system integration CAD Models

Browse system integration CAD models used in real projects. Preview online and download STEP/STP, IGES, STL and more. Filter by category, file type, price and popularity.
1440 models2D drawings
Sort by:
Free
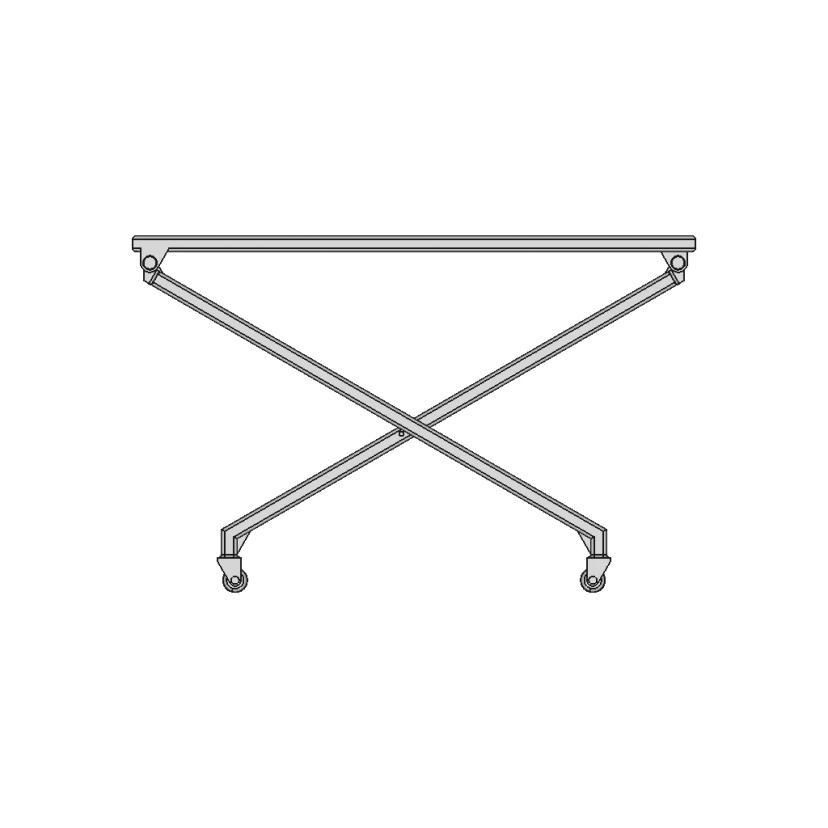
Line1985 1 | Professional CAD Design
INDUSTRIAL DESIGN · LINE1985 1

Line1985 1 | Professional CAD Design

.STEP
Free
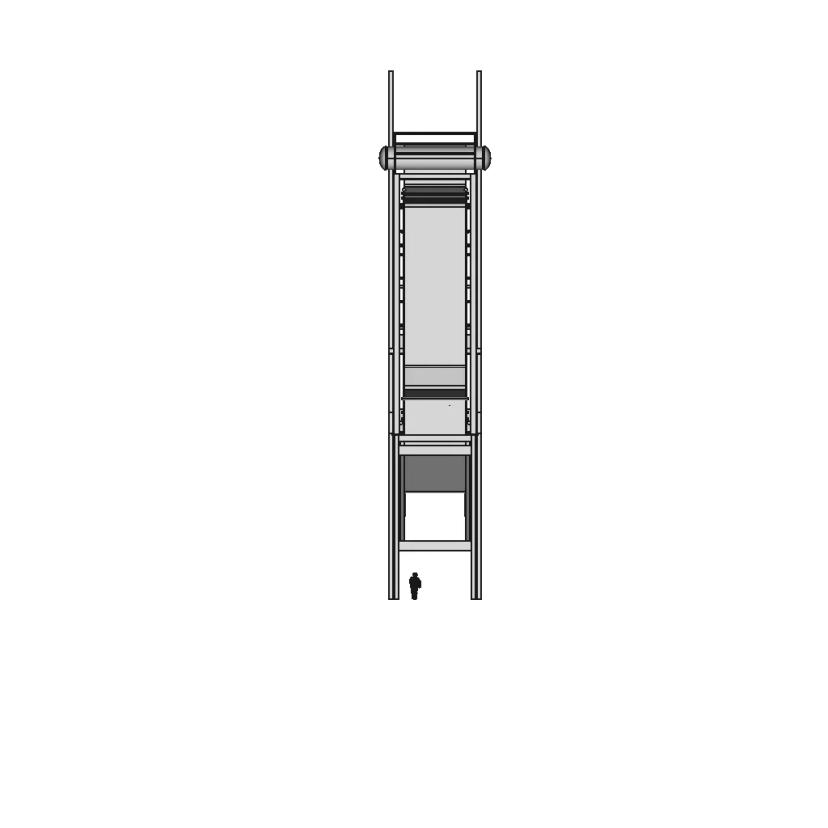
40 21 1 | Professional CAD Design
MACHINE DESIGN · 40 21 1

40 21 1 | Professional CAD Design

.STEP
Free
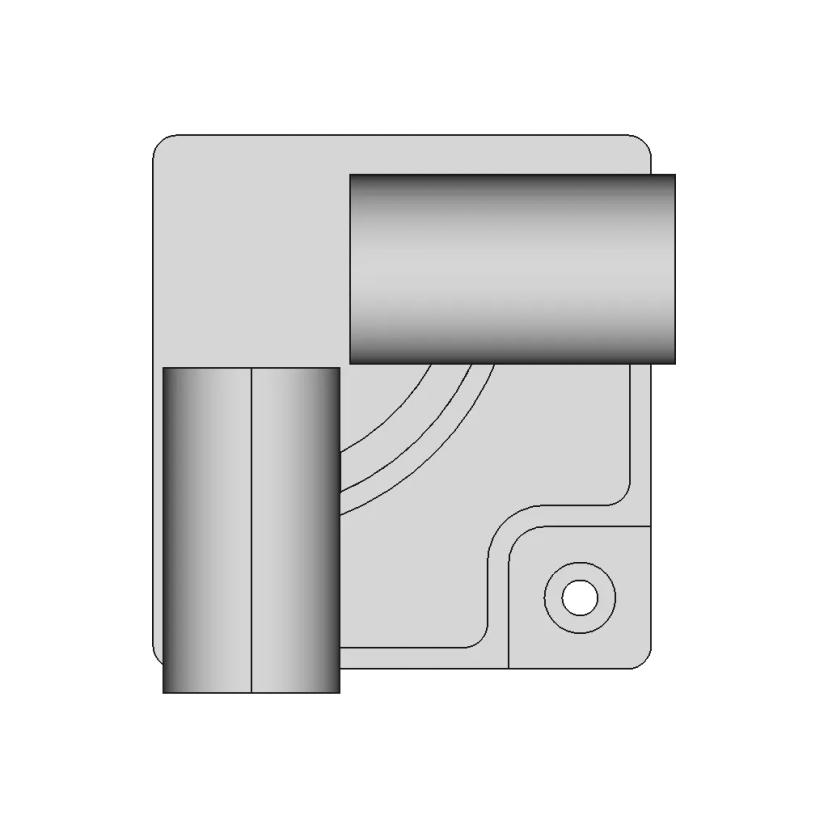
Wat 2200 Mk 2 1 | Professional CAD Design
MACHINE DESIGN · WAT 2200 MK 2 1

Wat 2200 Mk 2 1 | Professional CAD Design

.STEP
Free
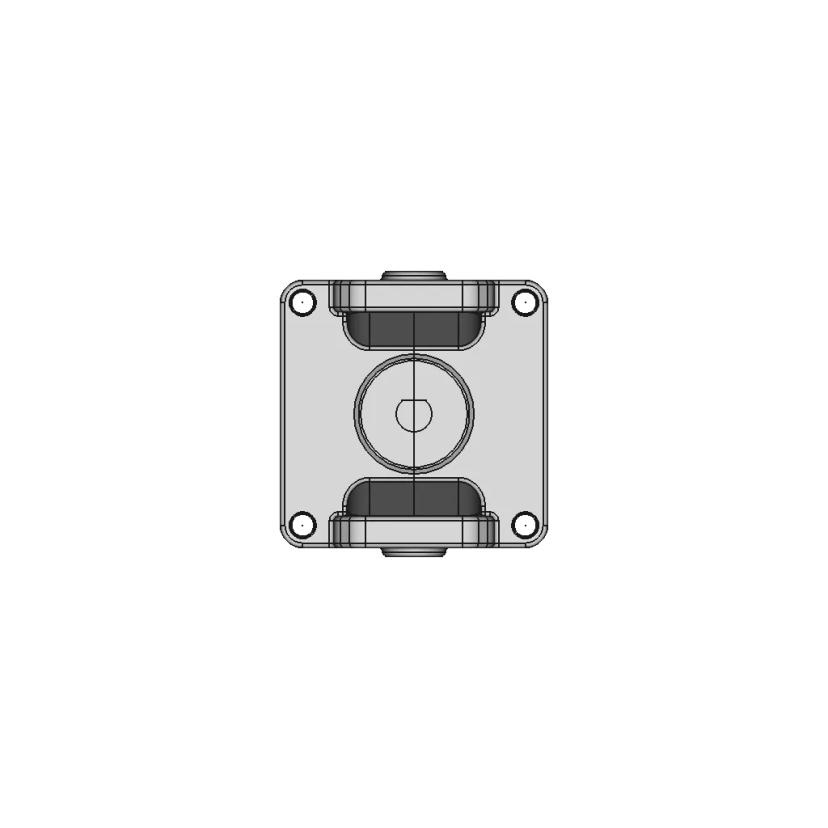
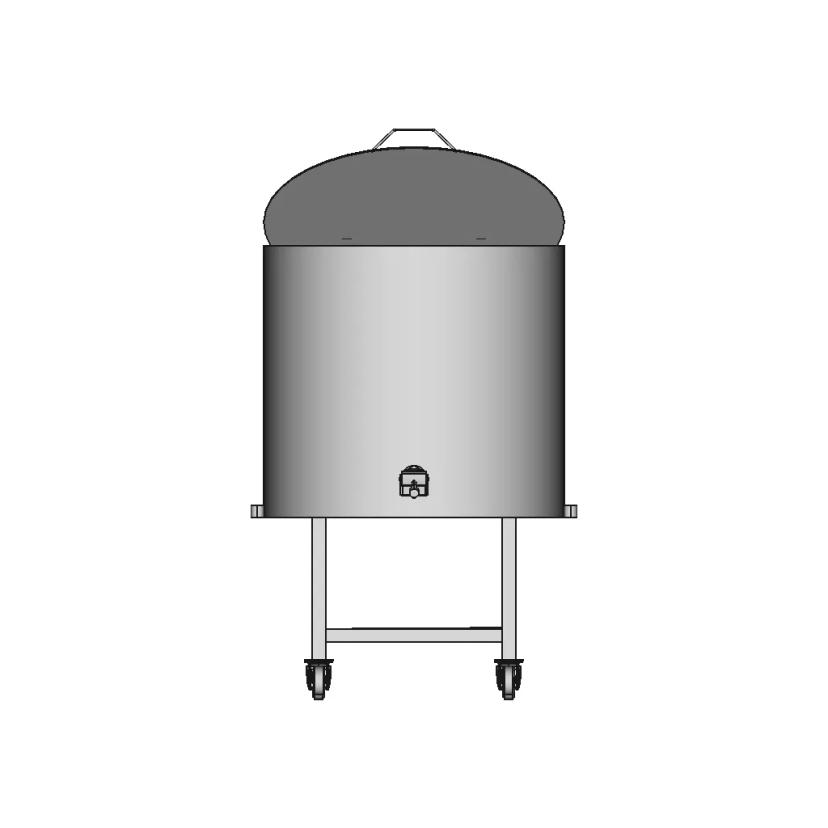
Ast027Xx04 Series Metz Connect 1 | Professional CAD Design
ELECTRICAL · AST027XX04

Ast027Xx04 Series Metz Connect 1 | Professional CAD Design

.STEP

Need a CAD file that is not in the library?

Share your requirement and Marathon OS will match you with a vetted CAD designer for production-ready CAD files, edits and manufacturing documentation.

Get it Built
500+Projects Done
24 hrResponse
15+CAD Tools
Free
Partition Wall 4 | Professional CAD Design
ARCHITECTURE · PARTITION WALL 4

Partition Wall 4 | Professional CAD Design

.STEP
Free
Kitchen Carolina 2025 1 | Professional CAD Design
ARCHITECTURE · KITCHEN CAROLINA 2025 1

Kitchen Carolina 2025 1 | Professional CAD Design

.STEP
Free
Project Hinge Dt 1 | Professional CAD Design
MACHINE DESIGN · PROJECT HINGE DT 1

Project Hinge Dt 1 | Professional CAD Design

.STEP
Free
Manifolds 3 | Professional CAD Design
MACHINE DESIGN · MANIFOLDS 3

Manifolds 3 | Professional CAD Design

.STEP
Free
Perfil Slim De Embutir 24X6 1 | Professional CAD Design
CONSTRUCTION · PERFIL SLIM DE EMBUTIR 24X6 1

Perfil Slim De Embutir 24X6 1 | Professional CAD Design

.STEP
Free
Slidegate 2 | Professional CAD Design
MACHINE DESIGN · SLIDEGATE 2

Slidegate 2 | Professional CAD Design

.STEP
Free
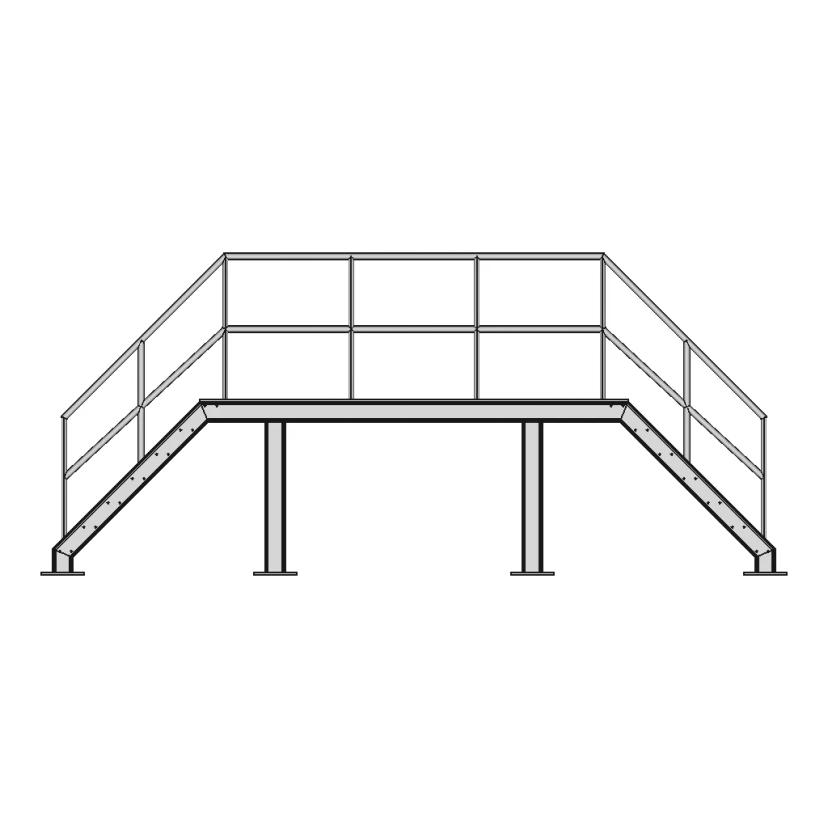
Stairs 234 | Professional CAD Design
ARCHITECTURE · STAIRS 234

Stairs 234 | Professional CAD Design

.STEP
Free
Galpao Hopper Shed Building 1 | Professional CAD Design
CONSTRUCTION · GALPAO HOPPER SHED

Galpao Hopper Shed Building 1 | Professional CAD Design

.STEP
Free
Humanoid Robot 24 | Professional CAD Design
ROBOTICS · HUMANOID ROBOT 24

Humanoid Robot 24 | Professional CAD Design

.STEP
Free
Concrete Catenary Poles 1 | Professional CAD Design
CONSTRUCTION · CONCRETE CATENARY POLES

Concrete Catenary Poles 1 | Professional CAD Design

.STEP
Free
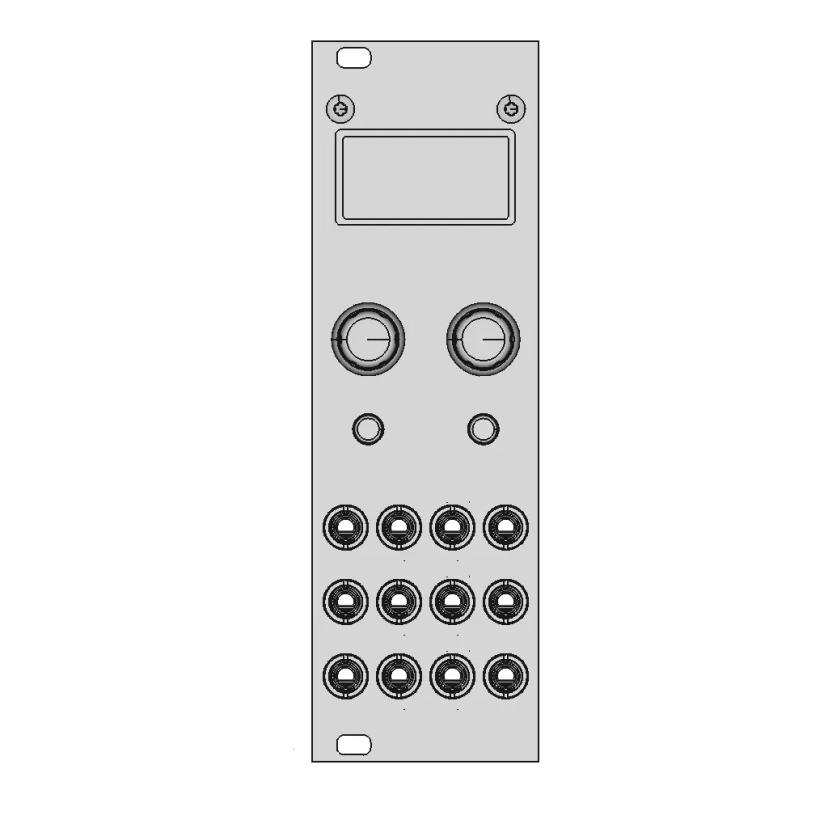
Timmjn Euclidean Rhythm Generator By Tm 1 | Professional CAD Design
ROBOTICS · EUCLIDEAN RHYTHM GENERATOR

Timmjn Euclidean Rhythm Generator By Tm 1 | Professional CAD Design

.STEP
Free
Sk1 1250 1 | Professional CAD Design
MACHINE DESIGN · SK1 1250 1

Sk1 1250 1 | Professional CAD Design

.STEP
Free
Extralife Super Sixteen Sequencer By Tm 1 | Professional CAD Design
INDUSTRIAL DESIGN · EXTRALIFE SUPER SIXTEEN SEQUENCER

Extralife Super Sixteen Sequencer By Tm 1 | Professional CAD Design

.STEP
Free
Stairs 6 1 | Professional CAD Design
ARCHITECTURE · STAIRS 6 1

Stairs 6 1 | Professional CAD Design

.STEP
Free
Ft 80S1650 1 | Professional CAD Design
MACHINE DESIGN · FT 80S1650 1

Ft 80S1650 1 | Professional CAD Design

.STEP
Free
Cswp Sample Exam 7 | Professional CAD Design
MACHINE DESIGN · CSWP SAMPLE EXAM 7

Cswp Sample Exam 7 | Professional CAD Design

.STEP
Free
Stairs 1 1 | Professional CAD Design
ARCHITECTURE · STAIRS

Stairs 1 1 | Professional CAD Design

.STEP
Free
7267 | Professional CAD Design
MACHINE DESIGN · ENGINEERING VISUALIZATION

7267 | Professional CAD Design

.STEP