Kitchen Carolina 2025 1 | Professional CAD Design

0.0(0 reviews)
Architecture
3D Model
System Integration
Engineering Visualization
Kitchen Carolina 2025 1
Logo
sprite x=0 y=0
Angle x=0 y=0
Angle x=0 y=90
Angle x=0 y=270
Angle x=90 y=0
Angle x=270 y=0
Angle x=60 y=30

About this design

This 3D model of Kitchen Carolina 2025 1 is ideal for engineering visualization, system integration, and product development workflows.

Free

<100
<100

The files are shared to help you get inspired and speed up your workflow. They may not be fully accurate or production-ready, so review carefully before use.

View NameExtensionAction
Design fileFormat: STEP
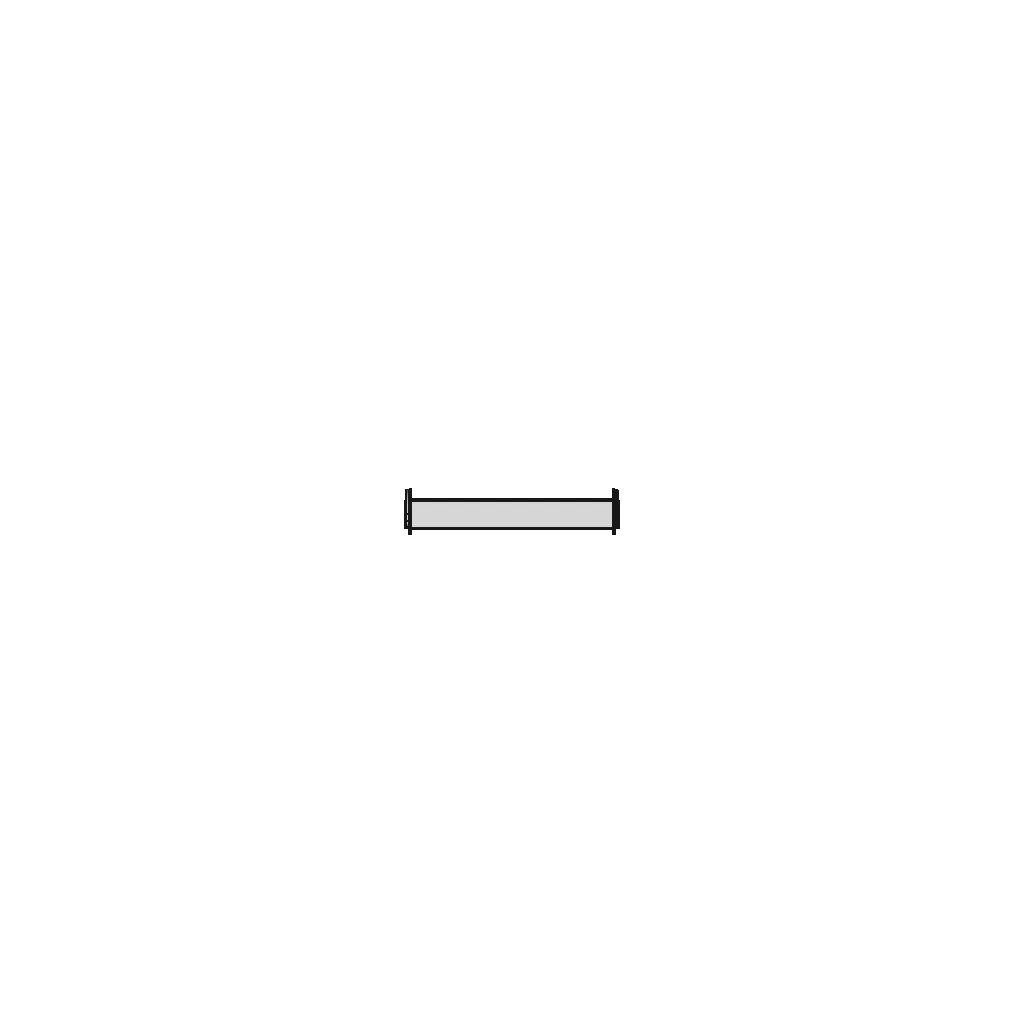





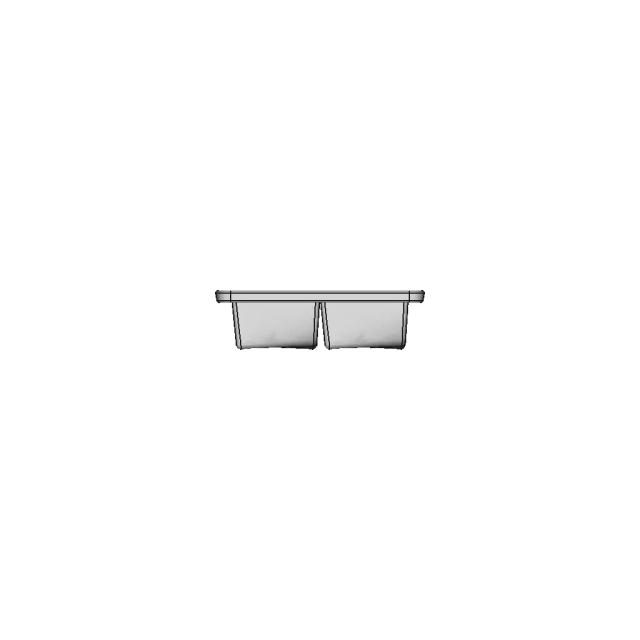
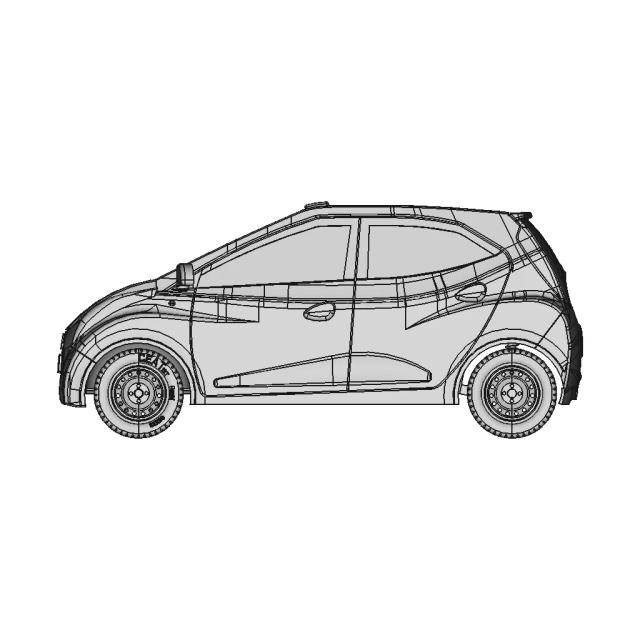
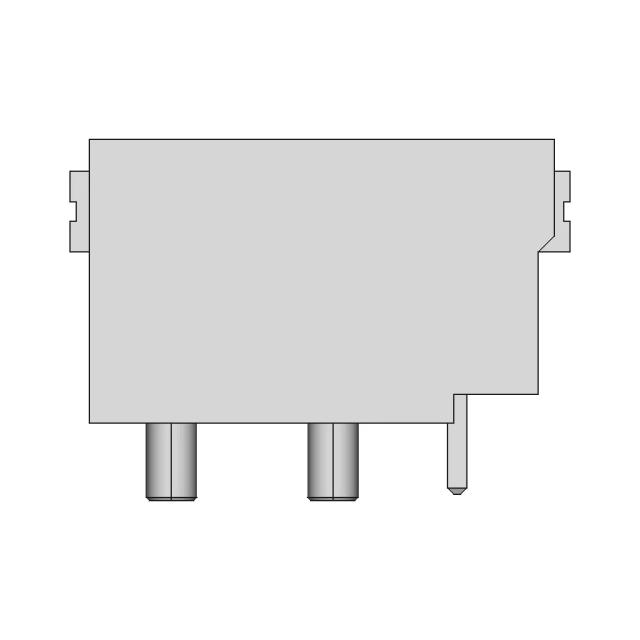
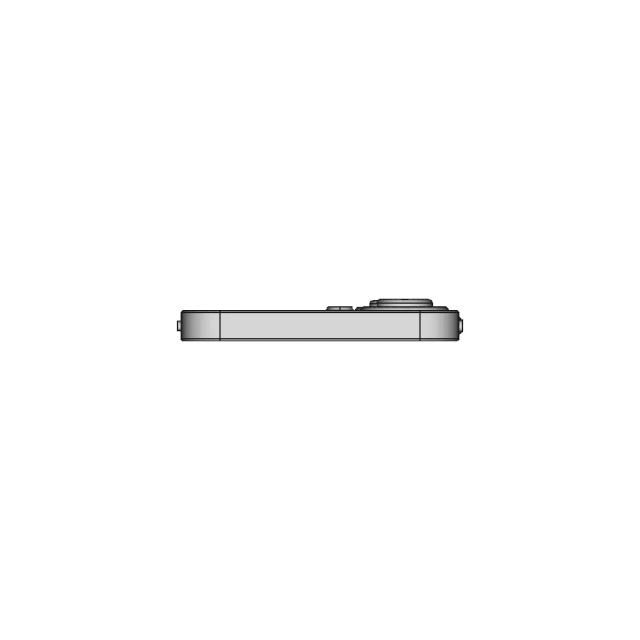
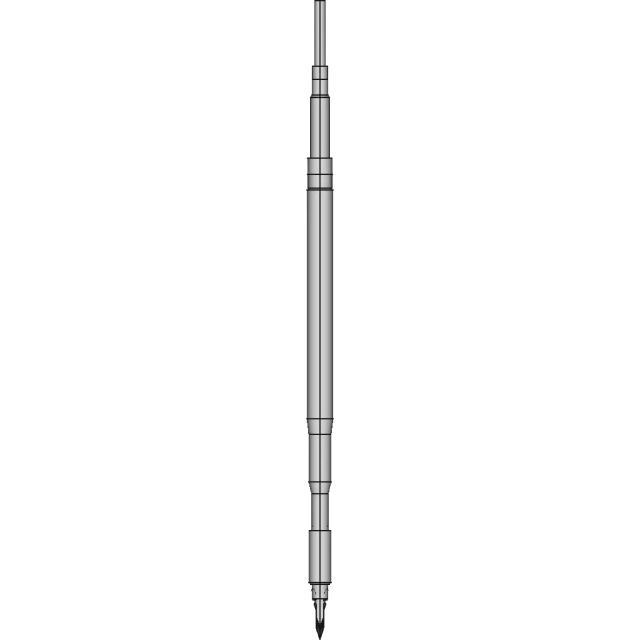
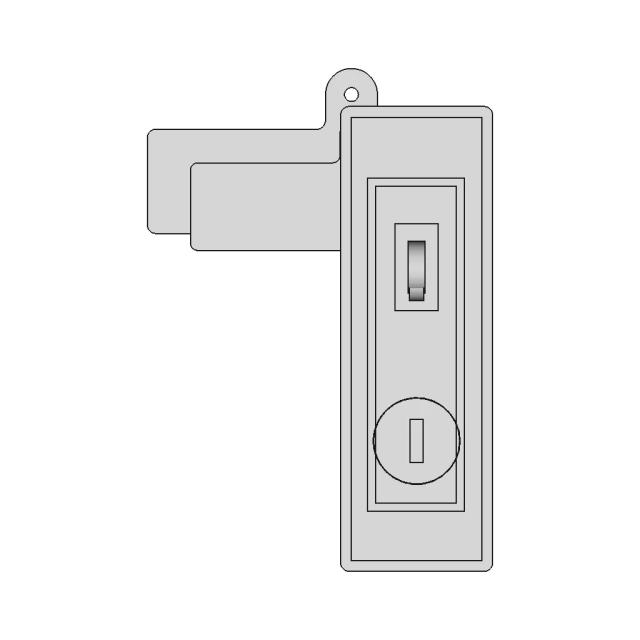
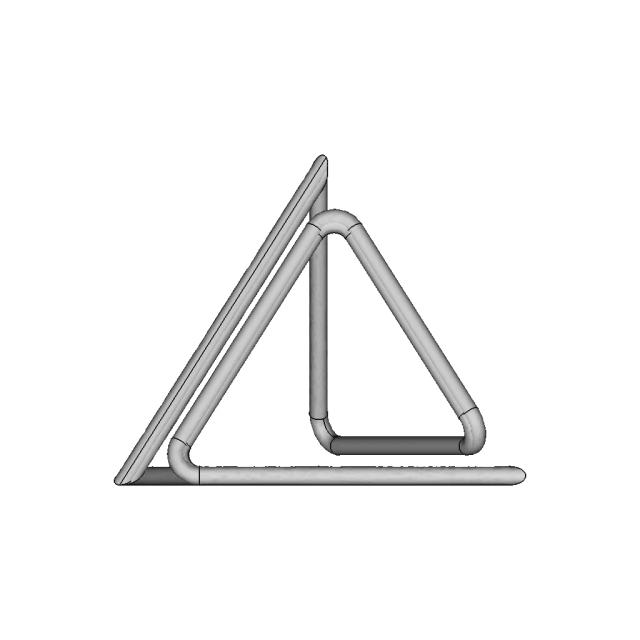
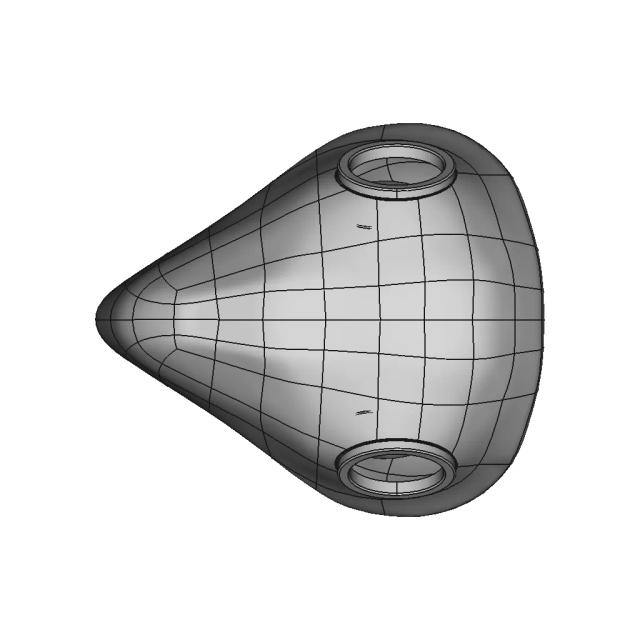
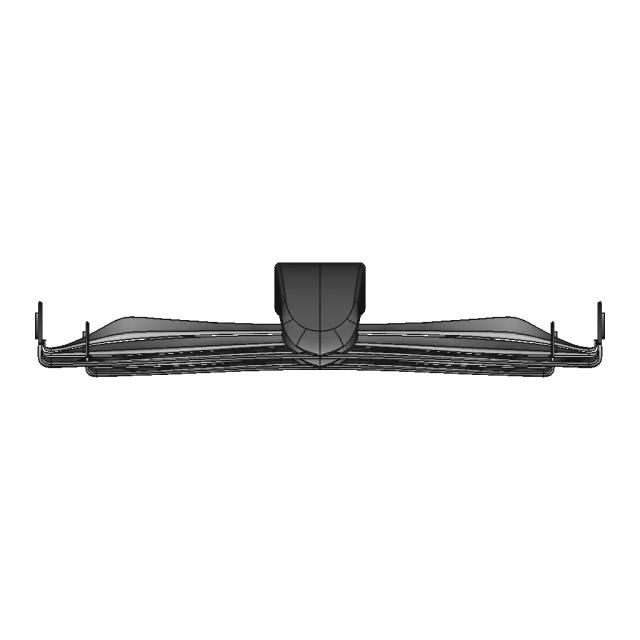
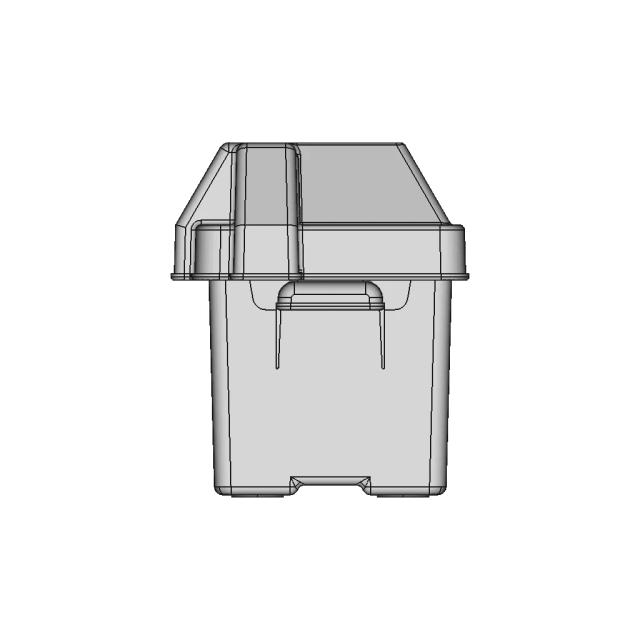
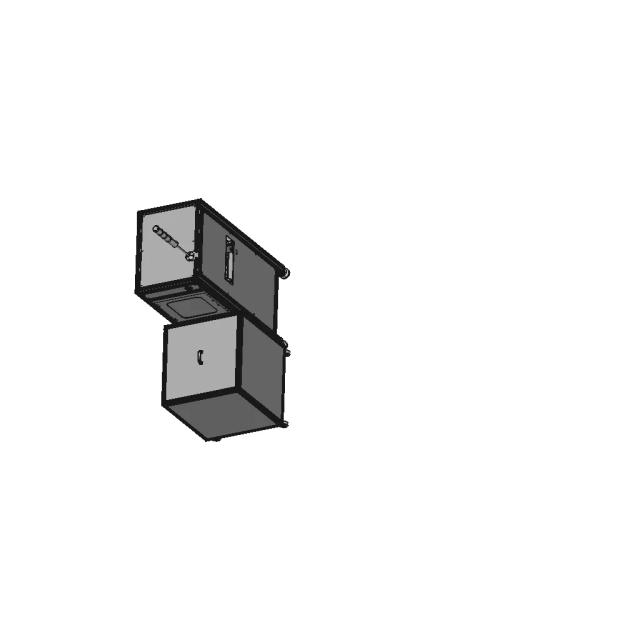
Front Viewwebp
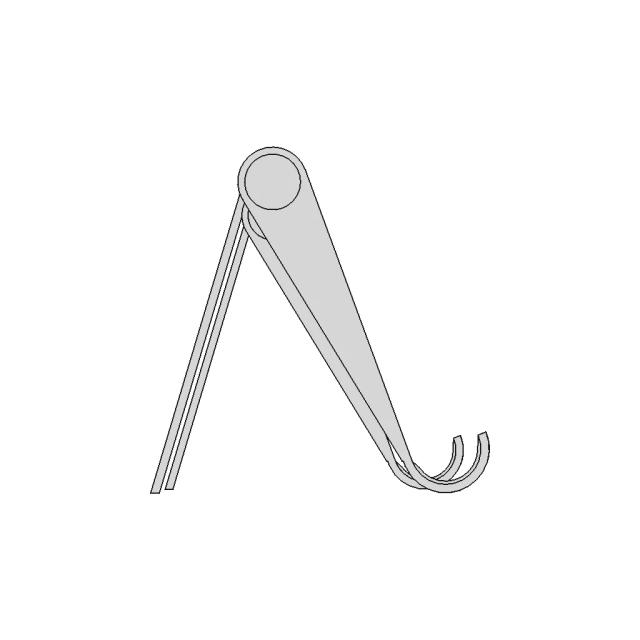
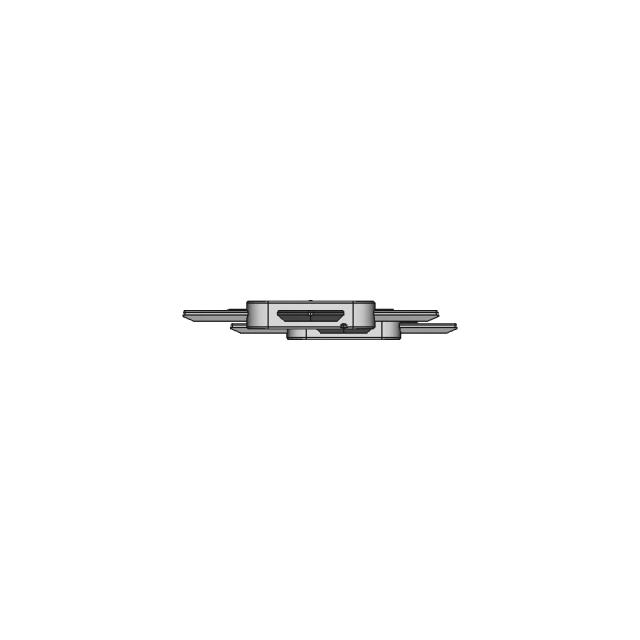
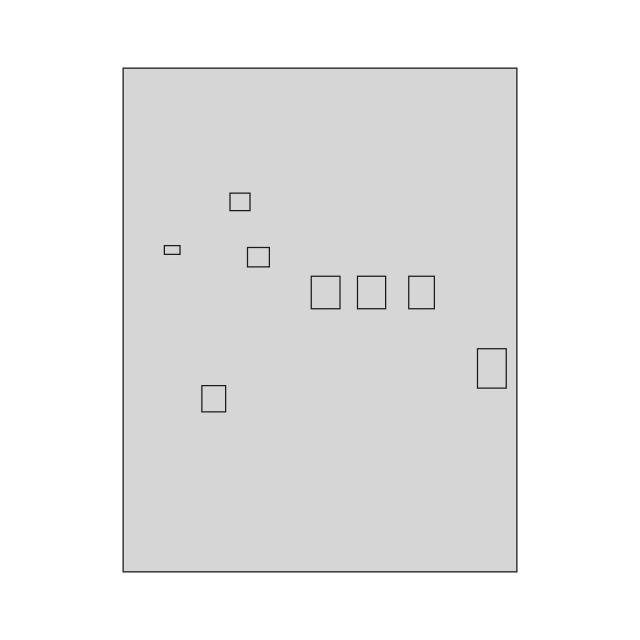
Top Viewwebp
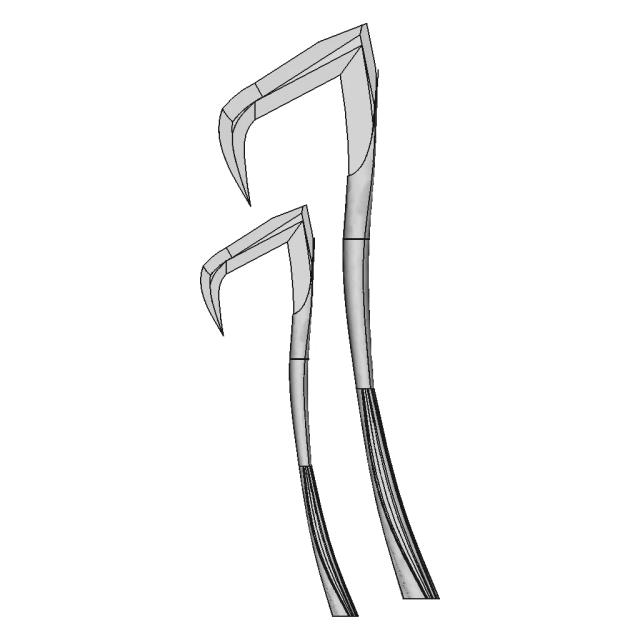
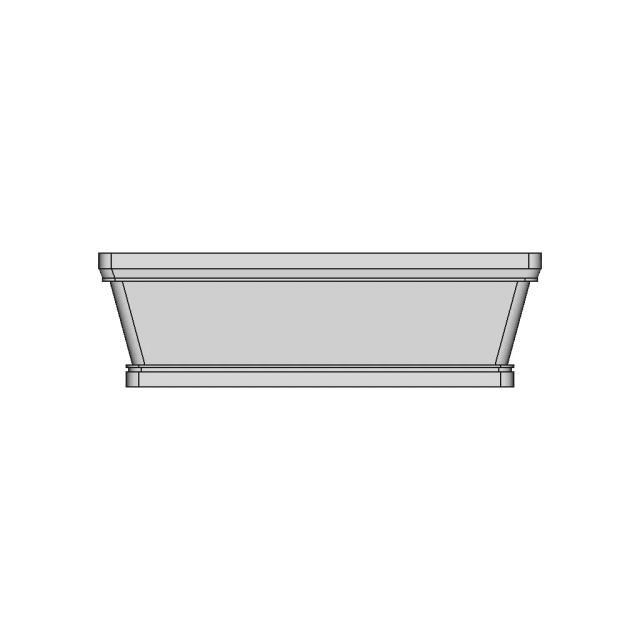
Bottom Viewwebp
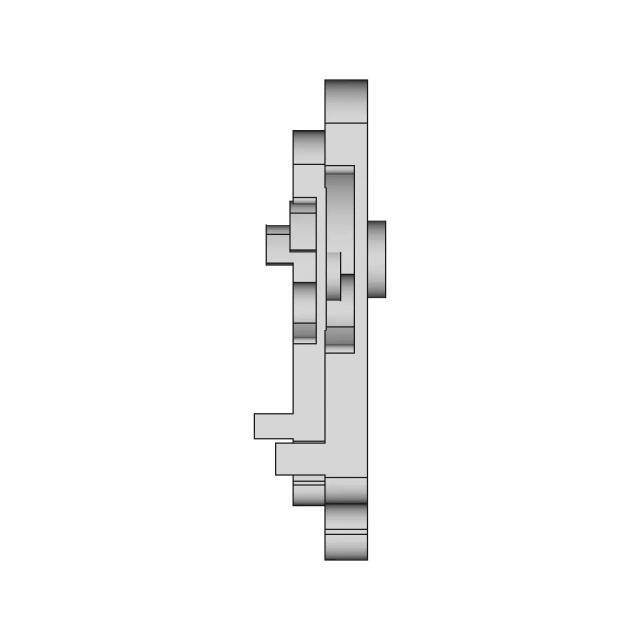
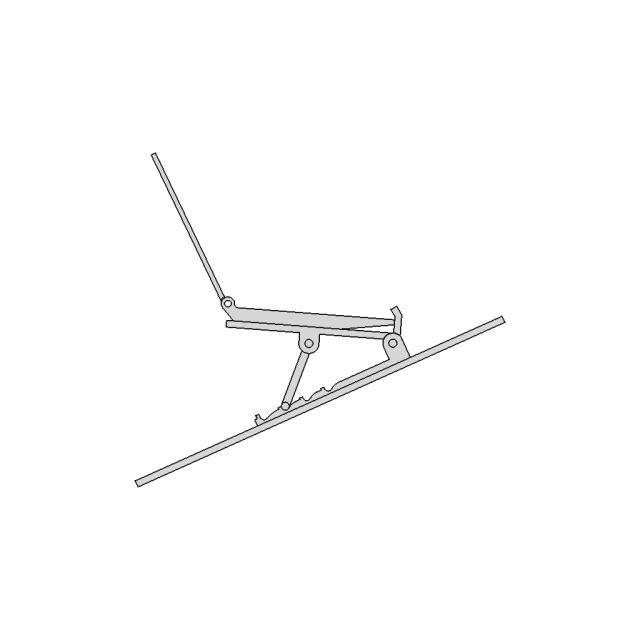
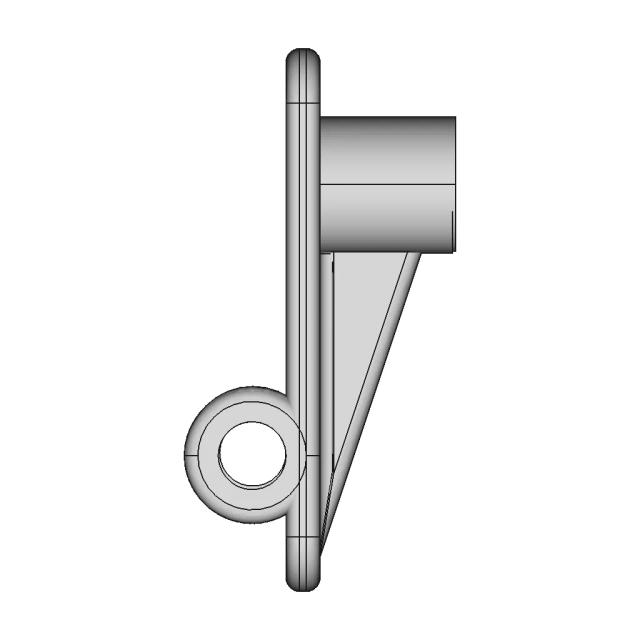
Left Side Viewwebp
Right Side Viewwebp

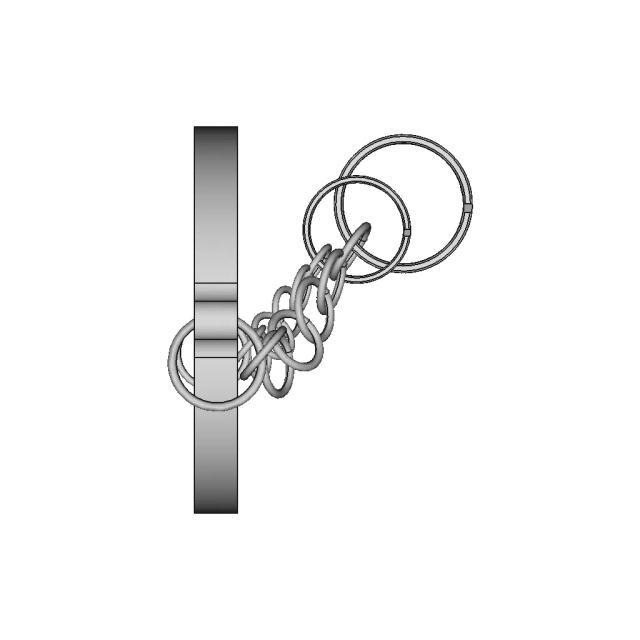
Isometric Viewwebp
Supporting Files (0)
File NameAction
No supporting files

CAD File Details

File Information
File NameScaffold plank.stp
File TypeSTEP
Unitsmm
Geometry Summary
Faces2,002
Edges5,146
Vertices3,346
Solids15
Surface Types
Planar306
Cylindrical828
Conical0
Spherical0
Toroidal832
Other36
Bounding Box
Width360.00 mm
Height76.51 mm
Depth1684.06 mm
Volume
Max Volume596887.39 mm³
Min Volume3814.28 mm³
Average Volume103624.88 mm³
Total Volume1554373.16 mm³
Usage Notes
NotesSuitable for design reference, visualization, prototyping workflows and engineering review. Validate dimensions and geometry before manufacturing use.

What you can use this CAD model for

  • Engineering review
  • Manufacturing discussion
  • Supplier communication
  • Prototype development
  • Design validation

Before using this CAD file

Review the model dimensions, units and geometry before using it for manufacturing or production. Some files may be created for reference, visualization or workflow acceleration and may require validation before final use.

Paid Pipeline · $4.99 per drawing set

Need 2D engineering drawings for this CAD model?

Generate multi-view 2D technical drawings from this 3D CAD file, including orthographic views, section cuts and downloadable PDF, SVG and DXF files.

  • Ready in under 4 minutes
  • 9 sheets · editable FCStd + PDF, SVG, DXF
  • No subscription · pay per file
$4.99
per drawing set
4 min
avg. turnaround

Comments

0
Y
Loading comments...

Marathon-OS Design Hub

Everything you need to design faster, smarter, and with more impact.
Metabigyrate Rhombicosidodecahedron 1 | 3D CAD Engineering Model
3D Printable Simple Cup Model for Visualization
Personal Project Invisible Microphone Bracket For The Insta360 One Rs | 3D CAD Engineering Model
Optical Endstop Optical Limit Switch 3D Printers Stepper Motor 1 | 3D CAD Engineering Model
1.5 Meter Span Structural Component for 3D Printing
Kaffeefilterhalter 1 | 3D CAD Engineering Model
Enclosure For T Display S3 Amoled Microcomputer 1 | 3D CAD Engineering Model
Bicycle Pump Holder Designed for 3D Printing Applications
Ratrig Vcore 3.1 Xy Joiner-Aluminum | 3D Engineering Design File
Trigyrate Rhombicosidodecahedron 1 | 3D CAD Engineering Model
3D Printed Toy Car Platform for Ferrari Models
Universal 19-Inch Rack Mount Cabinet for Component Fitting
3D Printable Desk Decor 1 | Professional CAD Design
Xmas Tree For 3D Printing 1 | Professional CAD Design
Ftc 10015 Double Bubble 1 | 3D CAD Engineering Model
Prusa Nextruder Nozzle Adapter CAD Model
View all designs

Recently added / Trending

Everything you need to design faster, smarter, and with more impact.
Caja Salida De Corriente 1 | Professional CAD Design
A Mechanical System For Self Launching And Automatic | CAD Model for Energy Systems
3D Printer Vulcano Hotend - Standard Mechanical Component
Visual 2 | 3D CAD Engineering Model
Excavator | High-Quality CAD Model
Class I Div Ii Condulets Gual Guat Conduit | CAD Model for Energy Systems
Tubular Fixed Ladder 1 | Professional CAD Design
Hollow Profile Structural Component
Simulacao Dem Dem Simulation 1 | 3D CAD Engineering Model
Industrial Paint Suction Chamber 1 | Professional CAD Design
View all designs

Free Online CAD Viewer –Secure, Fast & Cloud-Based

A lightweight, online tool to convert 3D file formats—anytime, anywhere, without installing any software.

Drag & drop your 3D files

Supported formats: STEP (.step, .stp), IGES (.igs, .iges), STL (.stl), PLY (.ply), OFF (.off), BREP (.brp, .brep)

upload
Don't have a file? Try one of these samples:


CAD Viewer featureOpen CAD files instantly in your browser.
CAD Viewer featureNo software needed.
CAD Viewer featurePrivate uploads.
CAD Viewer featureAutomatically deleted after 24hrs.
CAD Viewer featureUpload files up to 300 MB