FreeCONSTRUCTION · PRE ENGINEERED BUILDINGPre Engineered Building Peb For 3D Printing 1 | Professional CAD Design.STEPOpen STEP file viewerConvert STEP to STL
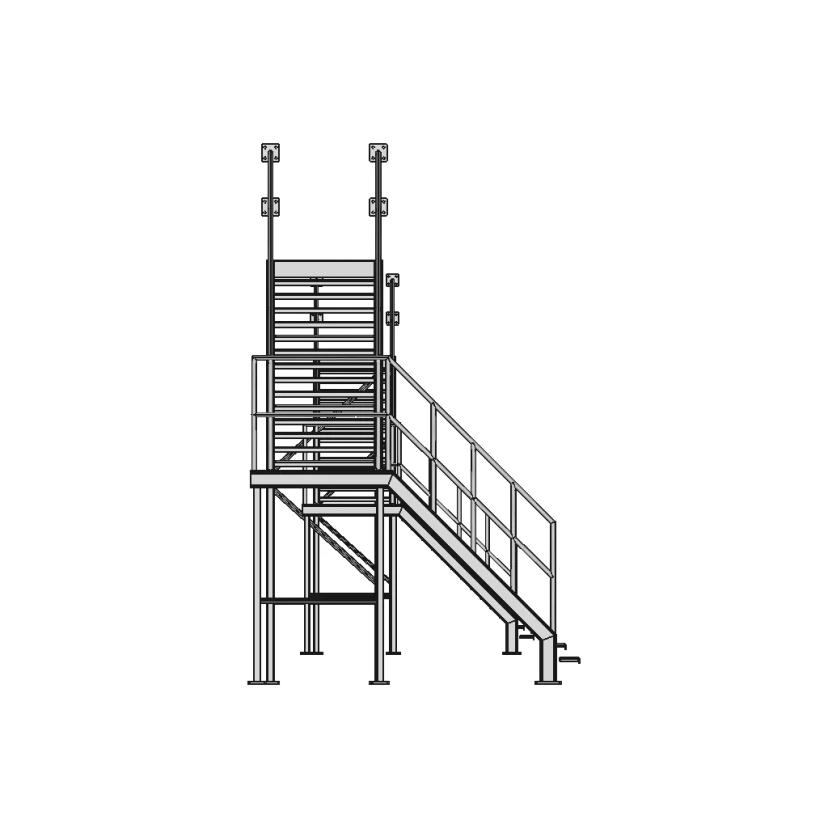
FreeCONSTRUCTION · STEEL STAIR 39Steel Stair 39 | Professional CAD Design.STEPOpen STEP file viewerConvert STEP to STL
FreeCONSTRUCTION · STEEL FRAMEConcept Design For Industrial Steel Framed Shed 1 | Professional CAD Design.STEPOpen STEP file viewerConvert STEP to STL
FreeCONSTRUCTION · ESCADA DE ACESSO A PLATAFORMA 1Escada De Acesso A Plataforma 1 | Professional CAD Design.STEPOpen STEP file viewerConvert STEP to STL
FreeCONSTRUCTION · STEEL STAIR PLATFORMSteel Stair Platform 1 | Professional CAD Design.STEPOpen STEP file viewerConvert STEP to STL
FreeCONSTRUCTION · MEZZANINEMezzanine With Guardrail Mezanino Com Guarda Corpo 1 | Professional CAD Design.STEPOpen STEP file viewerConvert STEP to STL
FreeAEROSPACE · WING AA02 1Wing Aa02 1 | Professional CAD Design.STEPOpen STEP file viewerConvert STEP to STL
FreeAVIATION · AIRCRAFT TAILAircraft Tail Design 1 | Professional CAD Design.STEPOpen STEP file viewerConvert STEP to STL
FreeCONSTRUCTION · WELDMENT STAIRSWeldment Stairs - Downloadable CAD Representation.STEPOpen STEP file viewerConvert STEP to STL
FreeAUTOMOTIVE · BUGGY FRAMEBuggy Frame Design | 3D Engineering Design File.STEPOpen STEP file viewerConvert STEP to STL
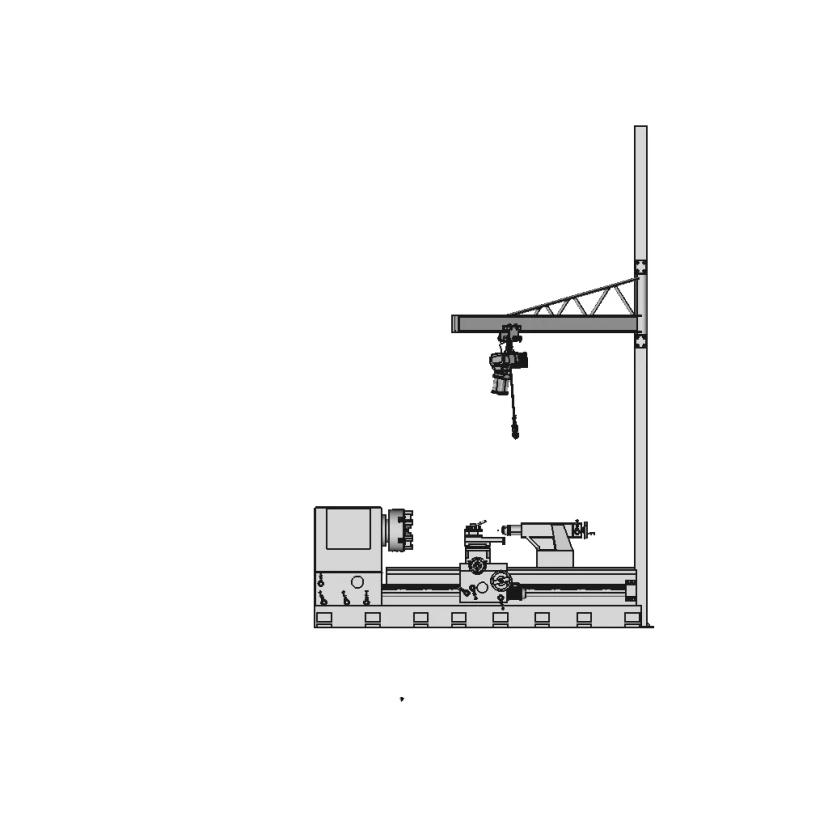
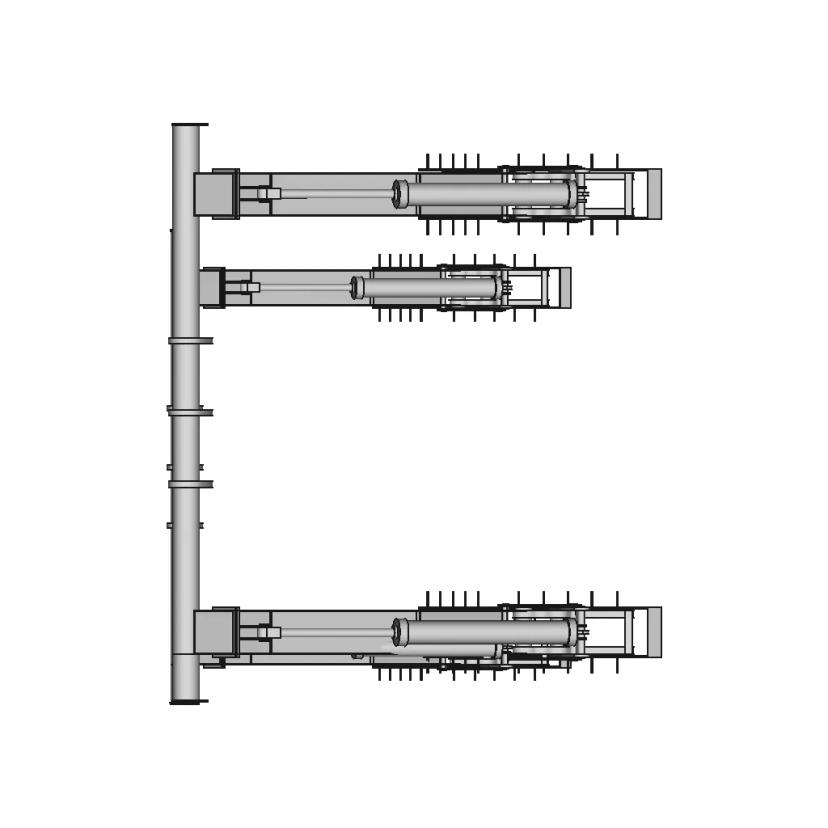
FreeMACHINE DESIGN · JIB CRANEJib Crane - Downloadable CAD Representation.STEPOpen STEP file viewerConvert STEP to STL
FreeCONSTRUCTION · A-FRAME CRANEA-Frame Crane | 3D Engineering Design File.STEPOpen STEP file viewerConvert STEP to STL
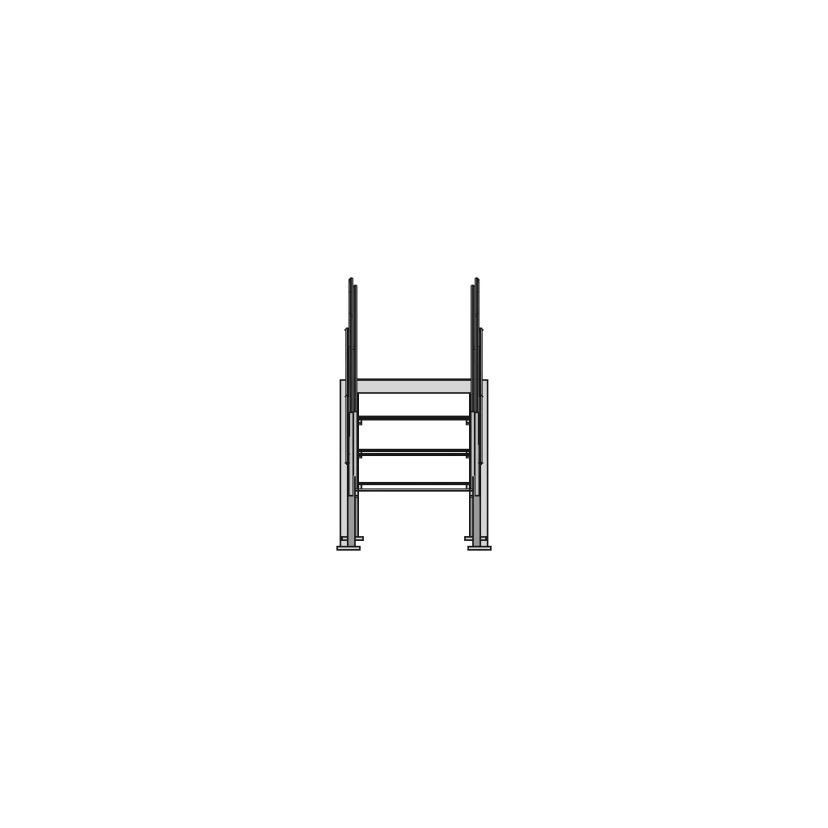
FreeARCHITECTURE · STAIRSStairs - Downloadable CAD Representation.STEPOpen STEP file viewerConvert STEP to STL
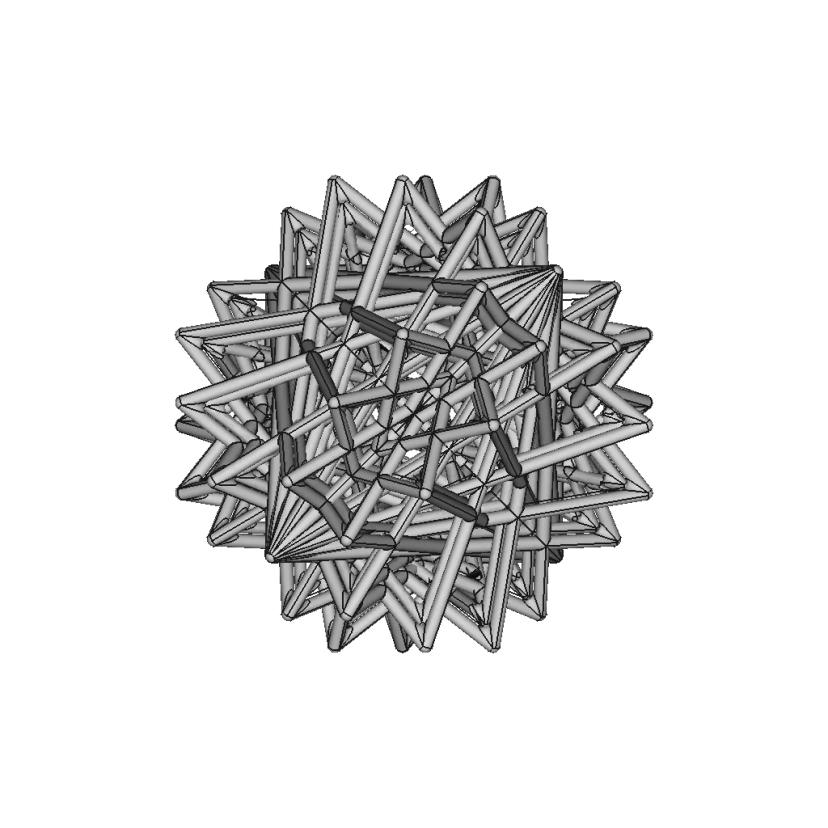
FreeMACHINE DESIGN · TETRAHEDRONTetrahedron Derived Pipe Frame Shape 1 | 3D Engineering Design File.STEPOpen STEP file viewerConvert STEP to STL
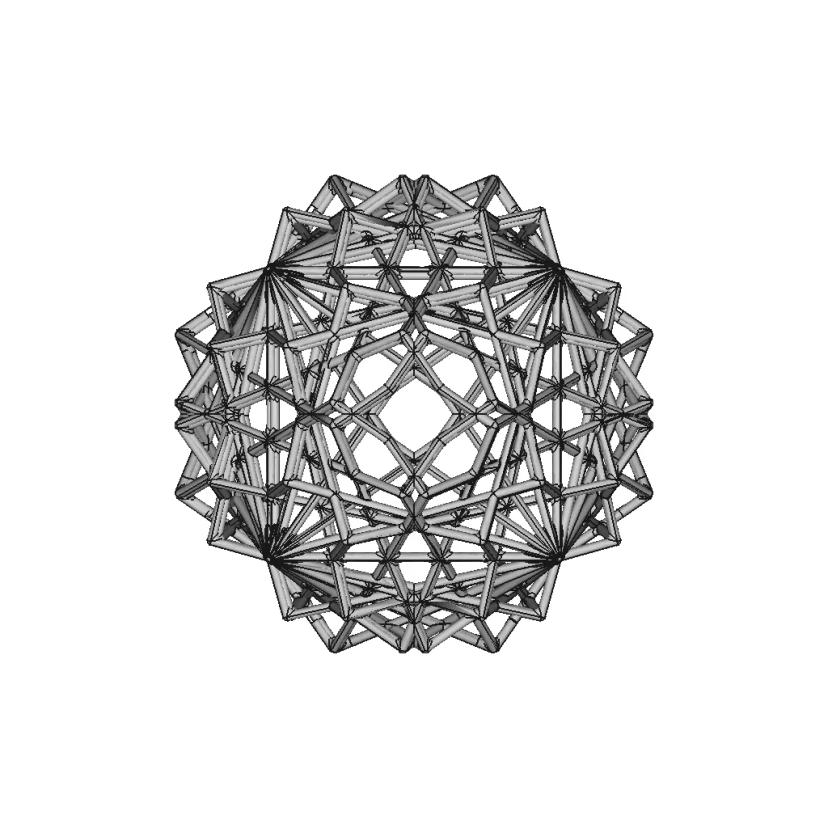
FreeINDUSTRIAL DESIGN · CUBE DERIVED PIPE FRAME SHAPE 2Cube Derived Pipe Frame Shape 2 | 3D Engineering Design File.STEPOpen STEP file viewerConvert STEP to STL
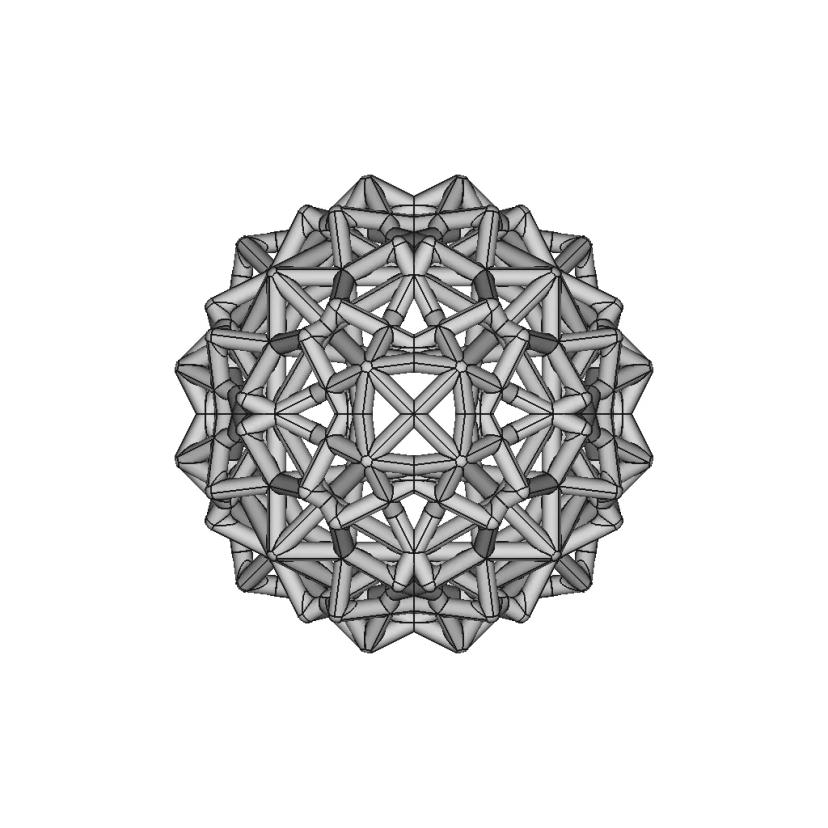
FreeMACHINE DESIGN · CUBE DERIVED PIPE FRAME SHAPE 3Cube Derived Pipe Frame Shape 3 | 3D Engineering Design File.STEPOpen STEP file viewerConvert STEP to STL
FreeAUTOMOTIVE · APRILIA SHIVERAprilia Shiver Frame | 3D Engineering Design File.STEPOpen STEP file viewerConvert STEP to STL
FreeAUTOMOTIVE · FSAE FRAMEFsae Frame | High-Quality CAD Model.STEPOpen STEP file viewerConvert STEP to STL
FreeCONSTRUCTION · STAINLESS STEEL STAIRStainless Steal Stair - Downloadable CAD Representation.STEPOpen STEP file viewerConvert STEP to STL
FreeARCHITECTURE · STAIRS_ONE_SIDE_ONLYStairs_One_Side_Only | 3D Engineering Design File.STEPOpen STEP file viewerConvert STEP to STL
FreeARCHITECTURE · STAIRSStairs | 3D Engineering Design File.STEPOpen STEP file viewerConvert STEP to STL
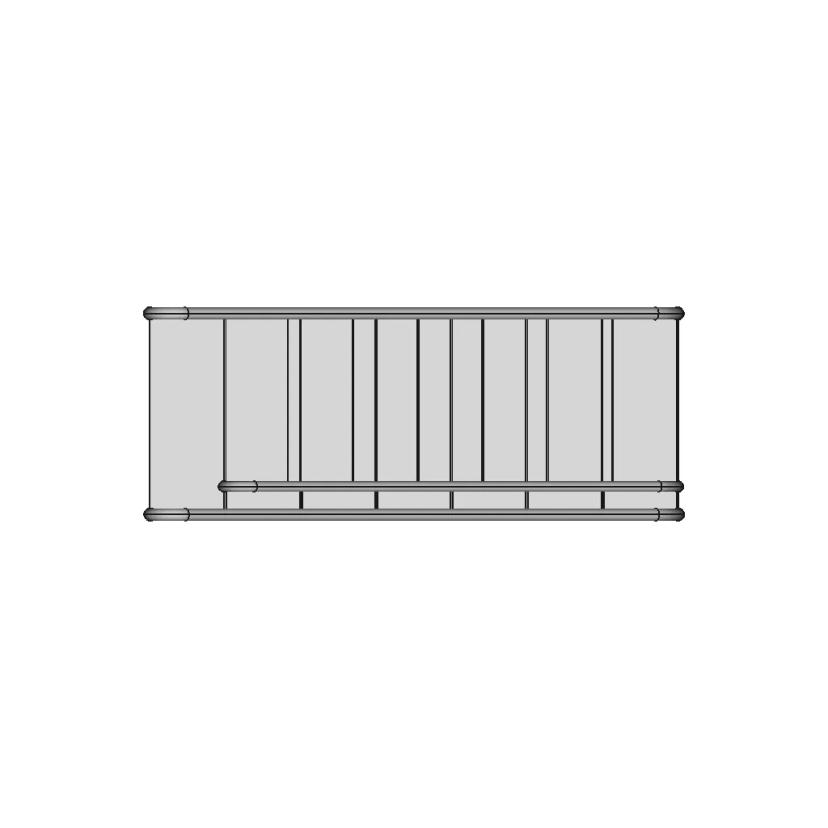
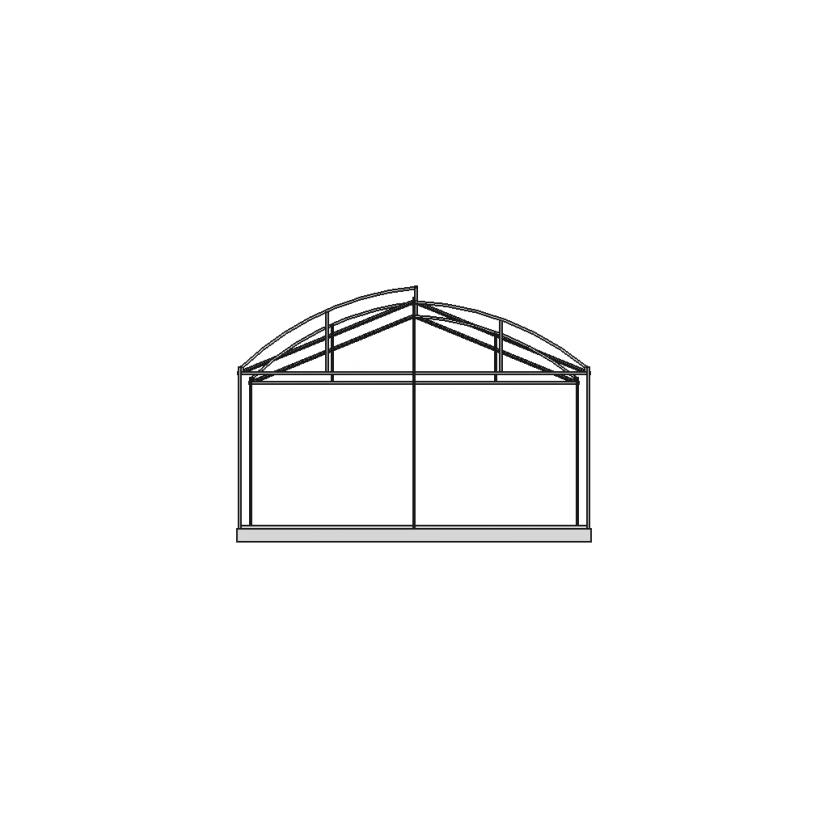
FreeARCHITECTURE · GREENHOUSE 6X12 MGreenhouse 6X12 M - Downloadable CAD Representation.STEPOpen STEP file viewerConvert STEP to STL


 The CAD marketplace for modern teams