Stairs | 3D Engineering Design File

0.0(0 reviews)
Architecture
Structural Design
3D Engineering
Industrial Application
Stairs
Logo
sprite x=0 y=0
Angle x=0 y=0
Angle x=0 y=90
Angle x=0 y=270
Angle x=90 y=0
Angle x=270 y=0
Angle x=60 y=30

About this design

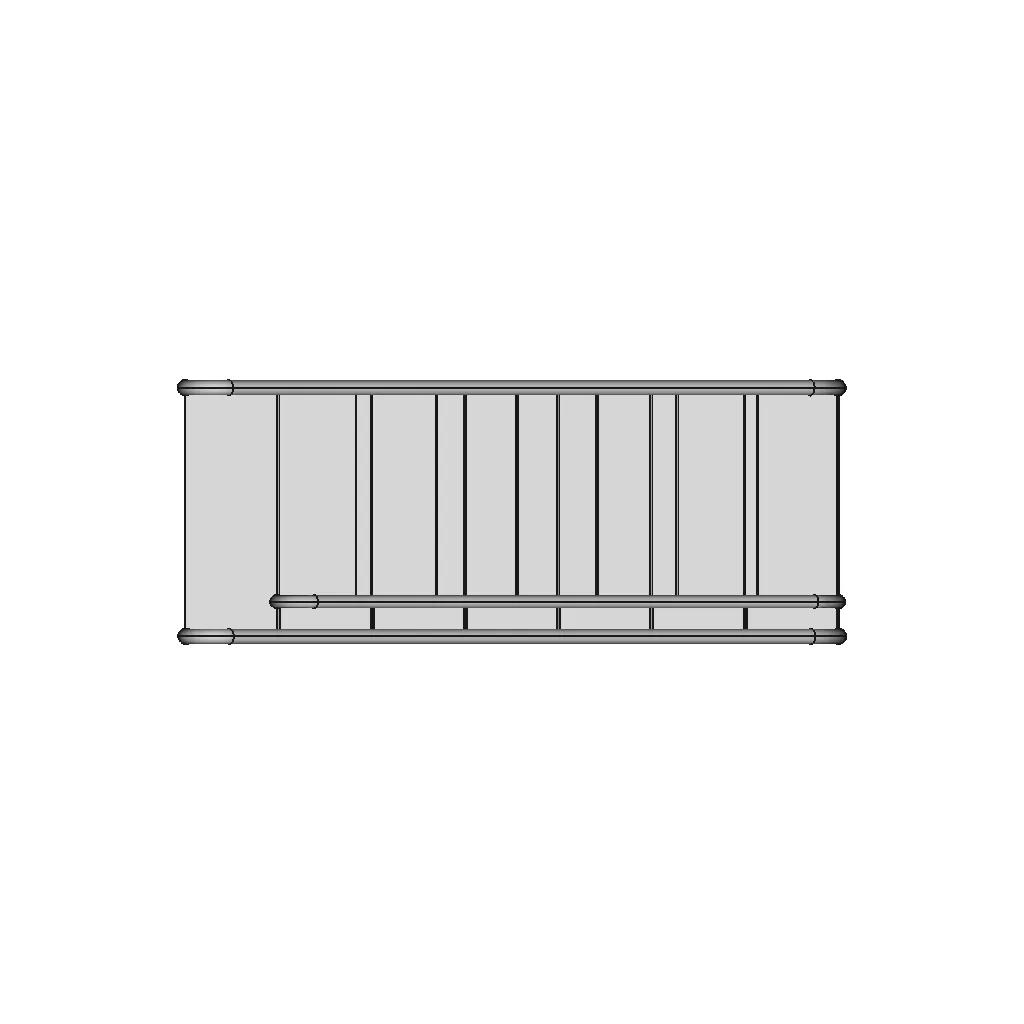



A detailed representation of Stairs, compatible with standard CAD software for industrial applications.

Free

<100
<100

The files are shared to help you get inspired and speed up your workflow. They may not be fully accurate or production-ready, so review carefully before use.

View NameExtensionAction
Design fileFormat: STEP
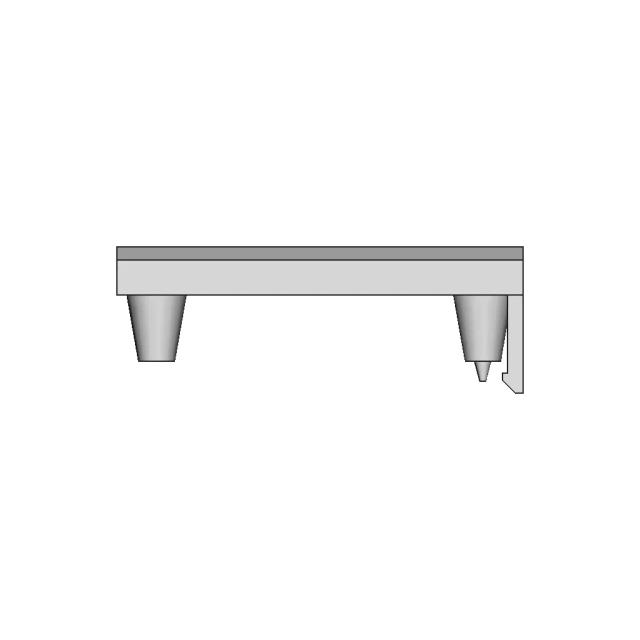
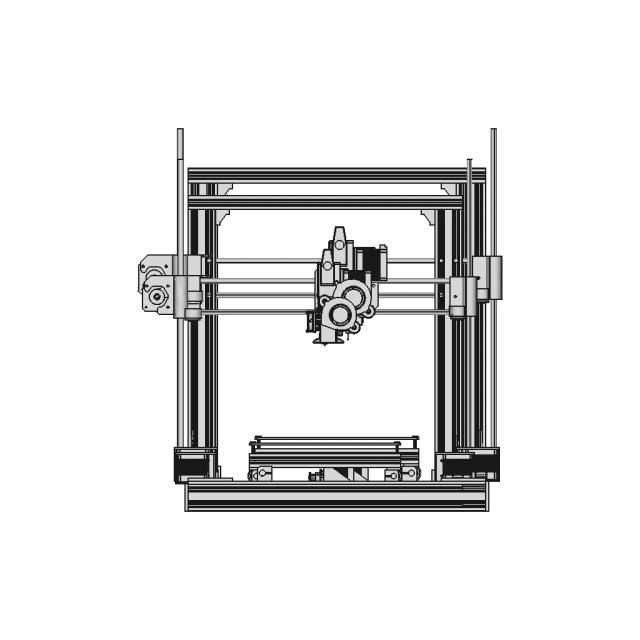
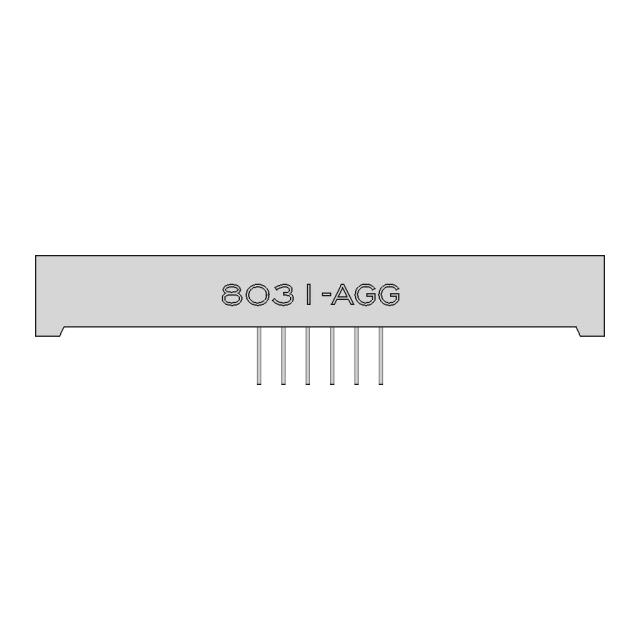
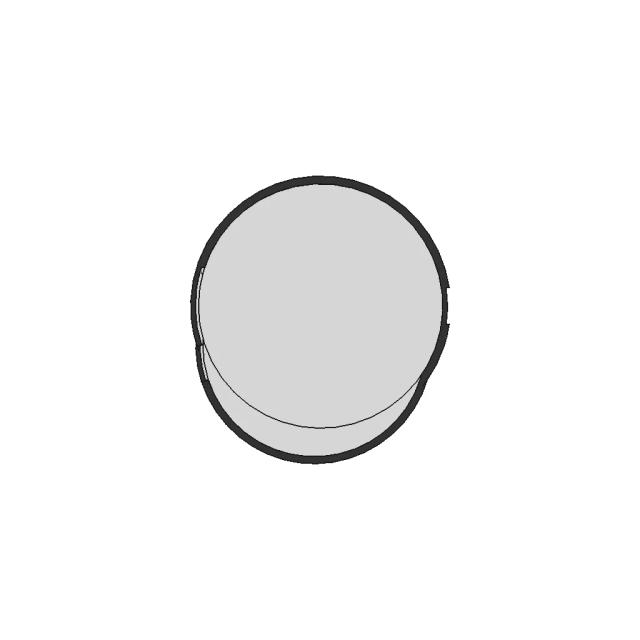
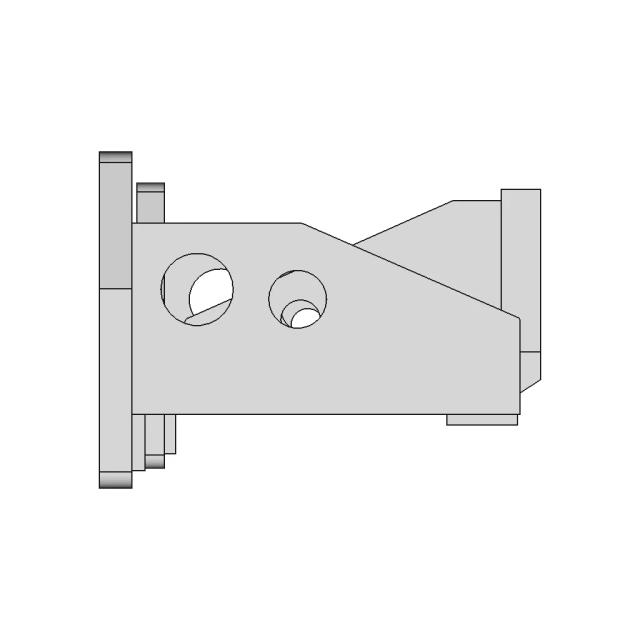
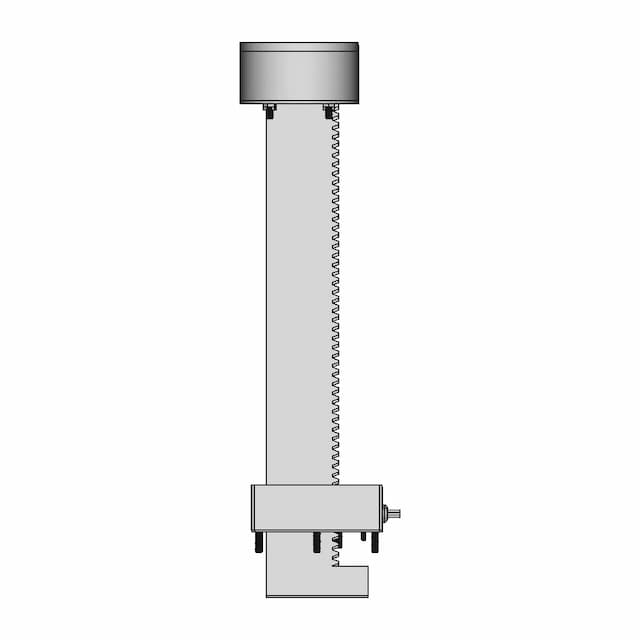

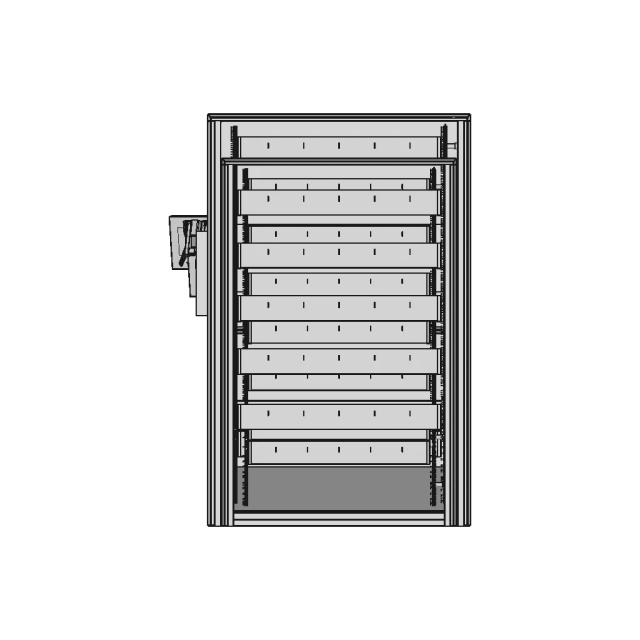
Front Viewwebp

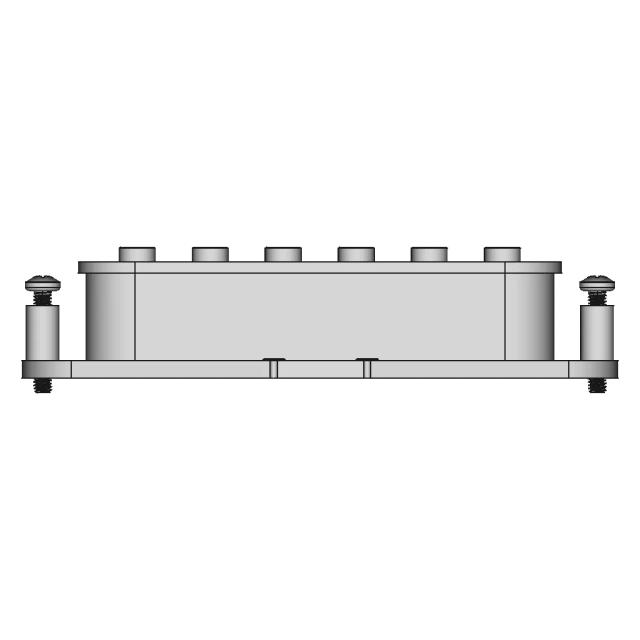
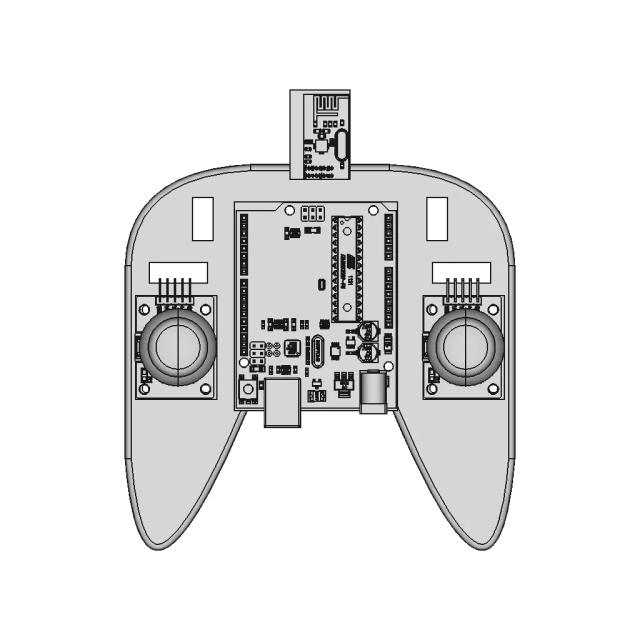
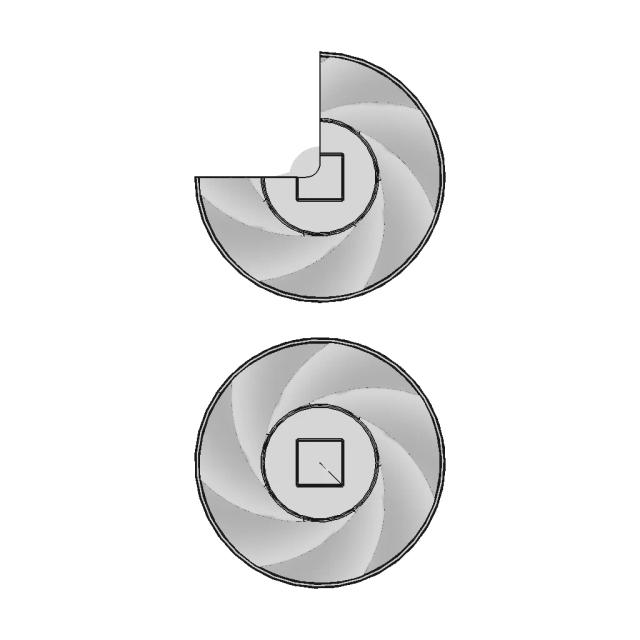
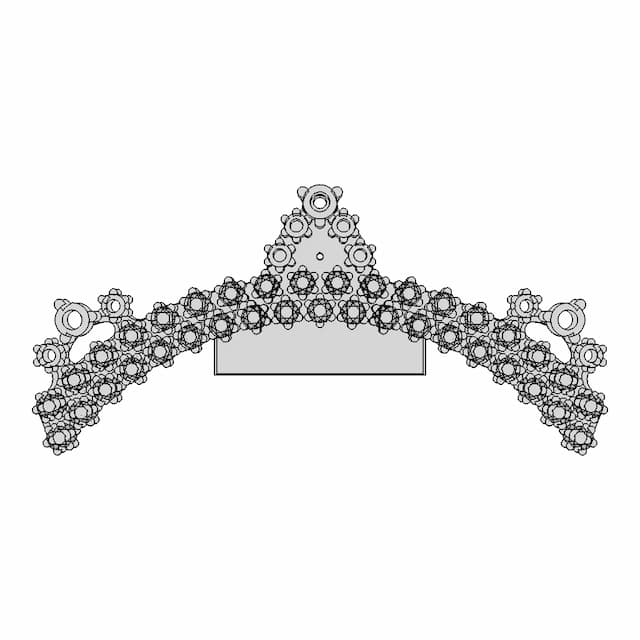
Top Viewwebp
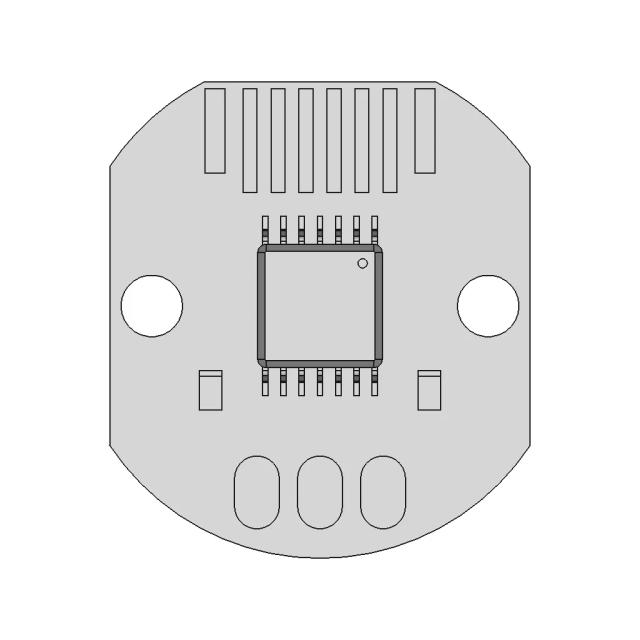
Bottom Viewwebp

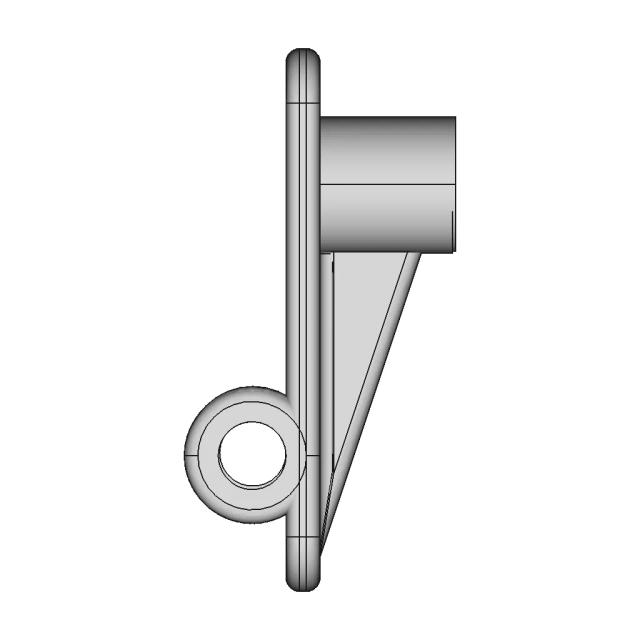
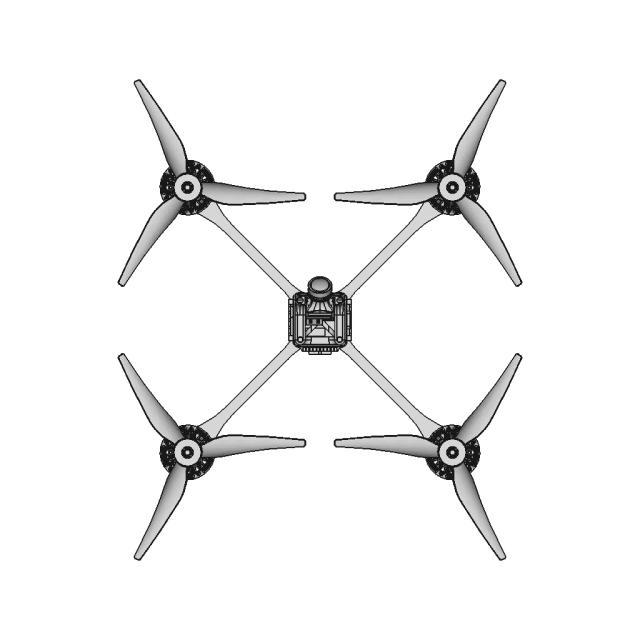
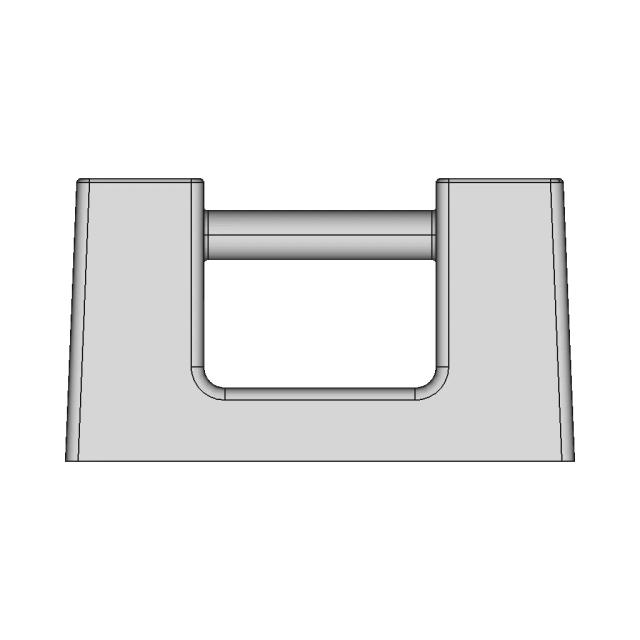
Left Side Viewwebp
Right Side Viewwebp
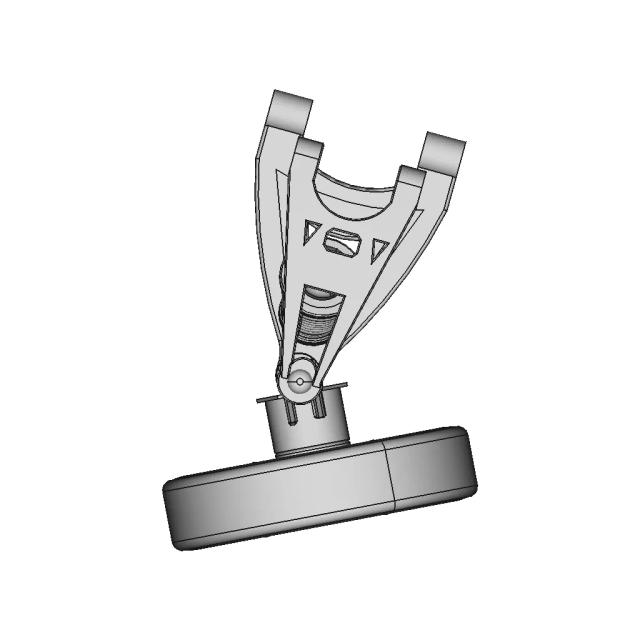
Isometric Viewwebp
Supporting Files (0)
File NameAction
No supporting files

CAD File Details

File Information
File NameUSA TRY.stp
File TypeSTEP
Unitsmm
Geometry Summary
Faces208
Edges428
Vertices228
Solids6
Surface Types
Planar94
Cylindrical62
Conical0
Spherical0
Toroidal16
Other36
Bounding Box
Width2152.00 mm
Height849.64 mm
Depth2346.28 mm
Volume
Max Volume6579456.41 mm³
Min Volume3543291.18 mm³
Average Volume5110830.98 mm³
Total Volume30664985.90 mm³
Usage Notes
NotesSuitable for design reference, visualization, prototyping workflows and engineering review. Validate dimensions and geometry before manufacturing use.

What you can use this CAD model for

  • Engineering review
  • Manufacturing discussion
  • Supplier communication
  • Prototype development
  • Design validation

Before using this CAD file

Review the model dimensions, units and geometry before using it for manufacturing or production. Some files may be created for reference, visualization or workflow acceleration and may require validation before final use.

Paid Pipeline · $4.99 per drawing set

Need 2D engineering drawings for this CAD model?

Generate multi-view 2D technical drawings from this 3D CAD file, including orthographic views, section cuts and downloadable PDF, SVG and DXF files.

  • Ready in under 4 minutes
  • 9 sheets · editable FCStd + PDF, SVG, DXF
  • No subscription · pay per file
$4.99
per drawing set
4 min
avg. turnaround

Comments

0
Y
Loading comments...

Marathon-OS Design Hub

Everything you need to design faster, smarter, and with more impact.
Elegant Golden Flower Vase 3D Model
Supersonic Delta Wing Aircraft with Advanced Omnivision System
Anycubic Photon Mono 4 Drip Hanger 1 | Industrial CAD Design
3D Printed Push Up Bar 1 | 3D CAD Engineering Model
E3D Revo | High-Quality CAD Model
Dual Remote Control Holder - Custom 3D Designed Mount
2024 Design Mania | 3D Engineering Design File
3D Printer Model - Detailed Structural Representation
Hexagonal Spiral Vase For 3D Printing 1 | 3D CAD Engineering Model
Diy 3D Printer - Standard Mechanical Component
Polisseur A L Acetone Pour Piece En Abs 1 | 3D CAD Engineering Model
Bambu Lab Cht Nozzle 1 | 3D CAD Engineering Model
Automated Pet Feeding Device Design
3D Printable Gel Pak Holder 1 | Professional CAD Design
3D Printable Engineering Component
Back Cover V2 For Qidi Q1 Pro 1 | Professional CAD Design
View all designs

Recently added / Trending

Everything you need to design faster, smarter, and with more impact.
Fully Automatic Twistlocks V1 Auto Lock 1 | 3D CAD Engineering Model
Pushclipford 1 | Industrial CAD Design
Forklift Jack Bracket | 3D Engineering Design File
Watertight Linear Actuation System | 3D Engineering Design File
Helimats Helios Cycling Helmet with Advanced Impact Protection Technology
Paternoster Warehouse - Downloadable CAD Representation
Hairpin Old Fashion Diamond | High-Quality CAD Model
Poltech Flange Bearing Block Ff 15 | 3D Engineering Design File
Camera Pt Mount | High-Quality CAD Model
Aluminium Profile 30X30 4 | Professional CAD Design
View all designs

Free Online CAD Viewer –Secure, Fast & Cloud-Based

A lightweight, online tool to convert 3D file formats—anytime, anywhere, without installing any software.

Drag & drop your 3D files

Supported formats: STEP (.step, .stp), IGES (.igs, .iges), STL (.stl), PLY (.ply), OFF (.off), BREP (.brp, .brep)

upload
Don't have a file? Try one of these samples:


CAD Viewer featureOpen CAD files instantly in your browser.
CAD Viewer featureNo software needed.
CAD Viewer featurePrivate uploads.
CAD Viewer featureAutomatically deleted after 24hrs.
CAD Viewer featureUpload files up to 300 MB