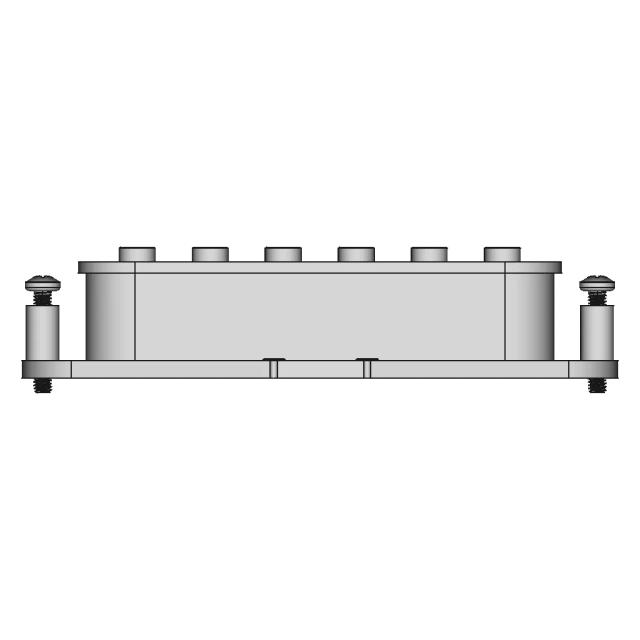
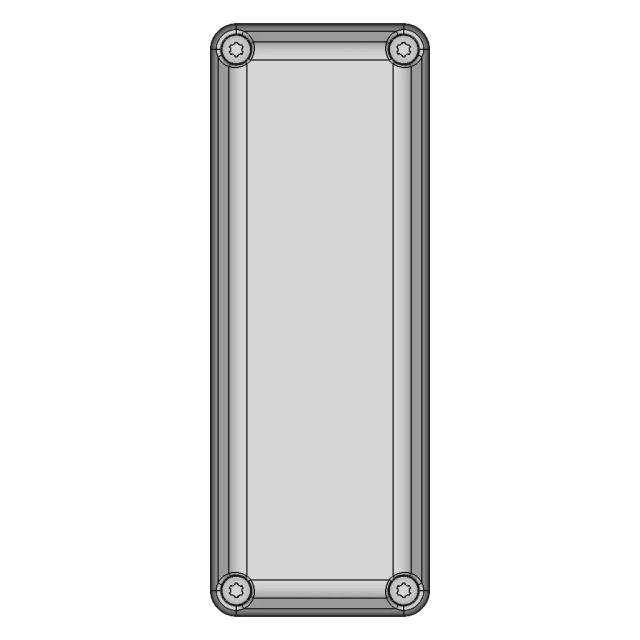
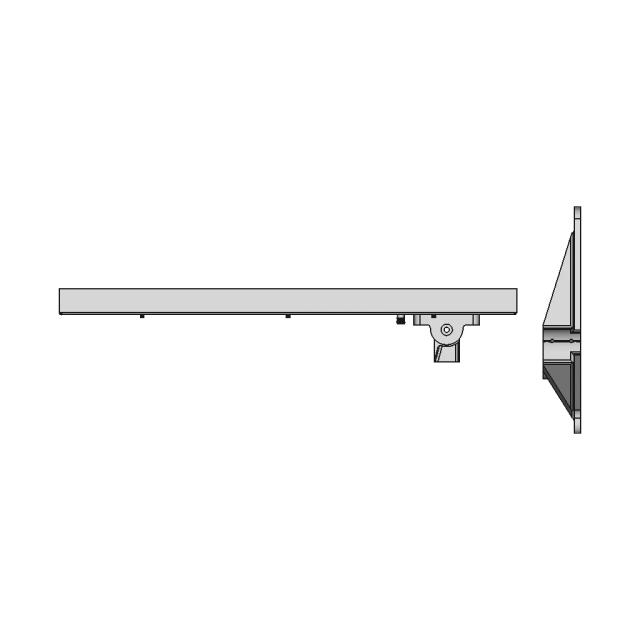
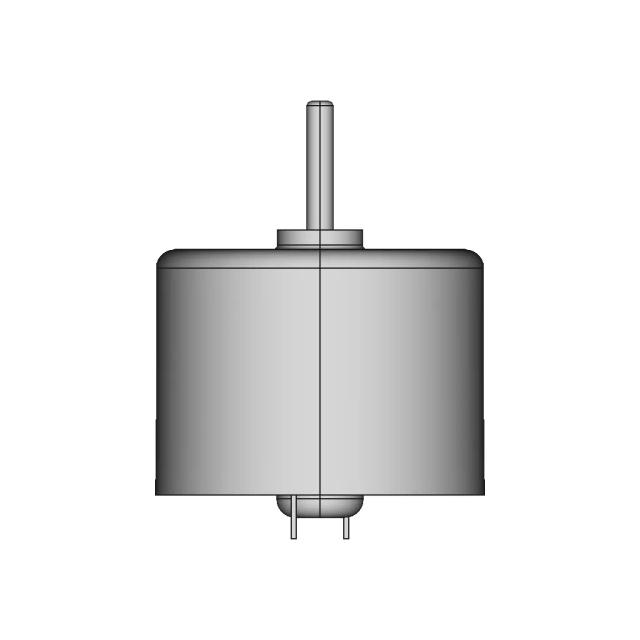
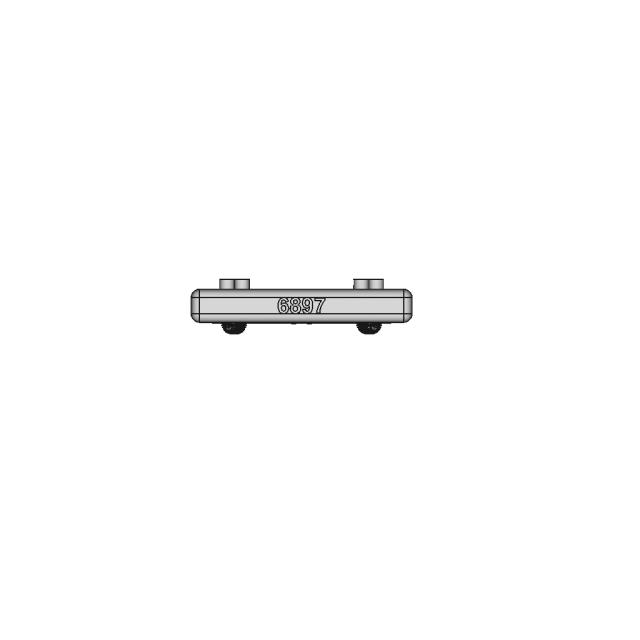
Smart Planter 1 1 | Professional CAD Design

0.0(0 reviews)
Industrial Design
3D Model
Engineering Visualization
Product Development
Smart Planter 1 1
Logo
sprite x=0 y=0
Angle x=0 y=0
Angle x=0 y=90
Angle x=0 y=270
Angle x=90 y=0
Angle x=270 y=0
Angle x=60 y=30

About this design

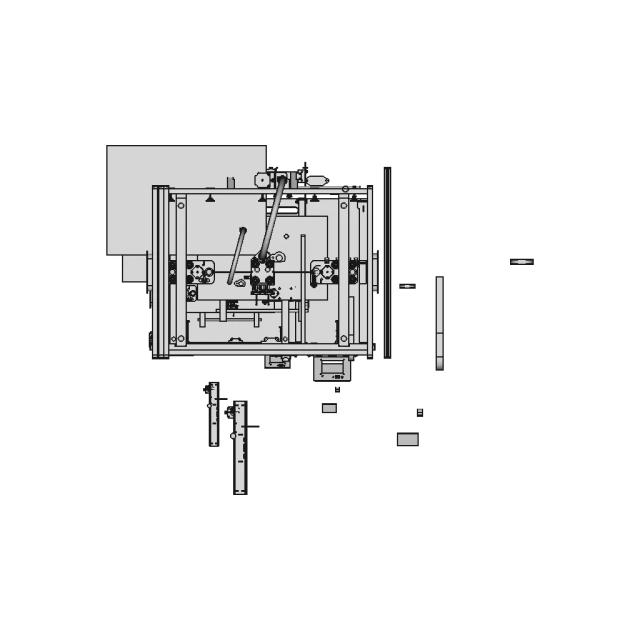
This 3D model of Smart Planter 1 1 is ideal for engineering visualization, system integration, and product development workflows.

Free

<100
<100

The files are shared to help you get inspired and speed up your workflow. They may not be fully accurate or production-ready, so review carefully before use.

View NameExtensionAction
Design fileFormat: STEP
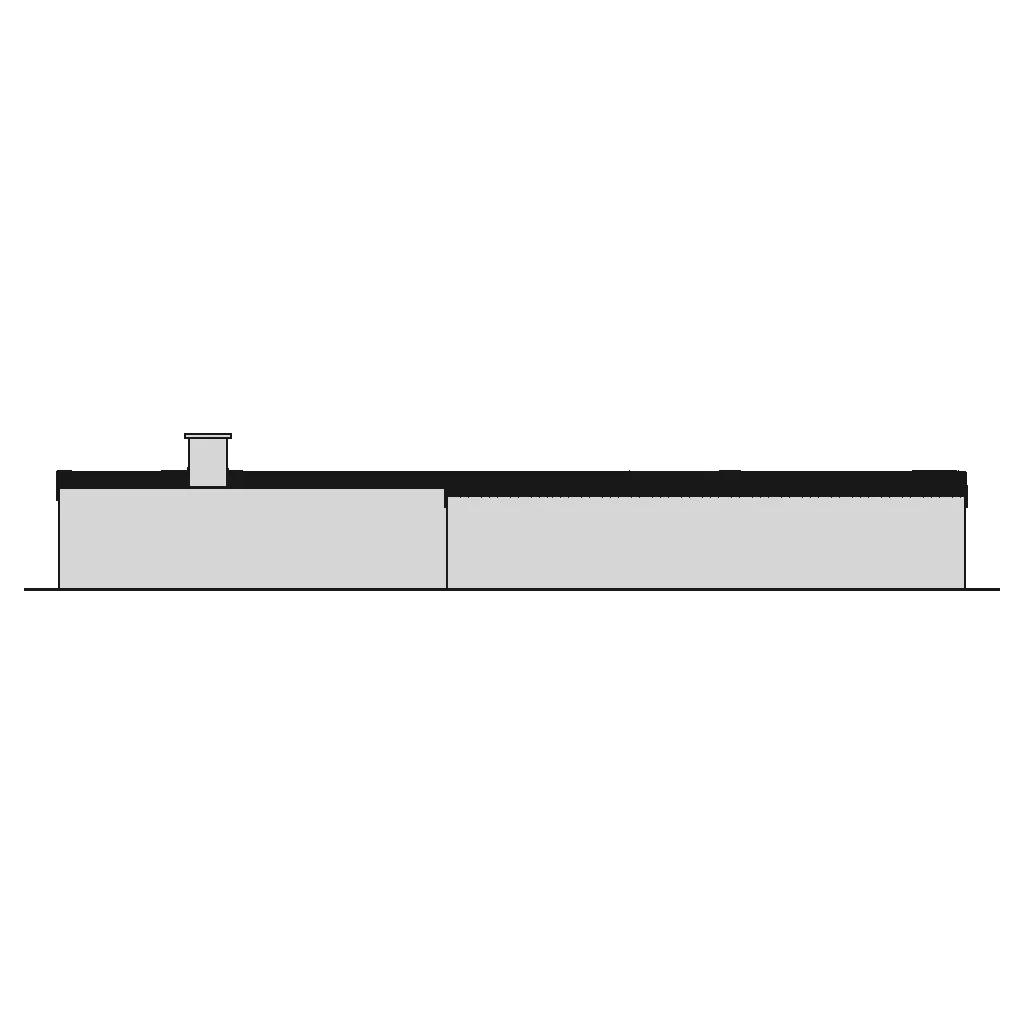

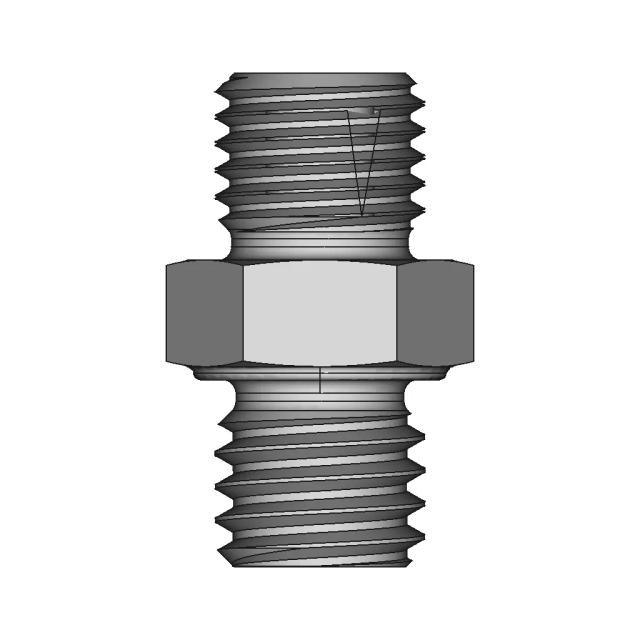
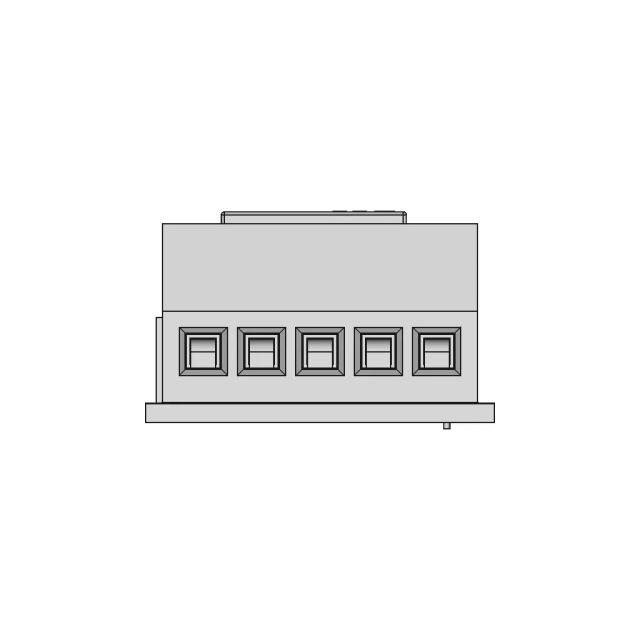
Front Viewwebp

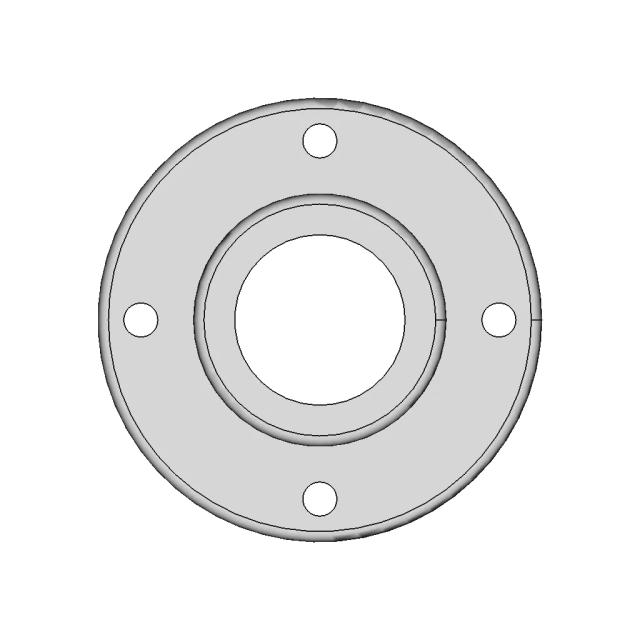
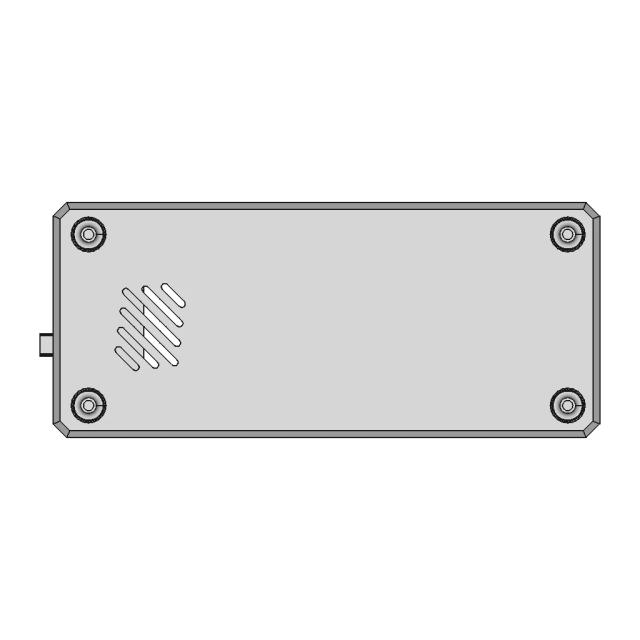
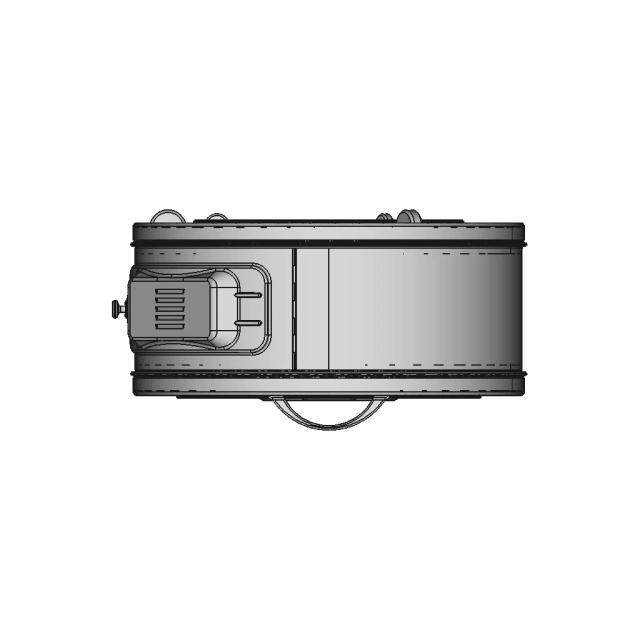
Top Viewwebp
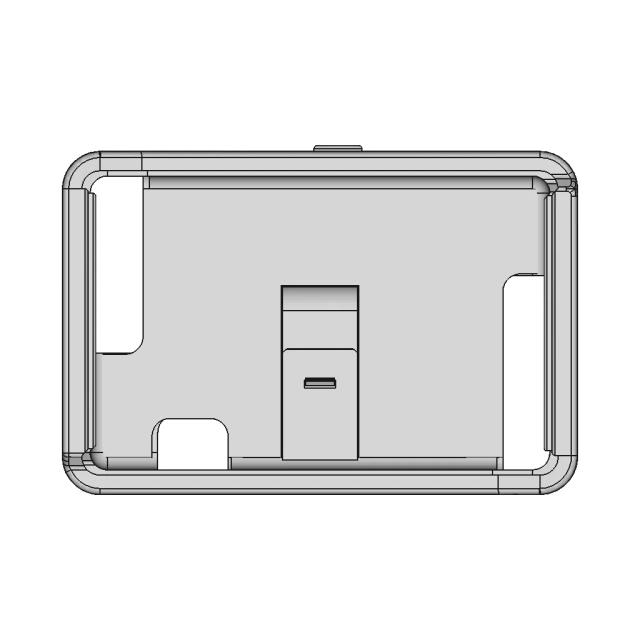
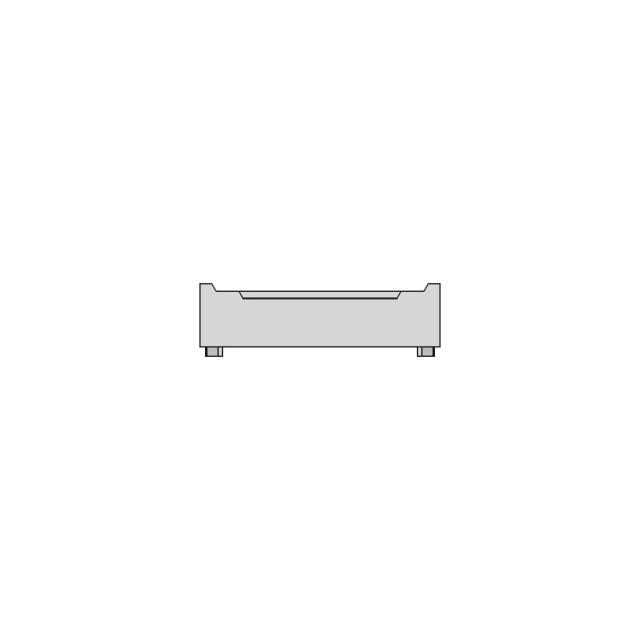
Bottom Viewwebp

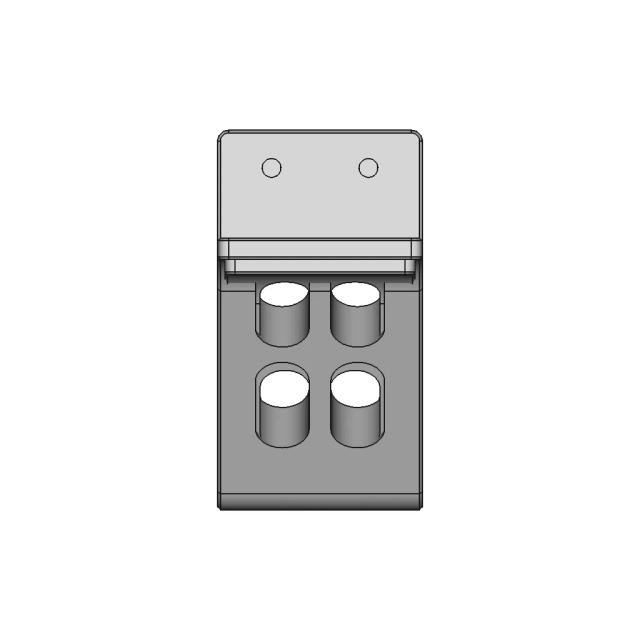
Left Side Viewwebp

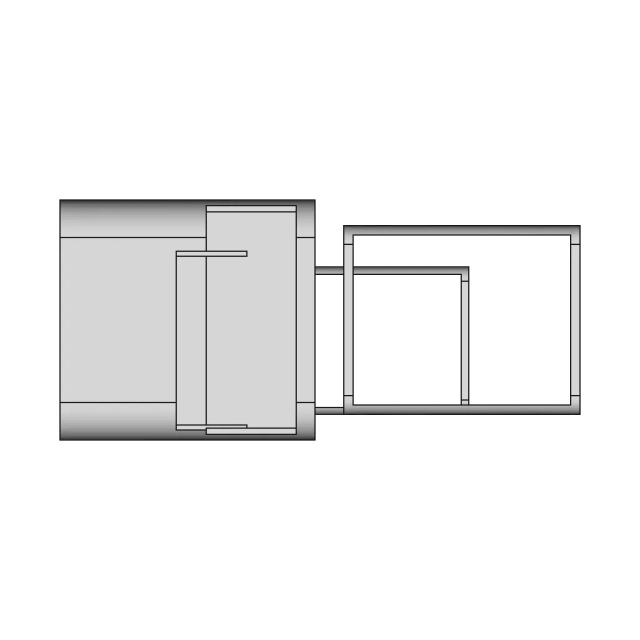
Right Side Viewwebp

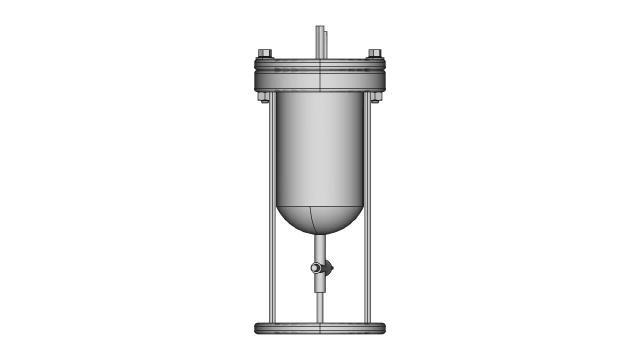
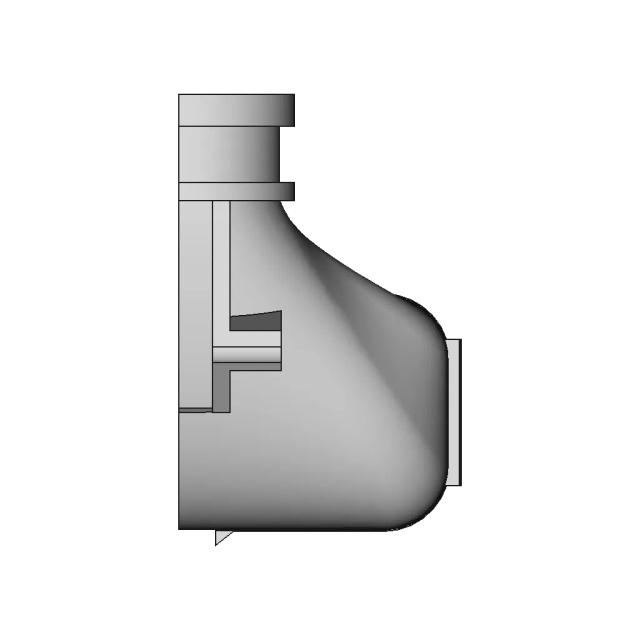
Isometric Viewwebp
Supporting Files (0)
File NameAction
No supporting files

CAD File Details

File Information
File Name3 - Building with rooftop...
File TypeSTEP
Unitsmm
Geometry Summary
Faces49,944
Edges128,840
Vertices79,665
Solids665
Surface Types
Planar7,466
Cylindrical28,078
Conical9,742
Spherical480
Toroidal1,544
Other2,634
Bounding Box
Width37611.20 mm
Height6010.00 mm
Depth10763.35 mm
Volume
Max Volume74133907685.16 mm³
Min Volume235.17 mm³
Average Volume135453607.22 mm³
Total Volume90076648798.26 mm³
Usage Notes
NotesSuitable for design reference, visualization, prototyping workflows and engineering review. Validate dimensions and geometry before manufacturing use.

What you can use this CAD model for

  • Engineering review
  • Manufacturing discussion
  • Supplier communication
  • Prototype development
  • Design validation

Before using this CAD file

Review the model dimensions, units and geometry before using it for manufacturing or production. Some files may be created for reference, visualization or workflow acceleration and may require validation before final use.

Paid Pipeline · $4.99 per drawing set

Need 2D engineering drawings for this CAD model?

Generate multi-view 2D technical drawings from this 3D CAD file, including orthographic views, section cuts and downloadable PDF, SVG and DXF files.

  • Ready in under 4 minutes
  • 9 sheets · editable FCStd + PDF, SVG, DXF
  • No subscription · pay per file
$4.99
per drawing set
4 min
avg. turnaround

Comments

0
Y
Loading comments...

Marathon-OS Design Hub

Everything you need to design faster, smarter, and with more impact.
TOY - Glider || Can be 3D printed || Cut on MDF sheet
Sample | 3D Engineering Design File
Voronoi Pen Holder 3D Model - Geometric Desk Organizer
E3D_V6 Hotend Fixed Block | 3D Engineering Design File
Raspberry Pi 4B 7 Touchscreen For Octoprint Ender 3 Pro | Professional CAD Design
Covid 19 Modular 140Mm X 140Mm Standard Smaller Sized 3D | Professional CAD Design
Remixed HyperCube Style Case for Orange Pi 5 Max with Cooling Enhancements
Melth 99 Aircraft Design Project
Ok Bin 1 | 3D CAD Engineering Model
Precision Hotend Assembly for 3D Printing Applications
3D Printed Thin Skin Reinforcement Mesh Model
Filament Spool 10 | Professional CAD Design
Gopro Mask Mount 1 | 3D CAD Engineering Model
Ice Queen Crown - Printable - Standard Mechanical Component
Support Mural Capteur De Mouvement Sonoff 1 | 3D CAD Engineering Model
Lean Cuboctahedron Module 1 | 3D CAD Engineering Model
View all designs

Recently added / Trending

Everything you need to design faster, smarter, and with more impact.

Avd Icl 2023-2024 Plane Cad | High-Quality CAD Model
CAD Model of Robot Arm Gripper for Engineering Projects
Protection Cap Tcr016.191 (Moldable) - Standard Mechanical Component
Cnc Learning 9 | High-Quality CAD Model
Hexagonal Spiral Vase For 3D Printing 1 | 3D CAD Engineering Model
Heart Shaped Box With Cover. Large Version - Standard Mechanical Component
Uno2-Ps-1Ac-24Dc-120W | High-Quality CAD Model
Burning Snow 1 | Professional CAD Design
Smart Aqua Garden 2 - Automated Hydroponic System
Updated Drug Dispenser And Counter With Mounting Panel | High-Quality CAD Model
View all designs

Free Online CAD Viewer –Secure, Fast & Cloud-Based

A lightweight, online tool to convert 3D file formats—anytime, anywhere, without installing any software.

Drag & drop your 3D files

Supported formats: STEP (.step, .stp), IGES (.igs, .iges), STL (.stl), PLY (.ply), OFF (.off), BREP (.brp, .brep)

upload
Don't have a file? Try one of these samples:


CAD Viewer featureOpen CAD files instantly in your browser.
CAD Viewer featureNo software needed.
CAD Viewer featurePrivate uploads.
CAD Viewer featureAutomatically deleted after 24hrs.
CAD Viewer featureUpload files up to 300 MB