Fence Design Using Power Copies in CATIA 3DExperience

0.0(0 reviews)
Architecture
Structural Modeling
Fence Design
Catia 3Dexperience
Power Copies
Logo
sprite x=0 y=0
Angle x=0 y=0
Angle x=0 y=90
Angle x=0 y=270
Angle x=90 y=0
Angle x=270 y=0
Angle x=60 y=30

About this design

Professional fence design created with CATIA 3DExperience utilizing the Power Copies feature for efficient modeling of fence structures.

Free

<100
<100

The files are shared to help you get inspired and speed up your workflow. They may not be fully accurate or production-ready, so review carefully before use.

View NameExtensionAction
Design fileFormat: STEP
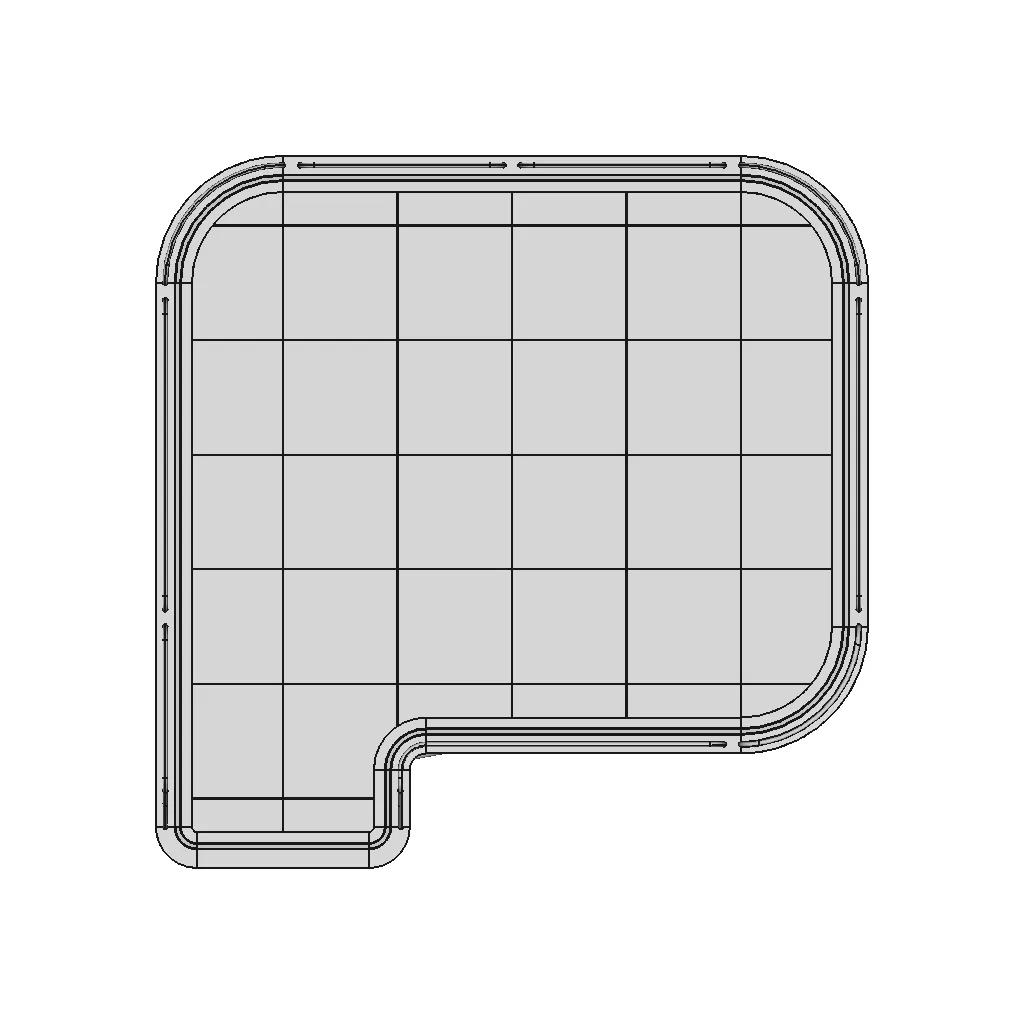




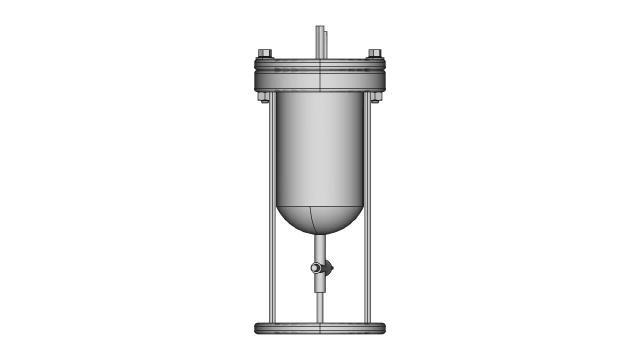
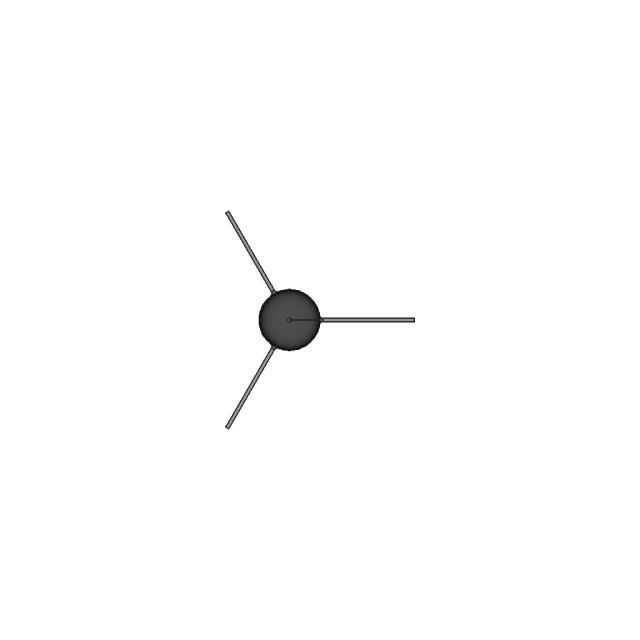
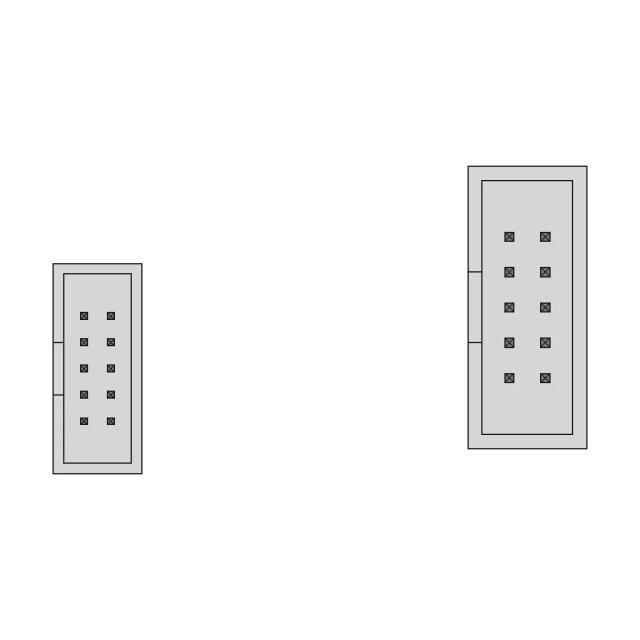
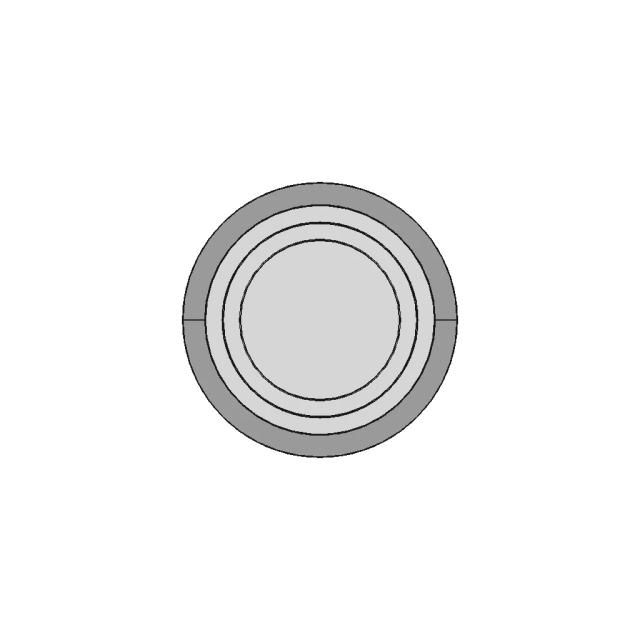
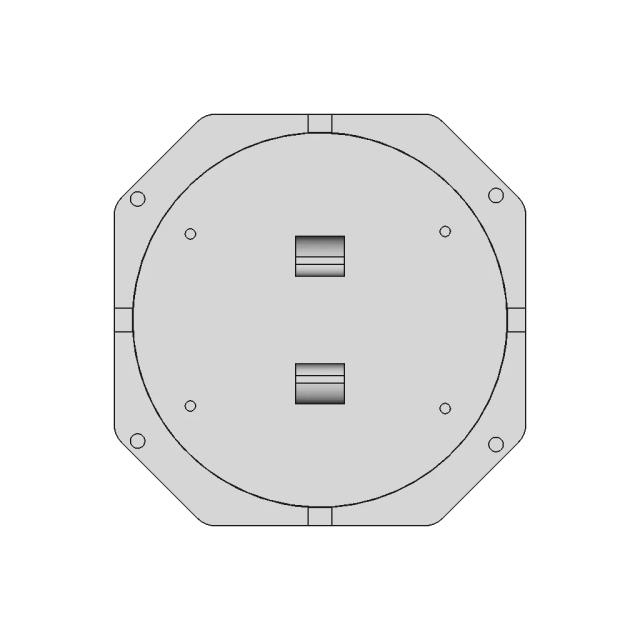
Front Viewwebp
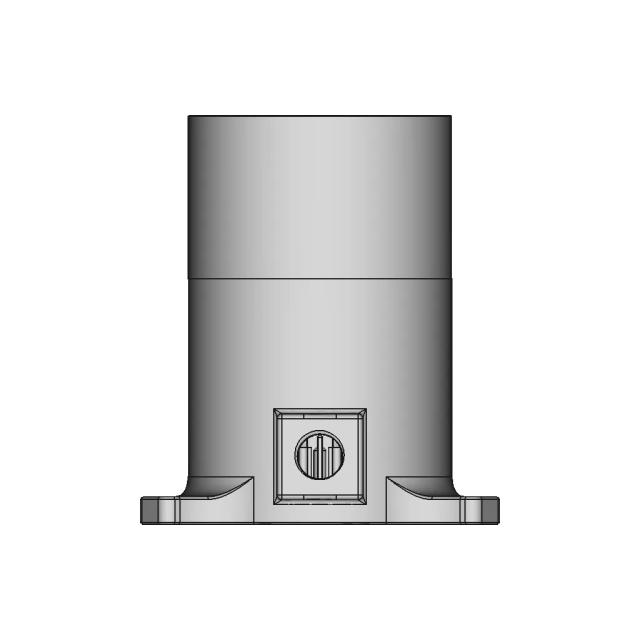
Top Viewwebp

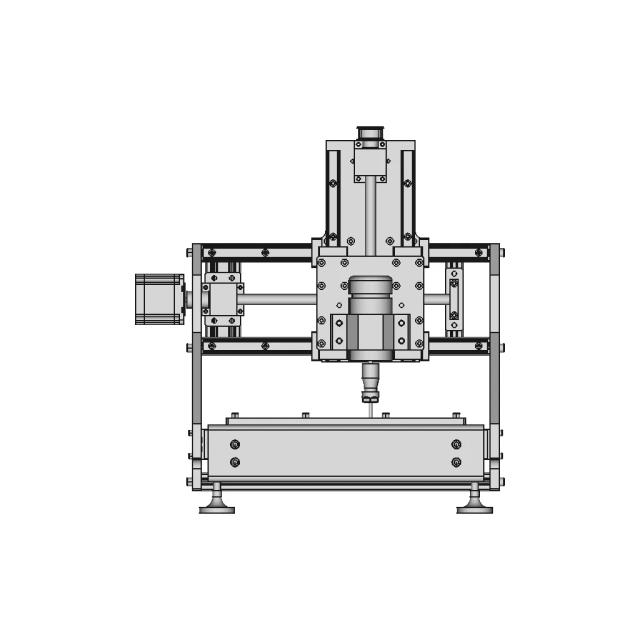
Bottom Viewwebp
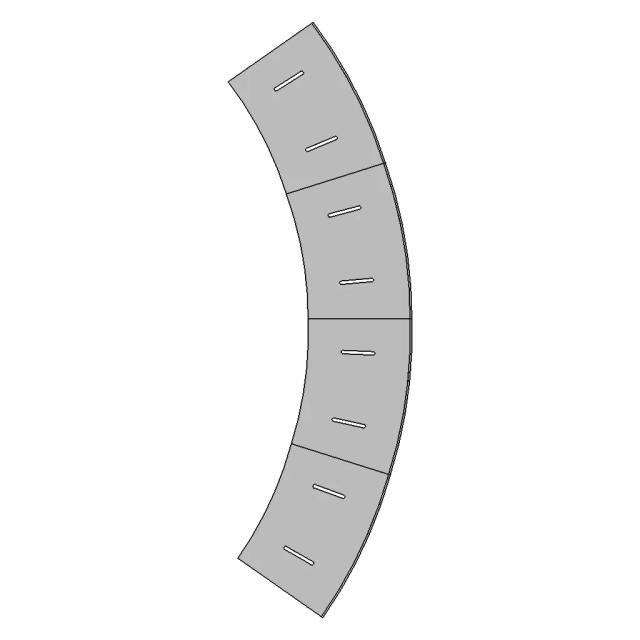
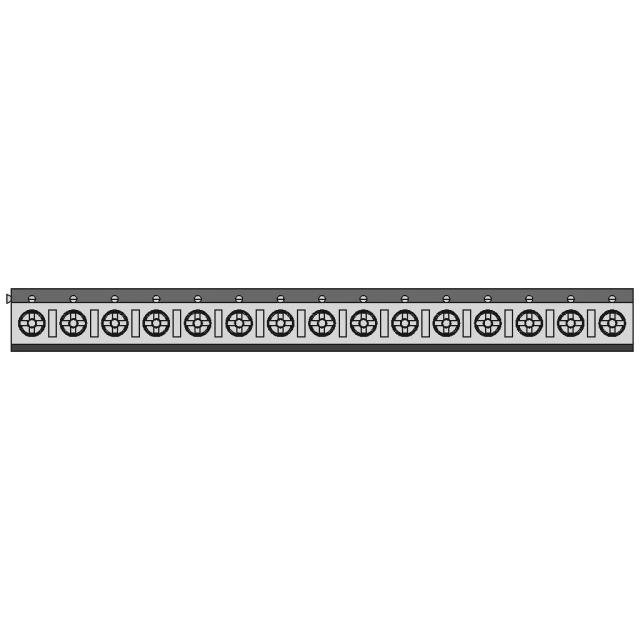
Left Side Viewwebp
Right Side Viewwebp

Isometric Viewwebp
Supporting Files (0)
File NameAction
No supporting files

CAD File Details

File Information
File Name698048c88fbdc7b4713770c1_...
File TypeSTEP
Unitsmm
Geometry Summary
Faces1,041
Edges2,269
Vertices1,311
Solids37
Surface Types
Planar407
Cylindrical178
Conical12
Spherical0
Toroidal140
Other304
Bounding Box
Width6216.08 mm
Height6216.08 mm
Depth1622.00 mm
Volume
Max Volume1663138548.06 mm³
Min Volume920338.23 mm³
Average Volume238517505.63 mm³
Total Volume8825147708.24 mm³
Usage Notes
NotesSuitable for design reference, visualization, prototyping workflows and engineering review. Validate dimensions and geometry before manufacturing use.

What you can use this CAD model for

  • Engineering review
  • Manufacturing discussion
  • Supplier communication
  • Prototype development
  • Design validation

Before using this CAD file

Review the model dimensions, units and geometry before using it for manufacturing or production. Some files may be created for reference, visualization or workflow acceleration and may require validation before final use.

Paid Pipeline · $4.99 per drawing set

Need 2D engineering drawings for this CAD model?

Generate multi-view 2D technical drawings from this 3D CAD file, including orthographic views, section cuts and downloadable PDF, SVG and DXF files.

  • Ready in under 4 minutes
  • 9 sheets · editable FCStd + PDF, SVG, DXF
  • No subscription · pay per file
$4.99
per drawing set
4 min
avg. turnaround

Comments

0
Y
Loading comments...

Marathon-OS Design Hub

Everything you need to design faster, smarter, and with more impact.

Metal X-Carriage and Toolhead Holder Assembly for 3D Printers
Fully Assembled Hotend for ELEGOO Neptune 3 and 4 3D Printers
Maximum Bite Plant V2 1 | 3D CAD Engineering Model
Secret Box V2 | 3D Engineering Design File
Paracord Magnetic Toy 1 | 3D CAD Engineering Model
Reolink E1 Tripod Adapter 1 | 3D CAD Engineering Model
SPORTS CAR'S ALLOY WHEEL RIM || CAD MODEL
Compound 3/25 | 3D Engineering Design File
Tool Box Build Out 3D Print Tekton Socket Racks 1 | 3D CAD Engineering Model
QIDI 4PLUS Exhaust Adapter for 75mm Tube
Lean Cuboctahedron Module 1 | 3D CAD Engineering Model
Exercise 014 Chess Pieces The Queen 1 | 3D CAD Engineering Model
Simple Card Clip Cum Stand 1 | 3D CAD Engineering Model
Tic Tac Toe Desk Game 3D Model for Printing
Optical Endstop Optical Limit Switch 3D Printers Stepper Motor 1 | 3D CAD Engineering Model
Rc Bits 1 | 3D CAD Engineering Model
View all designs

Recently added / Trending

Everything you need to design faster, smarter, and with more impact.
Block.Eu Vc 10/1/9 | 3D Engineering Design File
Industrial Component Model with Video Reference
To 247Ac 2 Pin Diode 1 | CAD Model for Energy Systems
Kerbl Wall Mounted Glove Dispenser | 3D Engineering Design File
Six Legged Robot 1 | 3D CAD Engineering Model
Propeler | 3D Engineering Design File
Vncc Tesst - Downloadable CAD Representation
Ball Screw Support Units - Support Side Square Type BF Series
Column And Cup 1 | 3D CAD Engineering Model
Electrical Data Fluid Routing (Inspired From Ribbon Worm) - Downloadable CAD Representation
View all designs

Free Online CAD Viewer –Secure, Fast & Cloud-Based

A lightweight, online tool to convert 3D file formats—anytime, anywhere, without installing any software.

Drag & drop your 3D files

Supported formats: STEP (.step, .stp), IGES (.igs, .iges), STL (.stl), PLY (.ply), OFF (.off), BREP (.brp, .brep)

upload
Don't have a file? Try one of these samples:


CAD Viewer featureOpen CAD files instantly in your browser.
CAD Viewer featureNo software needed.
CAD Viewer featurePrivate uploads.
CAD Viewer featureAutomatically deleted after 24hrs.
CAD Viewer featureUpload files up to 300 MB