Elegant Chandelier Design for Architectural Lighting

0.0(0 reviews)
Architecture
Lighting Design
Architectural Visualization
Chandelier
Interior Lighting
Logo
sprite x=0 y=0
Angle x=0 y=0
Angle x=0 y=90
Angle x=0 y=270
Angle x=90 y=0
Angle x=270 y=0
Angle x=60 y=30

About this design

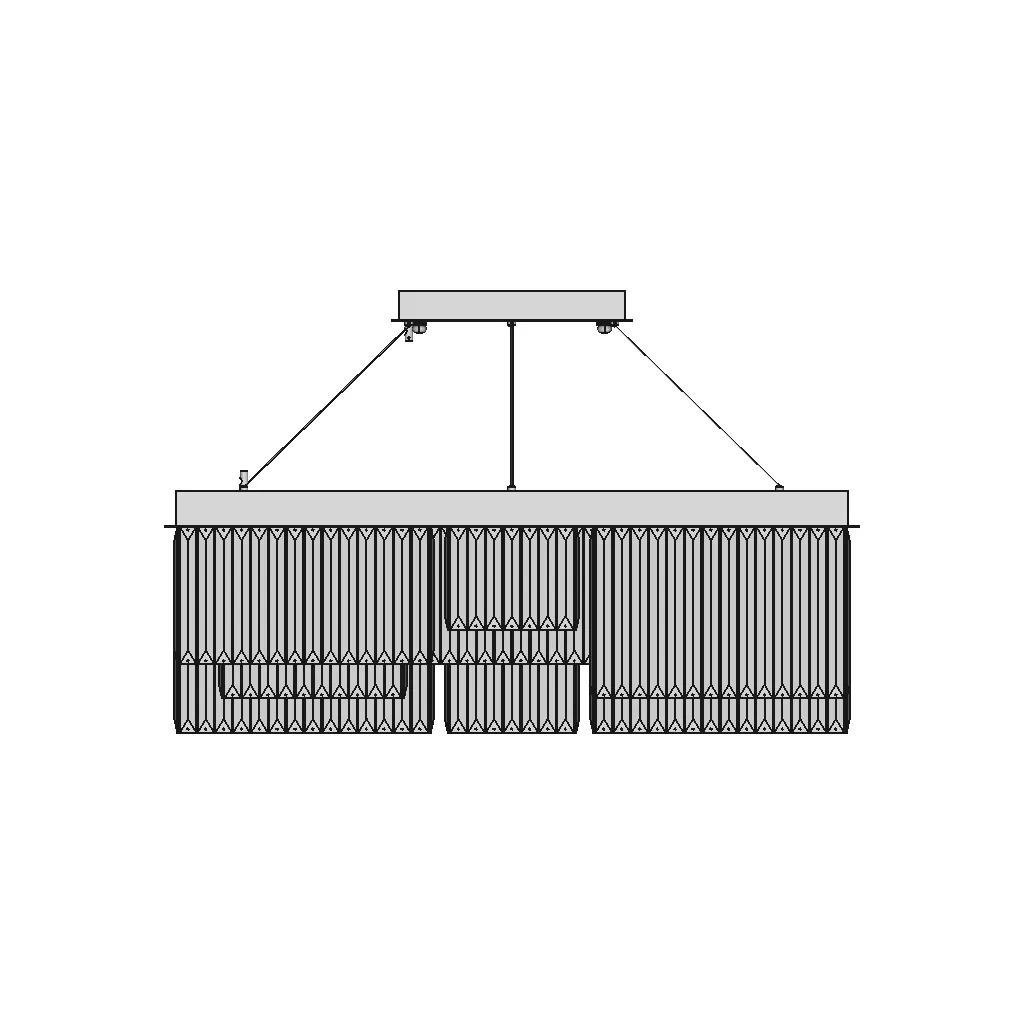



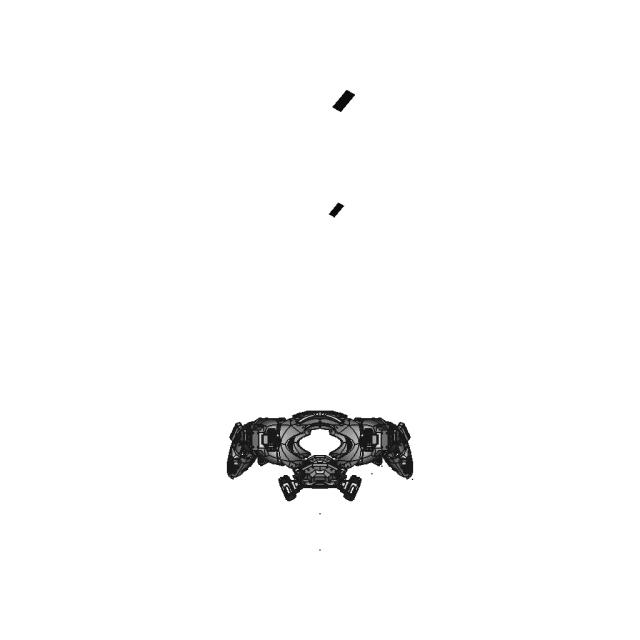
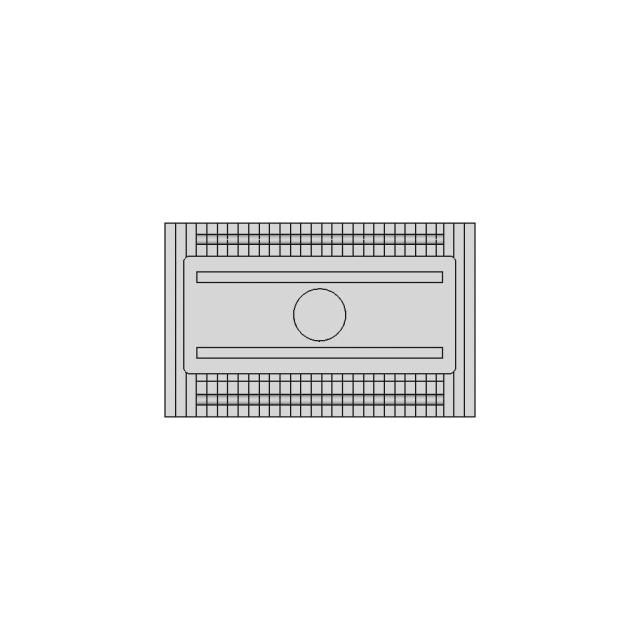
Professional 3D model of an elegant chandelier suitable for architectural and interior lighting projects. Ideal for visualization and design integration.

Free

<100
<100

The files are shared to help you get inspired and speed up your workflow. They may not be fully accurate or production-ready, so review carefully before use.

View NameExtensionAction
Design fileFormat: STEP



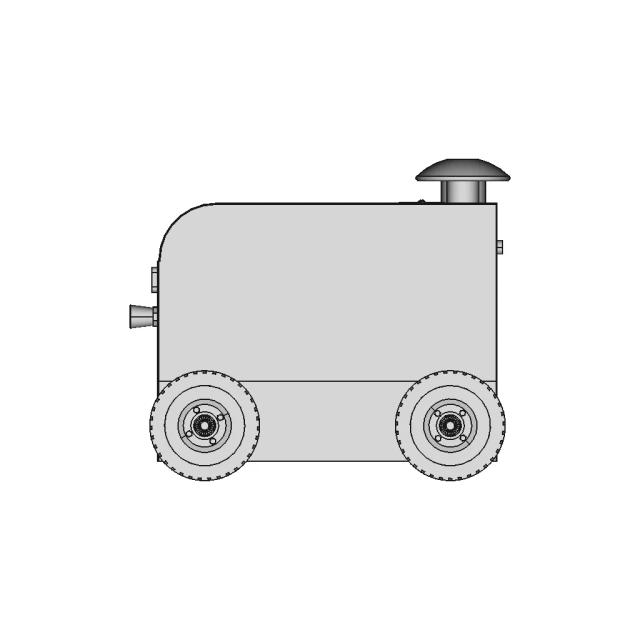
Front Viewwebp
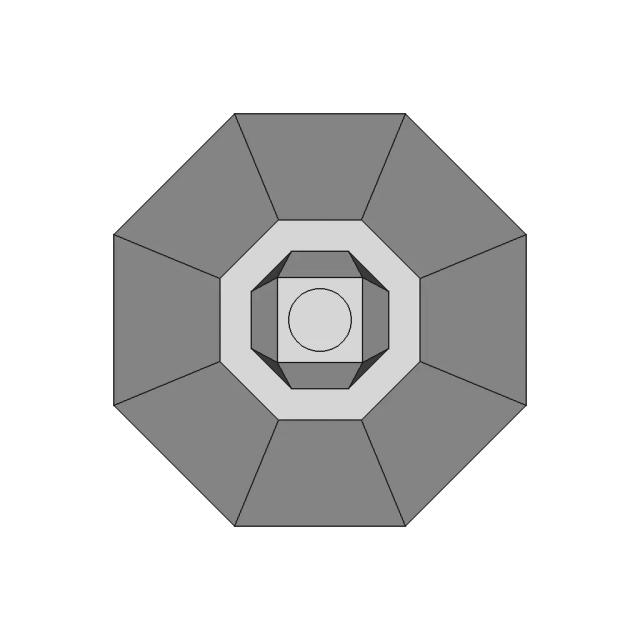
Top Viewwebp
Bottom Viewwebp
Left Side Viewwebp
Right Side Viewwebp
Isometric Viewwebp
Supporting Files (0)
File NameAction
No supporting files

CAD File Details

File Information
File Name6980c61da96c6aa4270c13b1_...
File TypeSTEP
Unitsmm
Geometry Summary
Faces8,020
Edges17,664
Vertices11,133
Solids594
Surface Types
Planar5,448
Cylindrical2,424
Conical61
Spherical0
Toroidal50
Other37
Bounding Box
Width1010.00 mm
Height643.09 mm
Depth890.00 mm
Volume
Max Volume43480157.62 mm³
Min Volume21.04 mm³
Average Volume96941.69 mm³
Total Volume57583366.00 mm³
Usage Notes
NotesSuitable for design reference, visualization, prototyping workflows and engineering review. Validate dimensions and geometry before manufacturing use.

What you can use this CAD model for

  • Engineering review
  • Manufacturing discussion
  • Supplier communication
  • Prototype development
  • Design validation

Before using this CAD file

Review the model dimensions, units and geometry before using it for manufacturing or production. Some files may be created for reference, visualization or workflow acceleration and may require validation before final use.

Paid Pipeline · $4.99 per drawing set

Need 2D engineering drawings for this CAD model?

Generate multi-view 2D technical drawings from this 3D CAD file, including orthographic views, section cuts and downloadable PDF, SVG and DXF files.

  • Ready in under 4 minutes
  • 9 sheets · editable FCStd + PDF, SVG, DXF
  • No subscription · pay per file
$4.99
per drawing set
4 min
avg. turnaround

Comments

0
Y
Loading comments...

Marathon-OS Design Hub

Everything you need to design faster, smarter, and with more impact.
Stationary Magnifying Glass Holder 1 | 3D CAD Engineering Model
Filament Change Code for Multi-Color 3D Printing Layers
Ctz Snapmaker A350T | 3D Engineering Design File
Beautiful Christmas Tree Star Easy To Print 1 | 3D CAD Engineering Model
Gliding Cover Storage Box 1 | 3D CAD Engineering Model
3D Printable Backshell for 35 Pin Ampseal Connector
Raspberry Pi 4B 7 Touchscreen For Octoprint Ender 3 Pro | Professional CAD Design
Supersonic Delta Wing Aircraft with Advanced Omnivision System
3 in 1 Out CNC Machinable Hotend with Unique Geometry
Maximum Bite Plant V1 1 | 3D CAD Engineering Model
Innovative Design Inspired by Nature
Printable Armor | 3D Engineering Design File
Tailored Rubber Gasket Design For Additive Manufacturing 1 | 3D CAD Engineering Model
Flower Jar Cap 1 | 3D CAD Engineering Model
Bronco Horse 1 | 3D CAD Engineering Model
Bambu Lab Printer Sign 1 | 3D CAD Engineering Model
View all designs

Recently added / Trending

Everything you need to design faster, smarter, and with more impact.

Dual-Axis Solar Tracker for Urban Applications
Pulsejetengine | 3D Engineering Design File
FL 312 PN Fixed Caster Wheel with Polyurethane Tread and Cast Iron Core
Fence Design Using Power Copies in CATIA 3DExperience
Siemens S7-1200 PLC Solid Model for Engineering Applications
Foxeer Predator Nano FPV Camera 3D Model for Design Visualization
Manhole 2 For Boiler | 3D Engineering Design File
Simple Swerve Pods V2 Rev 1 | 3D CAD Engineering Model
14S2P Bess 1 | CAD Model for Energy Systems
Training Equipment. Athletics And Fitness. Gyroscope Model - Standard Mechanical Component
View all designs

Free Online CAD Viewer –Secure, Fast & Cloud-Based

A lightweight, online tool to convert 3D file formats—anytime, anywhere, without installing any software.

Drag & drop your 3D files

Supported formats: STEP (.step, .stp), IGES (.igs, .iges), STL (.stl), PLY (.ply), OFF (.off), BREP (.brp, .brep)

upload
Don't have a file? Try one of these samples:


CAD Viewer featureOpen CAD files instantly in your browser.
CAD Viewer featureNo software needed.
CAD Viewer featurePrivate uploads.
CAD Viewer featureAutomatically deleted after 24hrs.
CAD Viewer featureUpload files up to 300 MB