Wooden Bunk Bed Design for Space-Saving Solutions

0.0(0 reviews)
Architecture
Interior Design
Space Saving Design
Wooden Bunk Bed
Furniture Model
Logo
sprite x=0 y=0
Angle x=0 y=0
Angle x=0 y=90
Angle x=0 y=270
Angle x=90 y=0
Angle x=270 y=0
Angle x=60 y=30

About this design


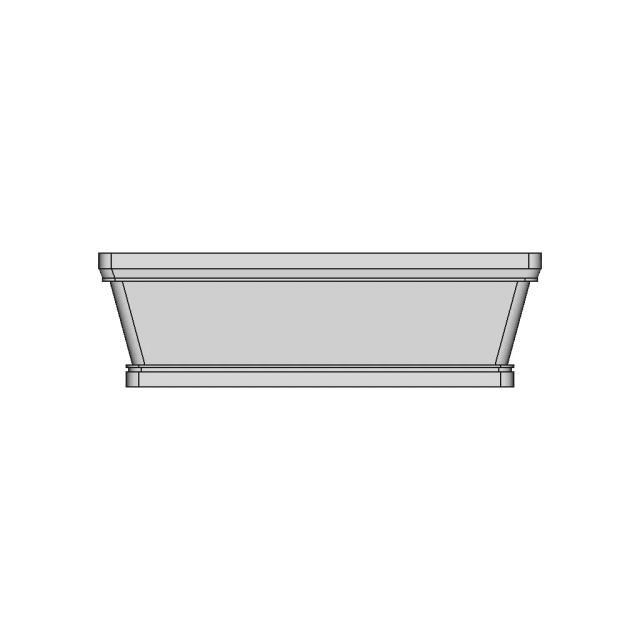
Detailed wooden bunk bed model ideal for efficient space utilization in residential or commercial interiors. Crafted for durability and practical use.

Free

<100
<100

The files are shared to help you get inspired and speed up your workflow. They may not be fully accurate or production-ready, so review carefully before use.

View NameExtensionAction
Design fileFormat: STEP
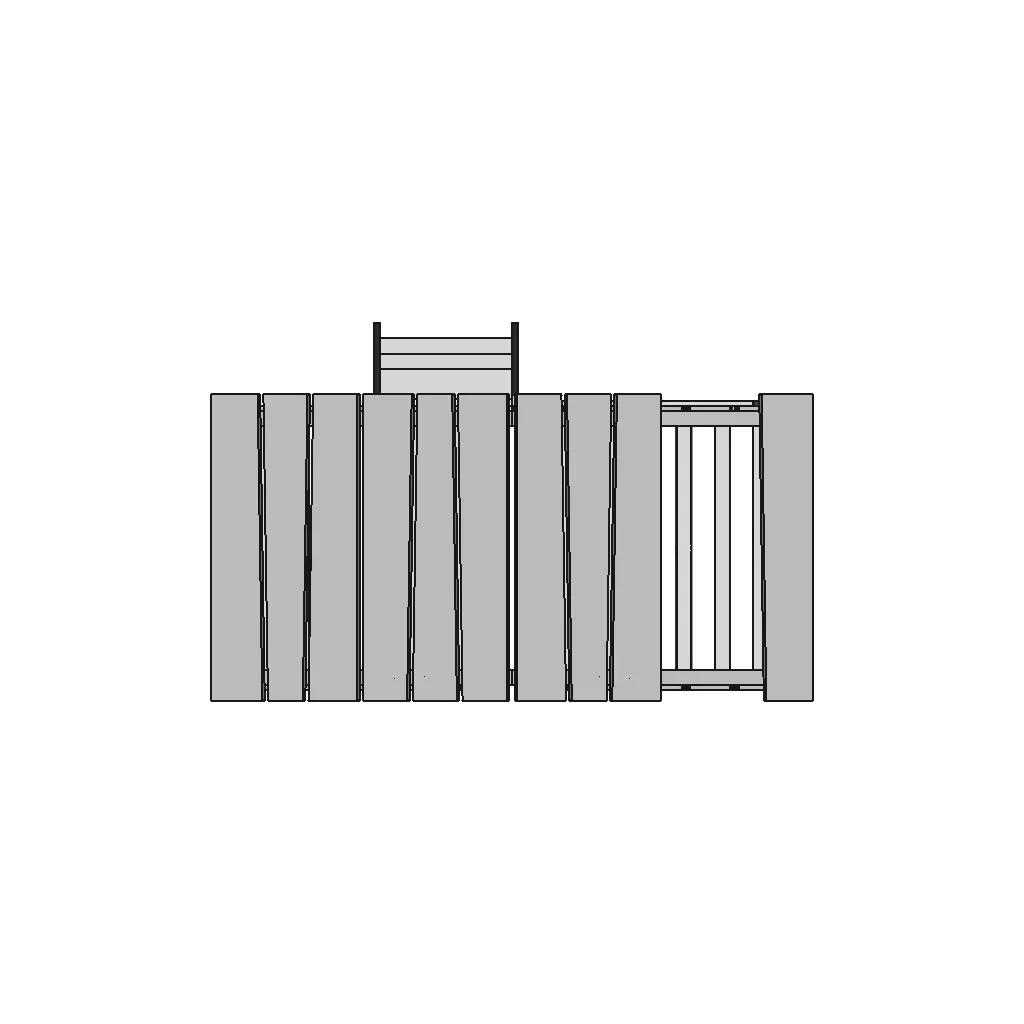


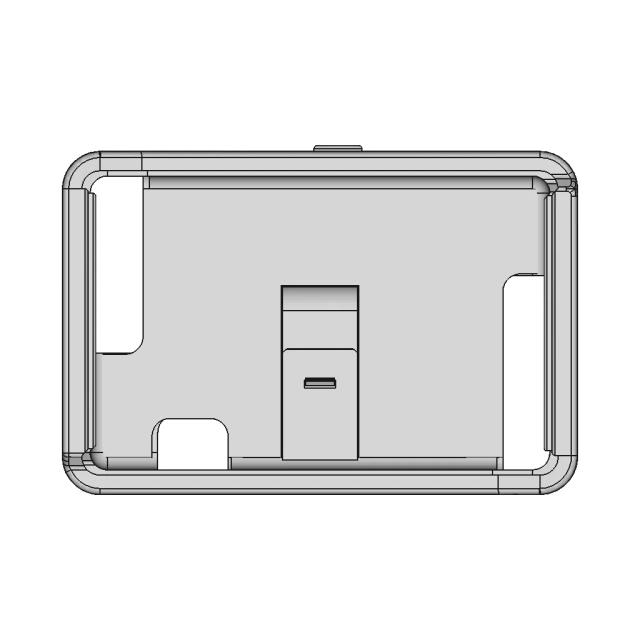
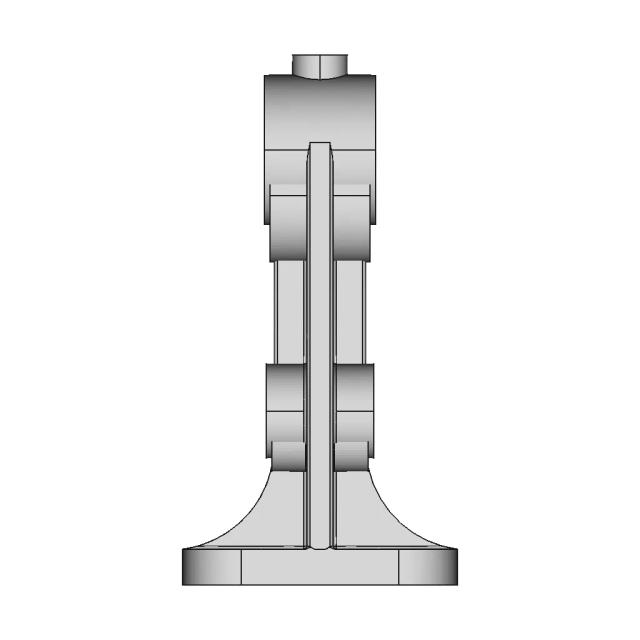
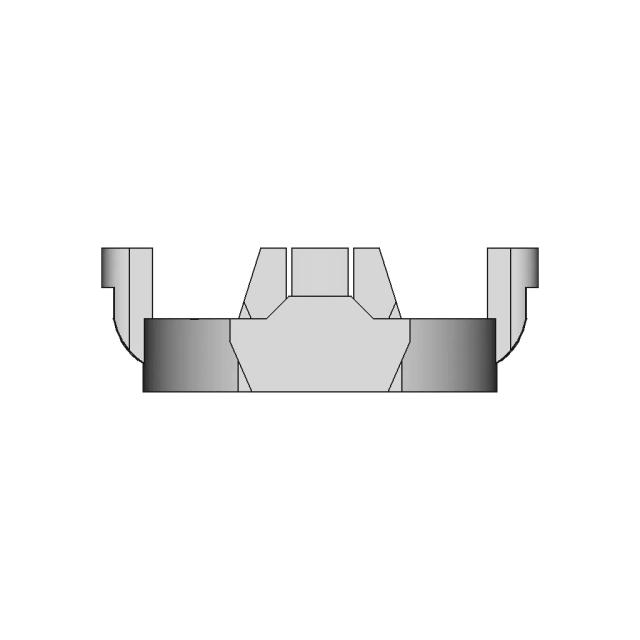
Front Viewwebp

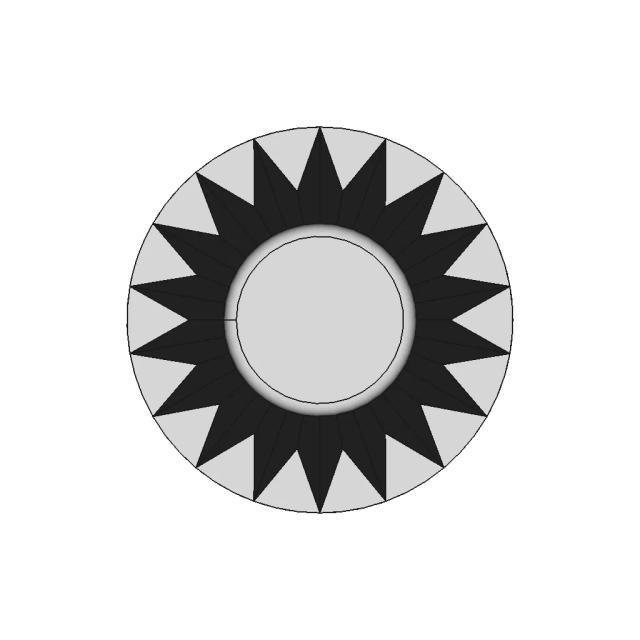
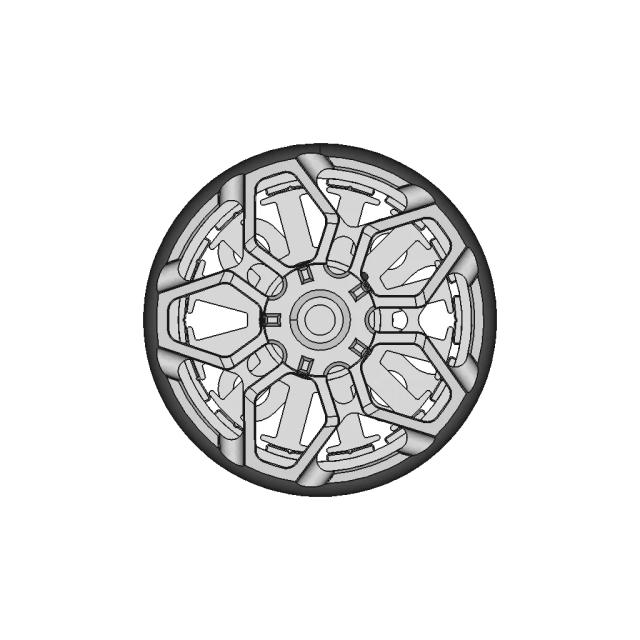
Top Viewwebp


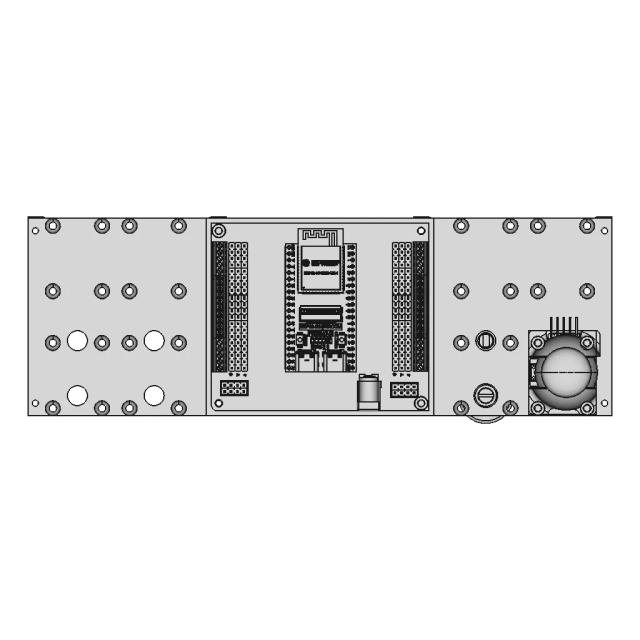
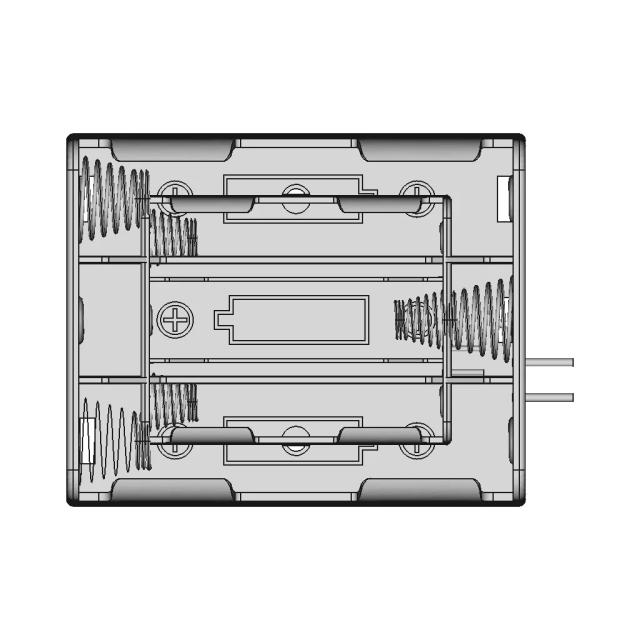
Bottom Viewwebp
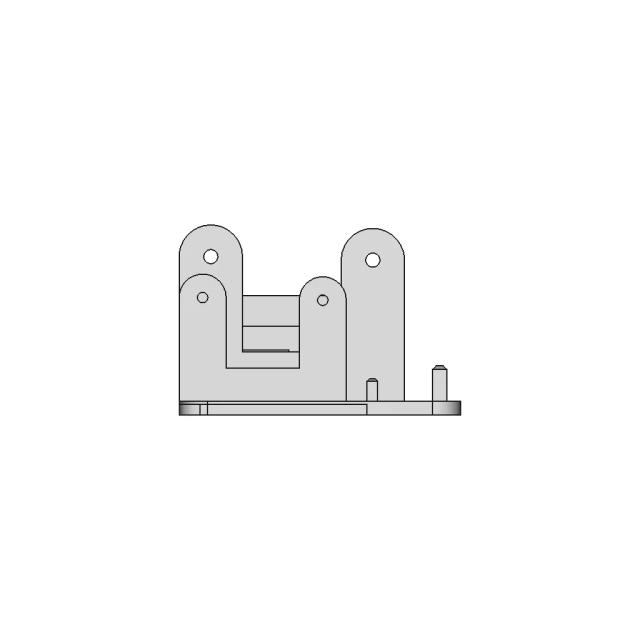
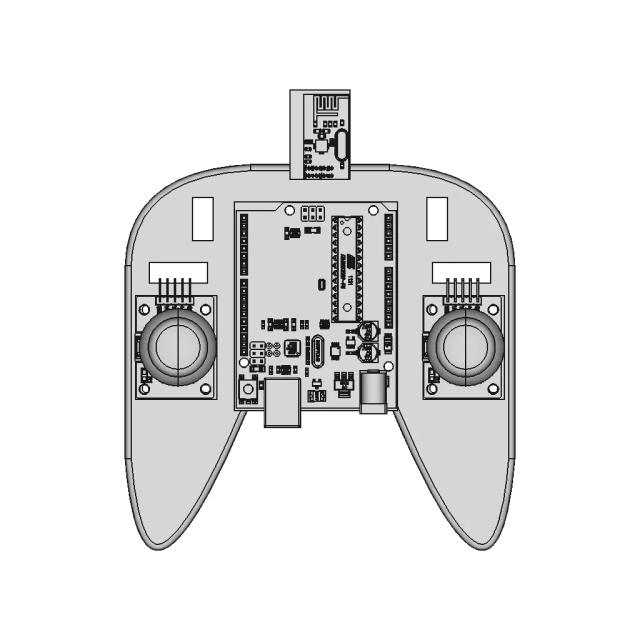
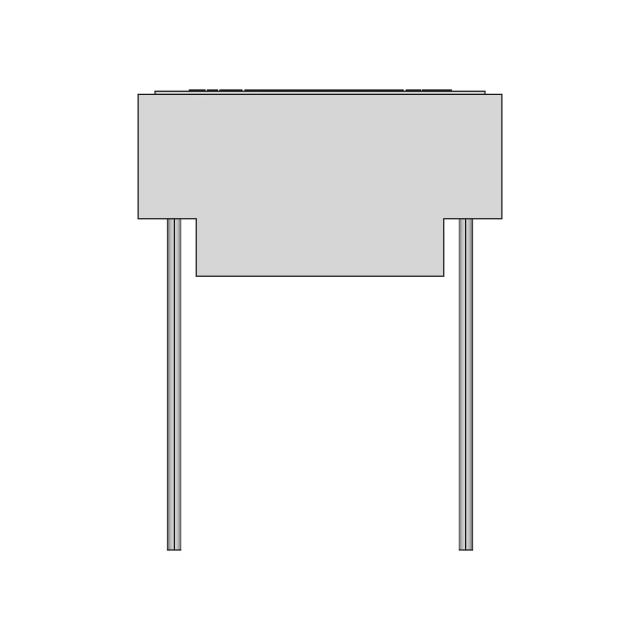
Left Side Viewwebp
Right Side Viewwebp
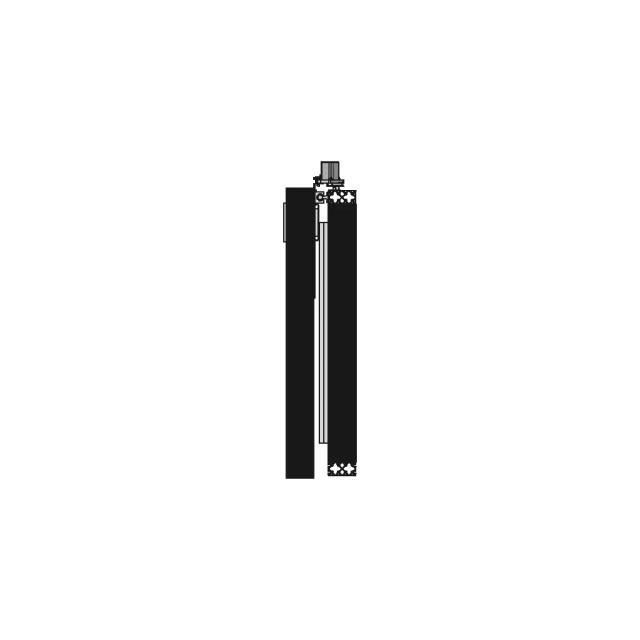
Isometric Viewwebp
Supporting Files (0)
File NameAction
No supporting files

CAD File Details

File Information
File Name6980cb6ea96c6aa4270c13f5_...
File TypeSTEP
Unitsmm
Geometry Summary
Faces3,482
Edges7,705
Vertices5,090
Solids144
Surface Types
Planar1,332
Cylindrical1,518
Conical224
Spherical0
Toroidal84
Other324
Bounding Box
Width1831.60 mm
Height1151.33 mm
Depth2237.90 mm
Volume
Max Volume6593028.32 mm³
Min Volume354357.79 mm³
Average Volume1364032.68 mm³
Total Volume196420705.49 mm³
Usage Notes
NotesSuitable for design reference, visualization, prototyping workflows and engineering review. Validate dimensions and geometry before manufacturing use.

What you can use this CAD model for

  • Engineering review
  • Manufacturing discussion
  • Supplier communication
  • Prototype development
  • Design validation

Before using this CAD file

Review the model dimensions, units and geometry before using it for manufacturing or production. Some files may be created for reference, visualization or workflow acceleration and may require validation before final use.

Paid Pipeline · $4.99 per drawing set

Need 2D engineering drawings for this CAD model?

Generate multi-view 2D technical drawings from this 3D CAD file, including orthographic views, section cuts and downloadable PDF, SVG and DXF files.

  • Ready in under 4 minutes
  • 9 sheets · editable FCStd + PDF, SVG, DXF
  • No subscription · pay per file
$4.99
per drawing set
4 min
avg. turnaround

Comments

0
Y
Loading comments...

Marathon-OS Design Hub

Everything you need to design faster, smarter, and with more impact.
3D Printable Engineering Component
Kyg We A 2300 500 Blu 1 | 3D CAD Engineering Model
Detailed Components for VzBot235 3D Printer
Lattice Bowl 1 | 3D CAD Engineering Model
Trigyrate Rhombicosidodecahedron 1 | 3D CAD Engineering Model
Adjustable Slicer | 3D Engineering Design File
Modern 3D-Printed Plant Stand with Wooden Elements
Rotating Mechanism Model with Coin Pockets
2 In 1 Print In Place Glasses Case 1 | 3D CAD Engineering Model
Spool Holder Adapter Compatible with Low-Profile and Original Prusa Spool Holders
Shuffler Pod Not Functional 1 | 3D CAD Engineering Model
Detailed Elegoo Filament Spool CAD Model
Light Shield 1 | 3D CAD Engineering Model
69 Pulley Gt2 3D Print Cnc Fusion 360 Pistacchio Graphic | 3D CAD Engineering Model
Practice | 3D Engineering Design File
Diminished Rhombicosidodecahedron 1 | 3D CAD Engineering Model
View all designs

Recently added / Trending

Everything you need to design faster, smarter, and with more impact.

Concept Simple House 1 | Professional CAD Design
Marine Propeller Designed with CATIA Software
Dikom Tool Truck TS-800.05 Grey Industrial Equipment Model
Ironless Uc Linear Motor 1 | 3D CAD Engineering Model
Simulation Of Stepped Mechanical Part - Downloadable CAD Representation
Optima Yellow Top Deep Cycle Battery 12V 75Ah
Multi Link Car Suspension 1 | Professional CAD Design
Leaf Inverter Inlet Cover 1 | 3D CAD Engineering Model
Rodamiento Lineal Sm 16G - Downloadable CAD Representation
Double-Eye Leaf Spring for Trailer Suspension with 2,000 lb Axle Capacity
View all designs

Free Online CAD Viewer –Secure, Fast & Cloud-Based

A lightweight, online tool to convert 3D file formats—anytime, anywhere, without installing any software.

Drag & drop your 3D files

Supported formats: STEP (.step, .stp), IGES (.igs, .iges), STL (.stl), PLY (.ply), OFF (.off), BREP (.brp, .brep)

upload
Don't have a file? Try one of these samples:


CAD Viewer featureOpen CAD files instantly in your browser.
CAD Viewer featureNo software needed.
CAD Viewer featurePrivate uploads.
CAD Viewer featureAutomatically deleted after 24hrs.
CAD Viewer featureUpload files up to 300 MB