U Profile Stair Design for Structural Applications

0.0(0 reviews)
Architecture
Structural Engineering
Architectural Model
U Profile Stair
Stair Design
Logo
sprite x=0 y=0
Angle x=0 y=0
Angle x=0 y=90
Angle x=0 y=270
Angle x=90 y=0
Angle x=270 y=0
Angle x=60 y=30

About this design

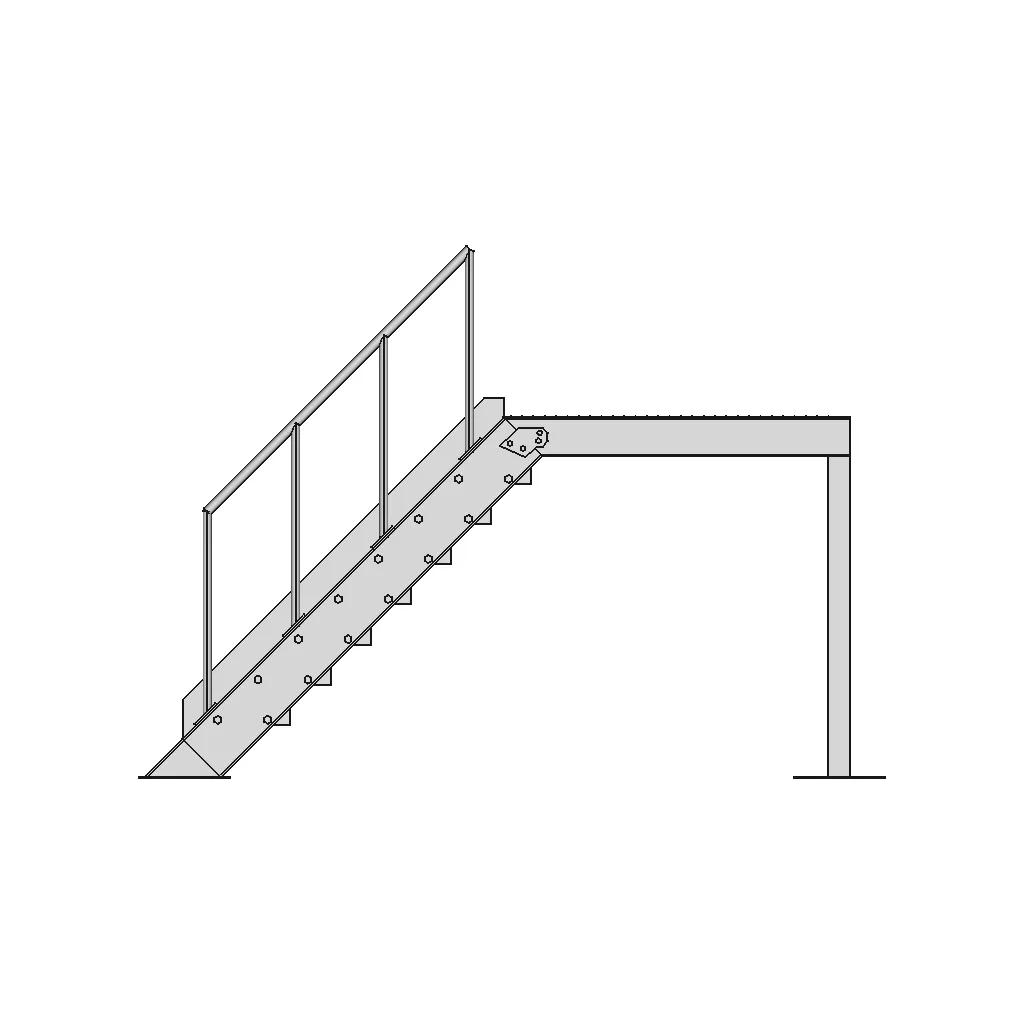






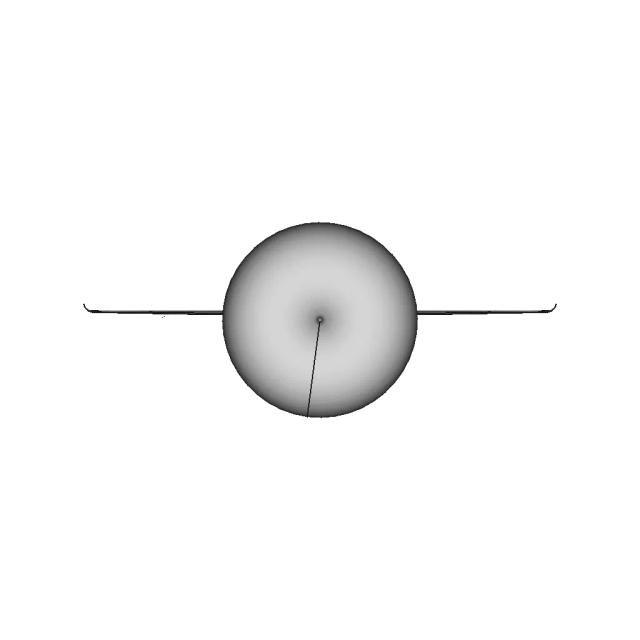
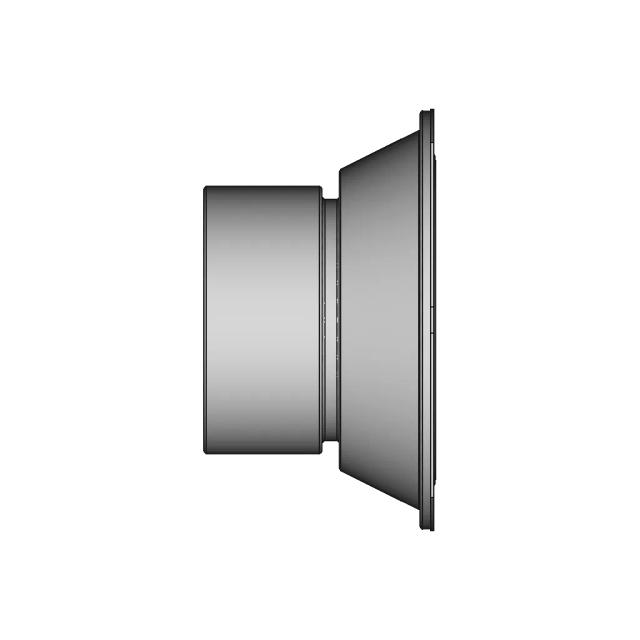
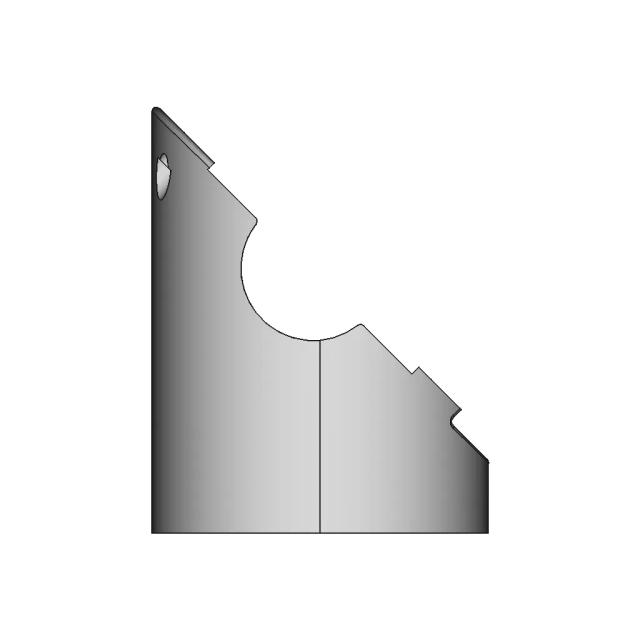
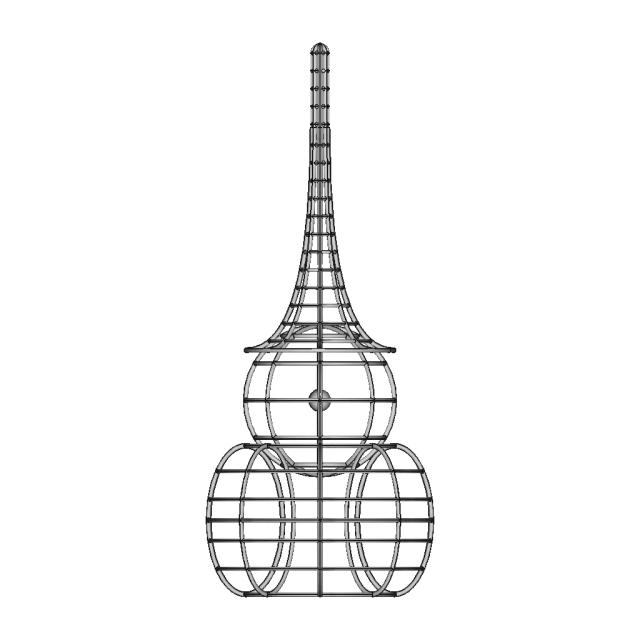
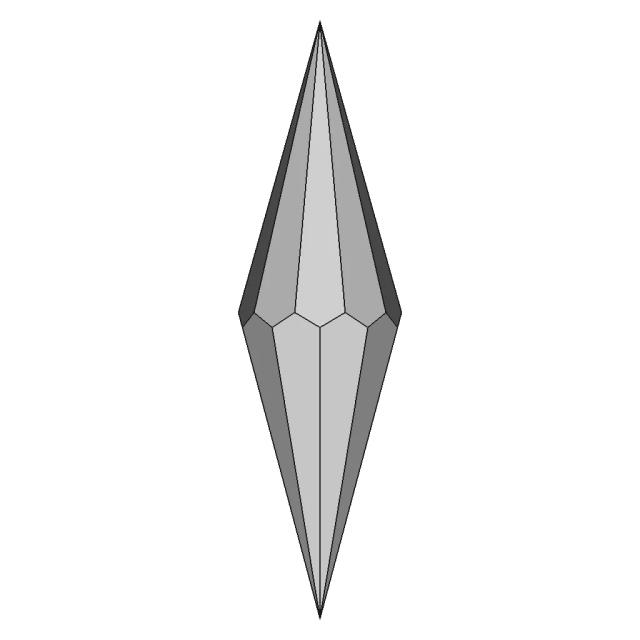
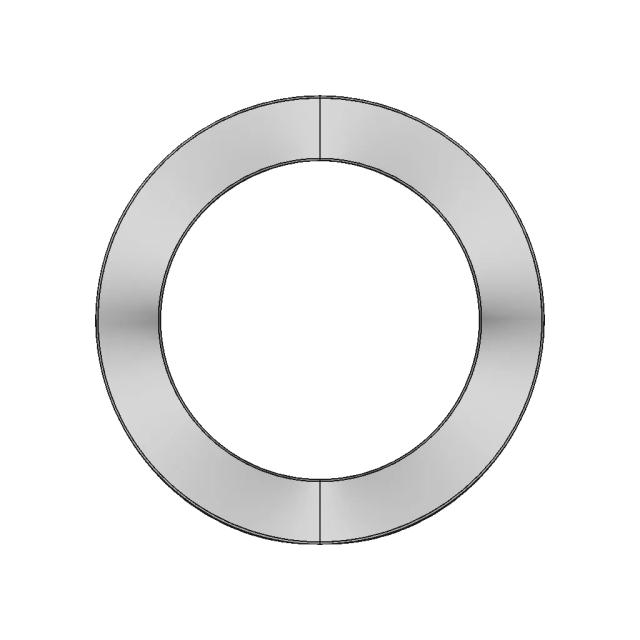
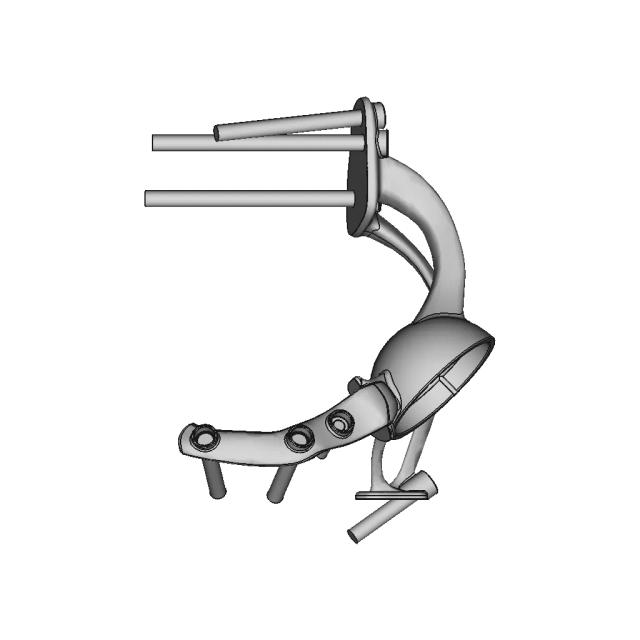
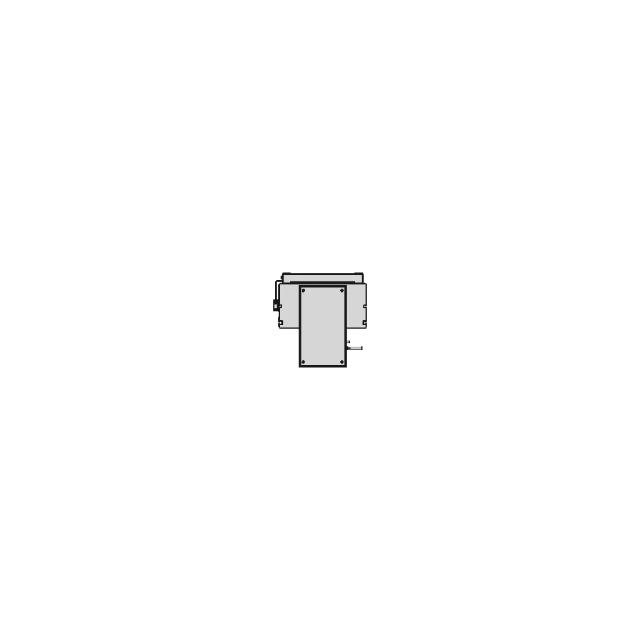
Detailed U profile stair model suitable for architectural and structural engineering projects. This design offers a robust and efficient solution for stair construction with U-shaped profiles.

Free

<100
<100

The files are shared to help you get inspired and speed up your workflow. They may not be fully accurate or production-ready, so review carefully before use.

View NameExtensionAction
Design fileFormat: STEP
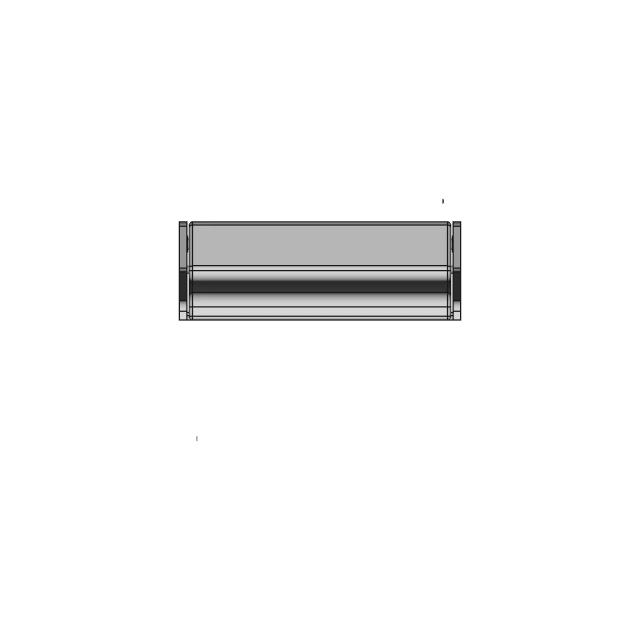
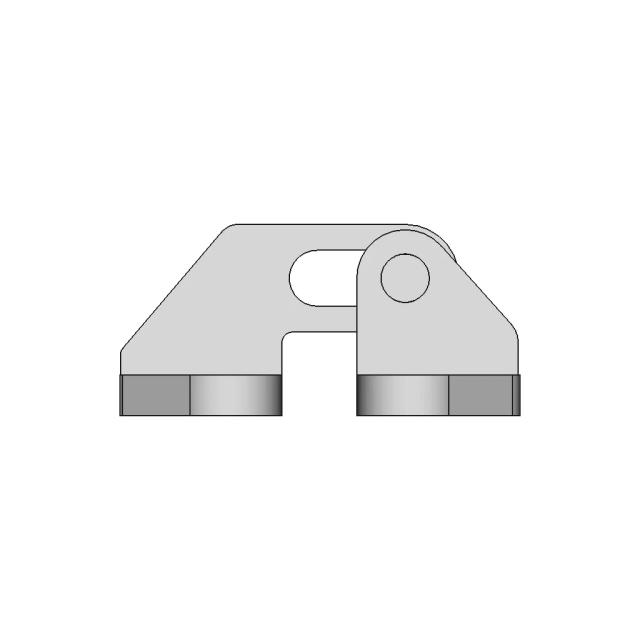
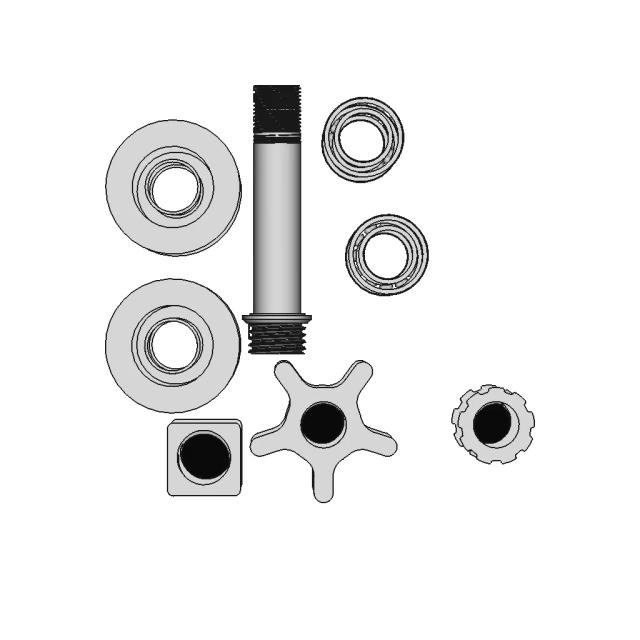
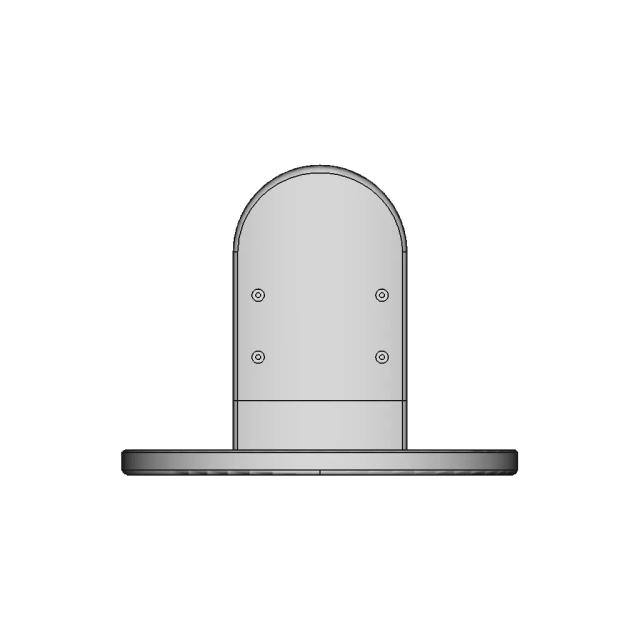
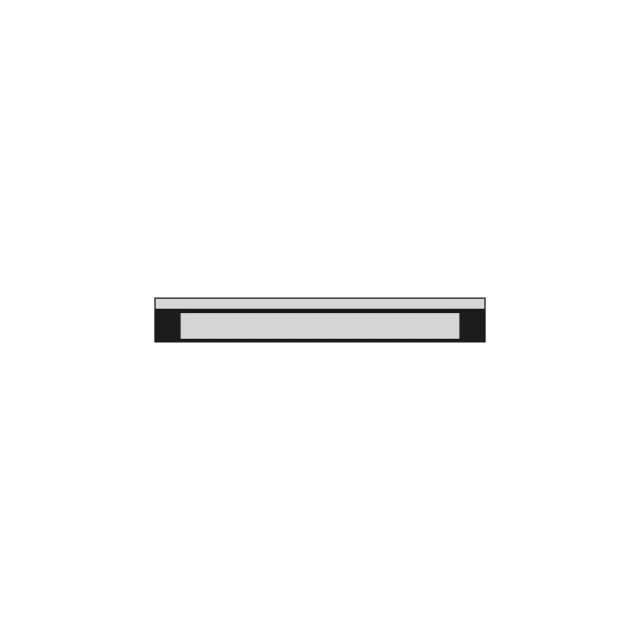
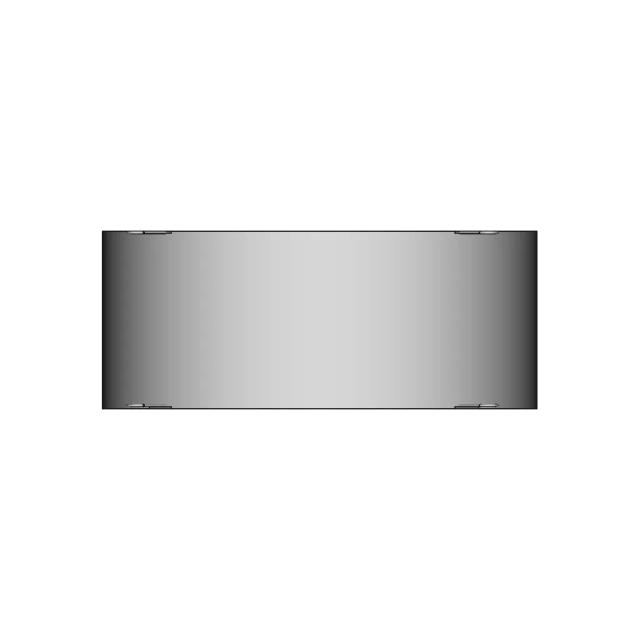
Front Viewwebp
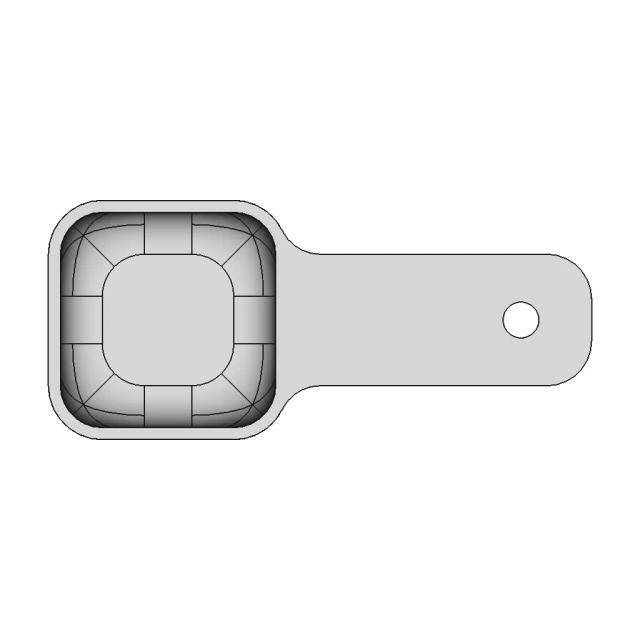
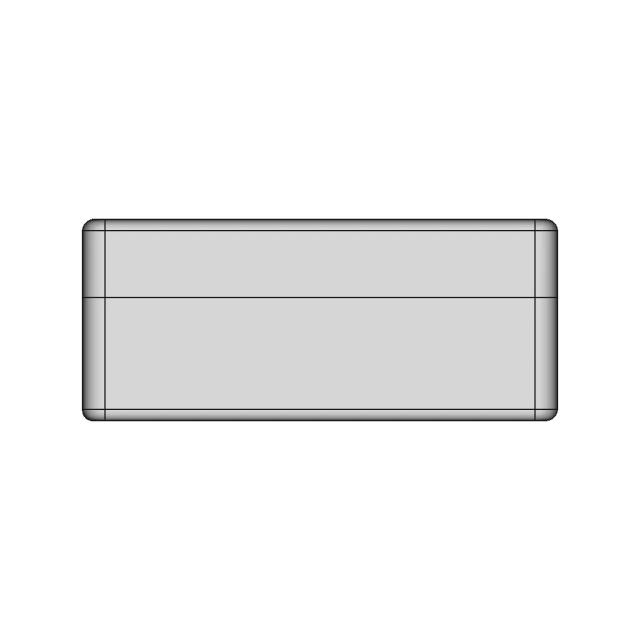
Top Viewwebp
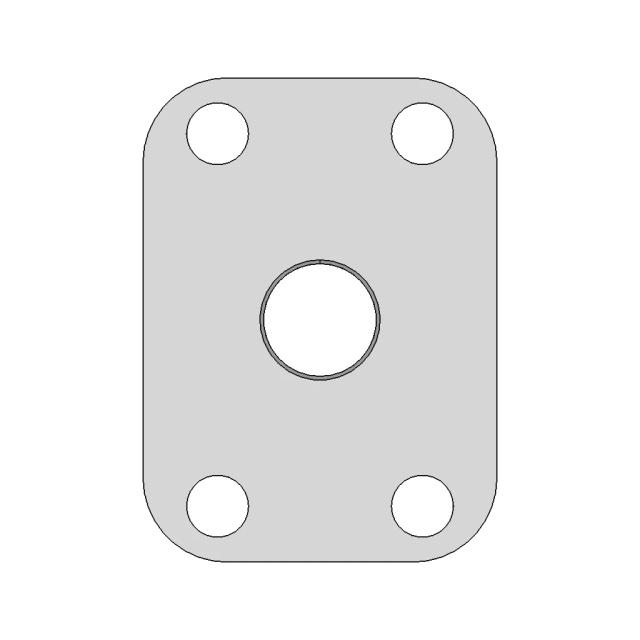
Bottom Viewwebp
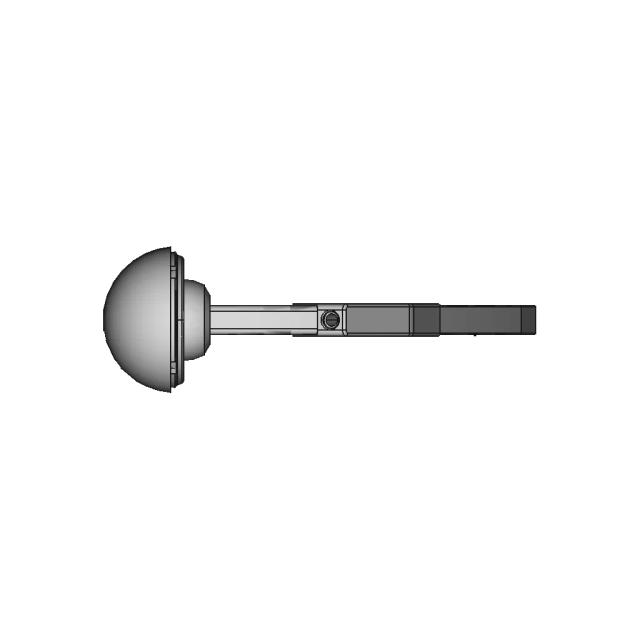
Left Side Viewwebp
Right Side Viewwebp
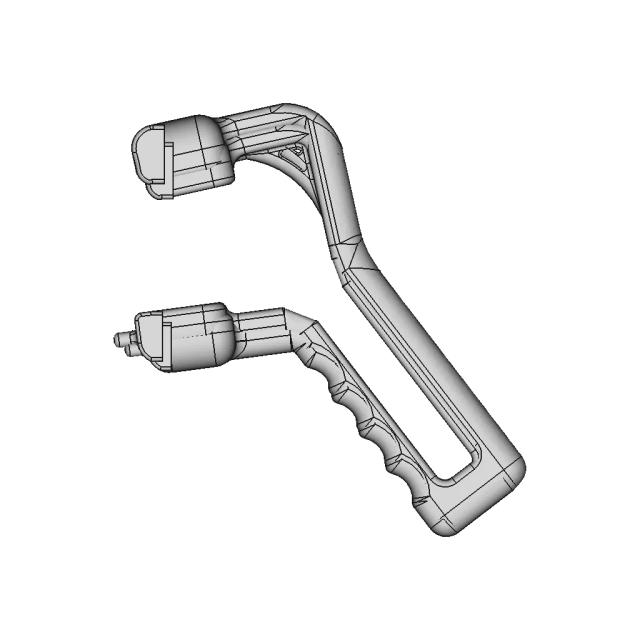
Isometric Viewwebp
Supporting Files (0)
File NameAction
No supporting files

CAD File Details

File Information
File Name6980c234a96c6aa4270c1391_...
File TypeSTEP
Unitsmm
Geometry Summary
Faces3,562
Edges8,623
Vertices5,161
Solids150
Surface Types
Planar1,042
Cylindrical1,900
Conical0
Spherical364
Toroidal112
Other144
Bounding Box
Width3281.10 mm
Height2342.64 mm
Depth2020.00 mm
Volume
Max Volume9486388.09 mm³
Min Volume3464.10 mm³
Average Volume417248.73 mm³
Total Volume62587309.01 mm³
Usage Notes
NotesSuitable for design reference, visualization, prototyping workflows and engineering review. Validate dimensions and geometry before manufacturing use.

What you can use this CAD model for

  • Engineering review
  • Manufacturing discussion
  • Supplier communication
  • Prototype development
  • Design validation

Before using this CAD file

Review the model dimensions, units and geometry before using it for manufacturing or production. Some files may be created for reference, visualization or workflow acceleration and may require validation before final use.

Paid Pipeline · $4.99 per drawing set

Need 2D engineering drawings for this CAD model?

Generate multi-view 2D technical drawings from this 3D CAD file, including orthographic views, section cuts and downloadable PDF, SVG and DXF files.

  • Ready in under 4 minutes
  • 9 sheets · editable FCStd + PDF, SVG, DXF
  • No subscription · pay per file
$4.99
per drawing set
4 min
avg. turnaround

Comments

0
Y
Loading comments...

Marathon-OS Design Hub

Everything you need to design faster, smarter, and with more impact.
14X14Mm Nozzle Shop Vac Attachment 1 | 3D CAD Engineering Model
AC Remote Holder - Secure and Convenient Storage Solution
Mechanical Direction Reverser with Threaded Design for 3D Printing Applications
1.5 Meter Span Structural Component for 3D Printing
Small Parts Organizer Box 1 | 3D CAD Engineering Model
Ex 1 Plastic Part Solidworks Practice 1 | 3D CAD Engineering Model
3D Printed Push Up Bar 1 | 3D CAD Engineering Model
Sample | 3D Engineering Design File
Clamp On Cup Holder For Desk Universal Design 1 | 3D CAD Engineering Model
Ender 3 Pro Spool Holder | High-Quality CAD Model
3D Printable Smart Camera Prototype Model
Planetary Gear Model for 3D Printing
3D Printed Universal Covid-19 Contact Minimization Tool - Downloadable CAD Representation
Custom 3D Printed Detergent Cup Designed for Support-Free Printing
Ink Slinger 1 | 3D CAD Engineering Model
3D Model of a Chess King Piece - CAD Design Tutorial
View all designs

Recently added / Trending

Everything you need to design faster, smarter, and with more impact.
Feit Shop Light Canopy Tent Brackets 1 | 3D CAD Engineering Model
Face Mask 22 | Professional CAD Design
CAD Model of Gripper for Engineering Projects
Crab | High-Quality CAD Model
Linear Movement With 1050 Mm Stroke 4 | CAD Model for Energy Systems
Sewer Ring with 100 mm Wall Thickness and 2200 mm Diameter
Dc Load Battery Tester Case 1 | CAD Model for Energy Systems
Shaft - Downloadable CAD Representation
Hip Prosthesis | High-Quality CAD Model
Swarovski #5000 | High-Quality CAD Model
View all designs

Free Online CAD Viewer –Secure, Fast & Cloud-Based

A lightweight, online tool to convert 3D file formats—anytime, anywhere, without installing any software.

Drag & drop your 3D files

Supported formats: STEP (.step, .stp), IGES (.igs, .iges), STL (.stl), PLY (.ply), OFF (.off), BREP (.brp, .brep)

upload
Don't have a file? Try one of these samples:


CAD Viewer featureOpen CAD files instantly in your browser.
CAD Viewer featureNo software needed.
CAD Viewer featurePrivate uploads.
CAD Viewer featureAutomatically deleted after 24hrs.
CAD Viewer featureUpload files up to 300 MB