
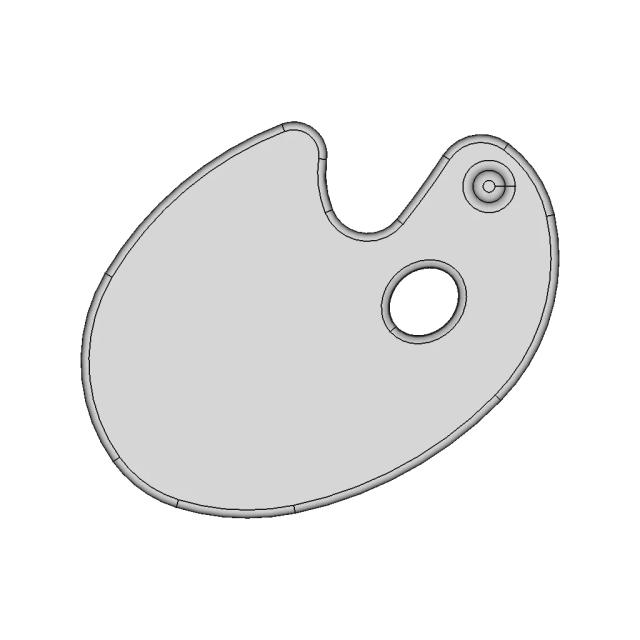
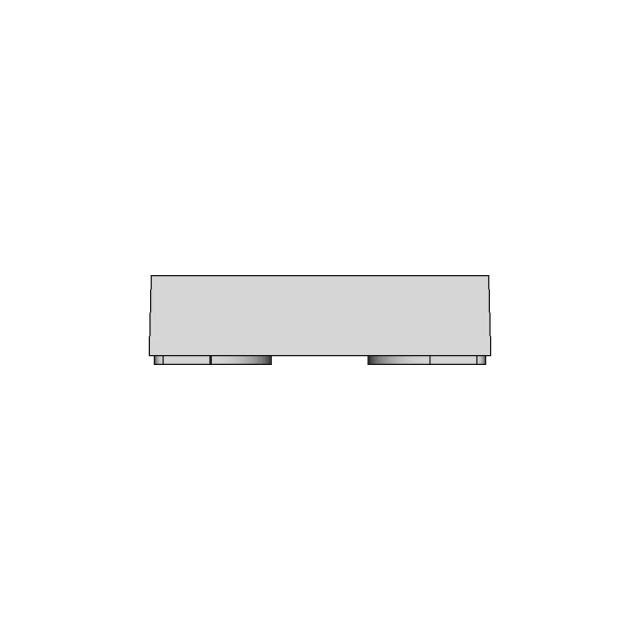
Turret Rotary Abs - Downloadable CAD Representation

0.0(0 reviews)
Machine design
Mechanical System
Prototype
Turret Rotary Abs
Rotary Turret
Logo
sprite x=0 y=0
Angle x=0 y=0
Angle x=0 y=90
Angle x=0 y=270
Angle x=90 y=0
Angle x=270 y=0
Angle x=60 y=30

About this design

Designed for engineers and designers, Turret Rotary Abs helps visualize, prototype, and integrate into mechanical systems.

Free

<100
<100

The files are shared to help you get inspired and speed up your workflow. They may not be fully accurate or production-ready, so review carefully before use.

View NameExtensionAction
Design fileFormat: STEP
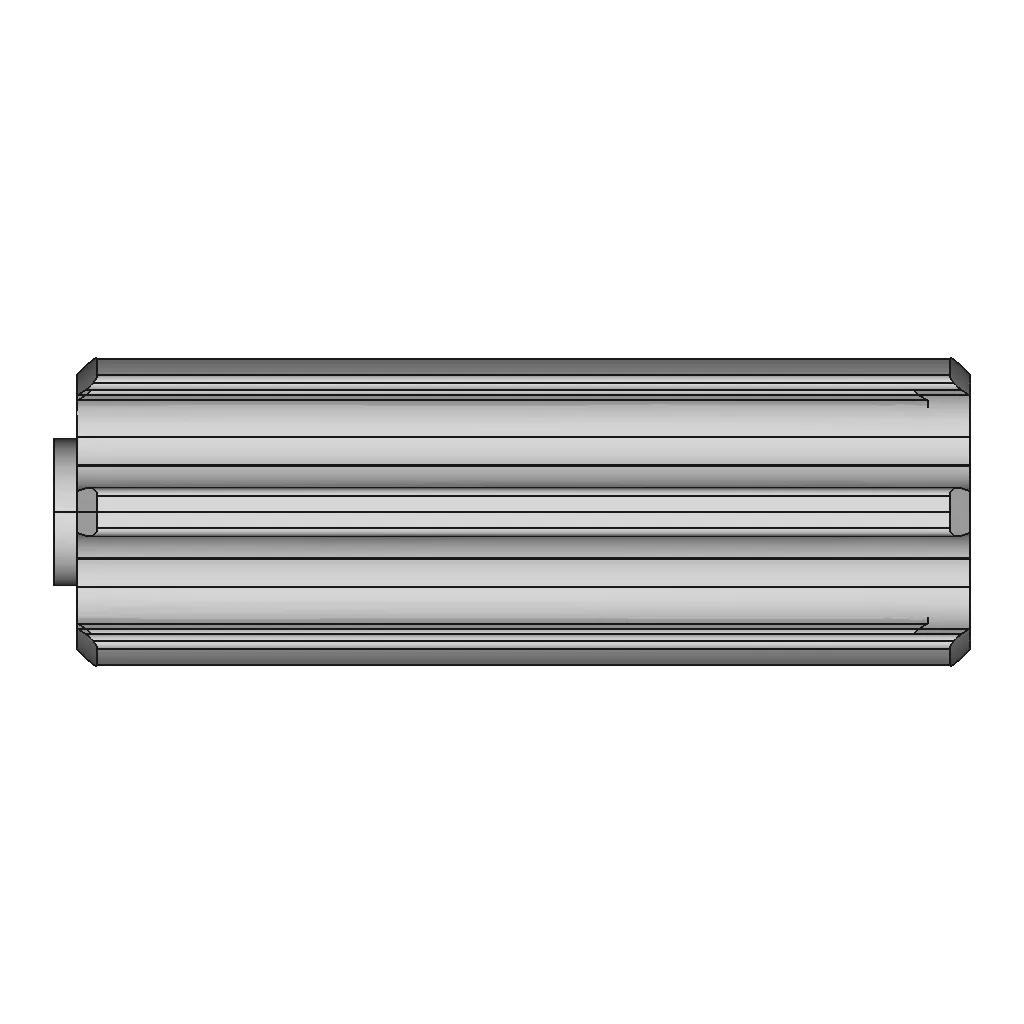
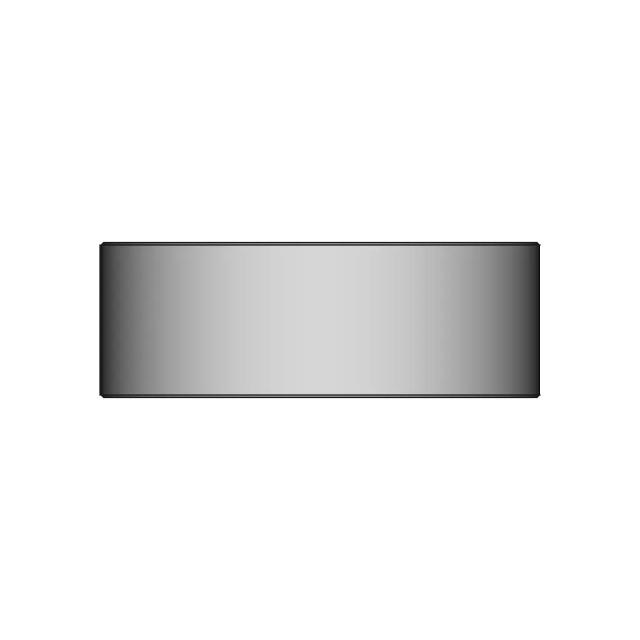
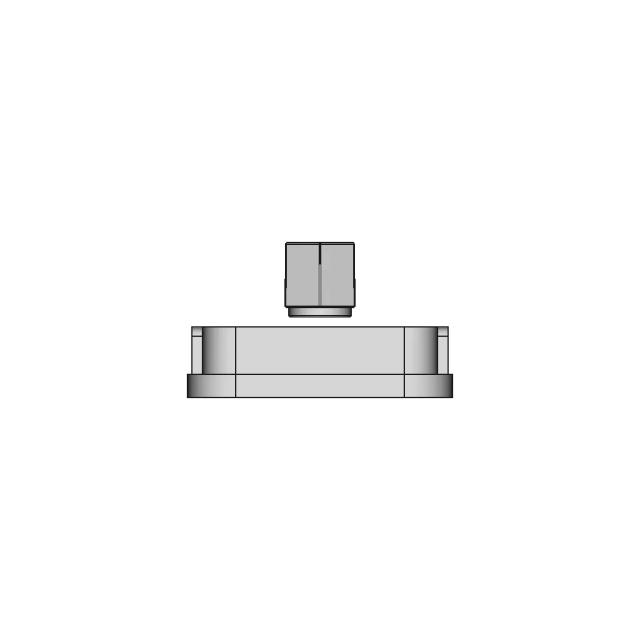
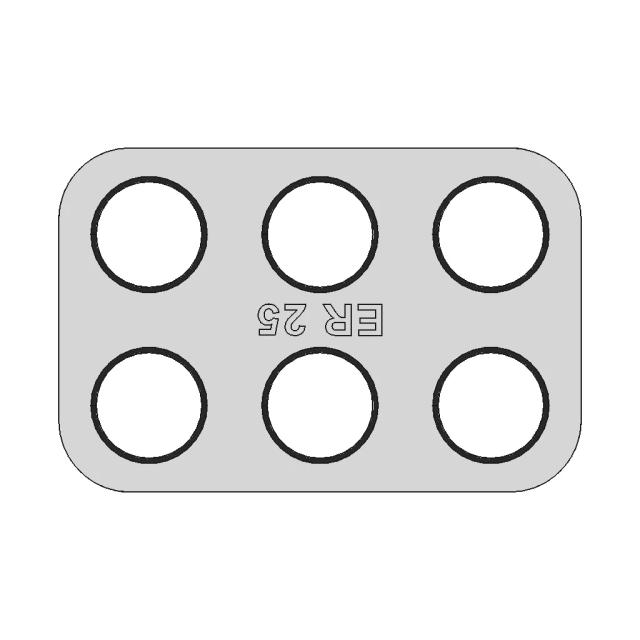
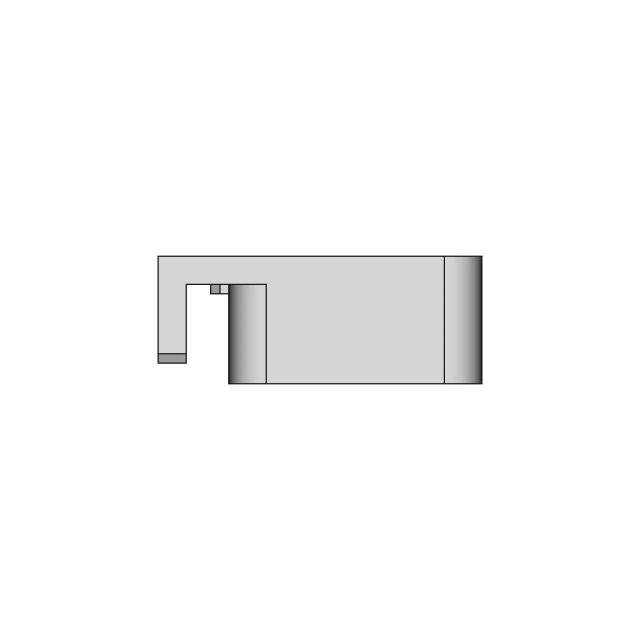
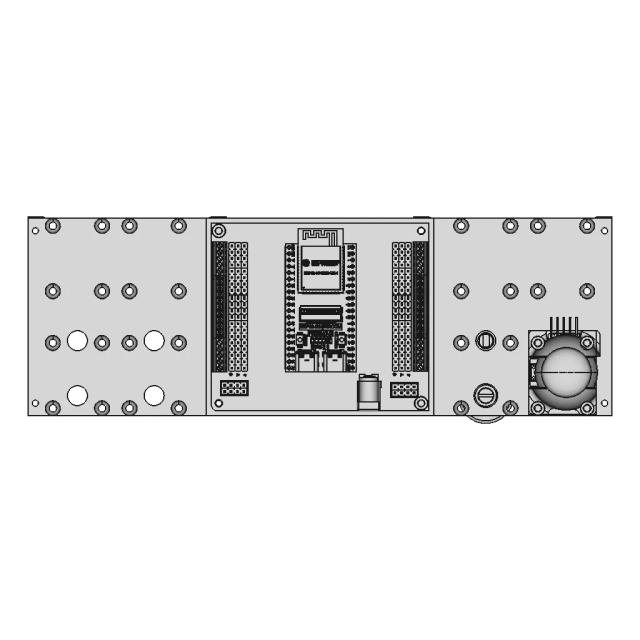
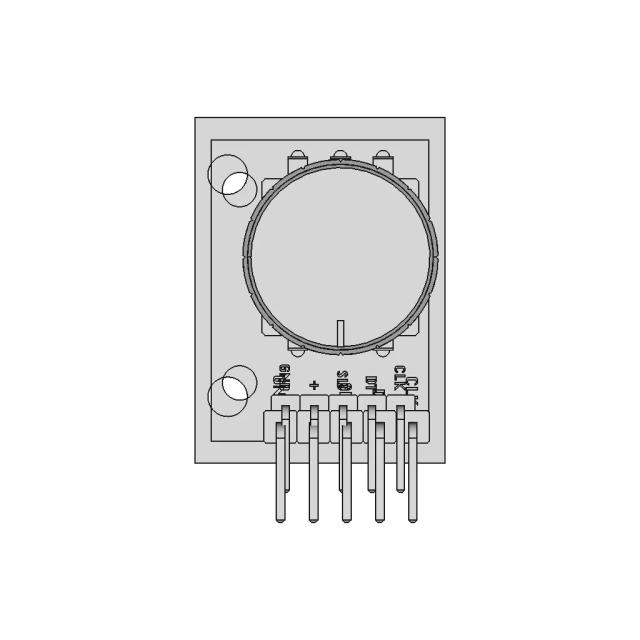
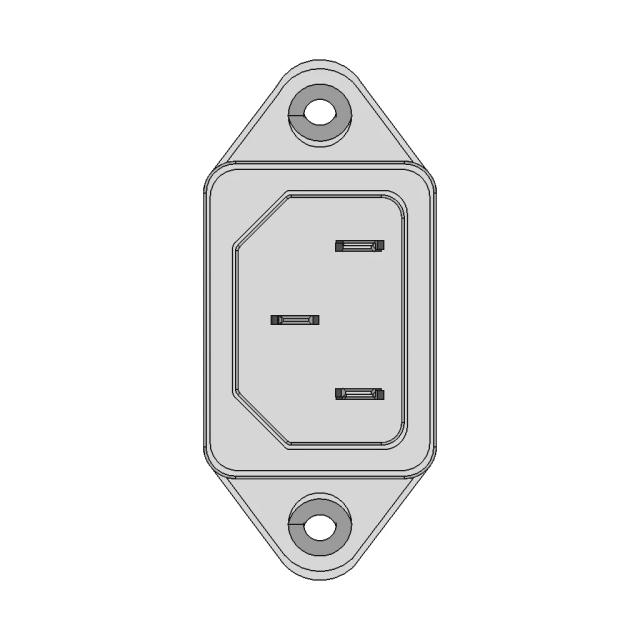
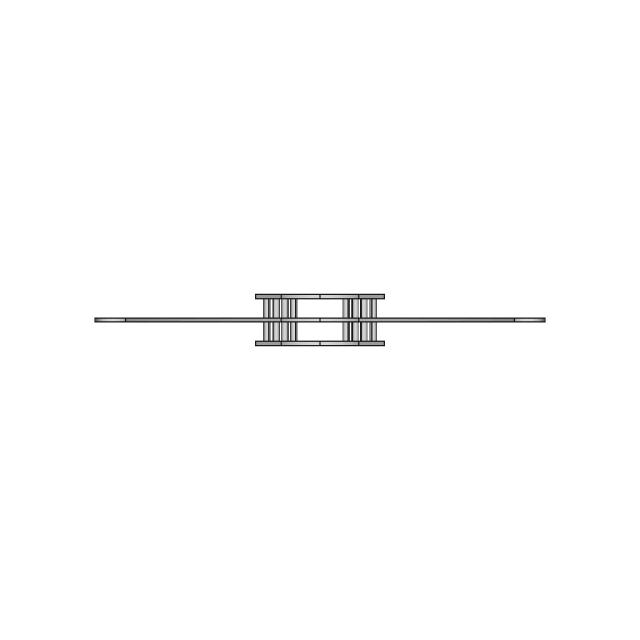
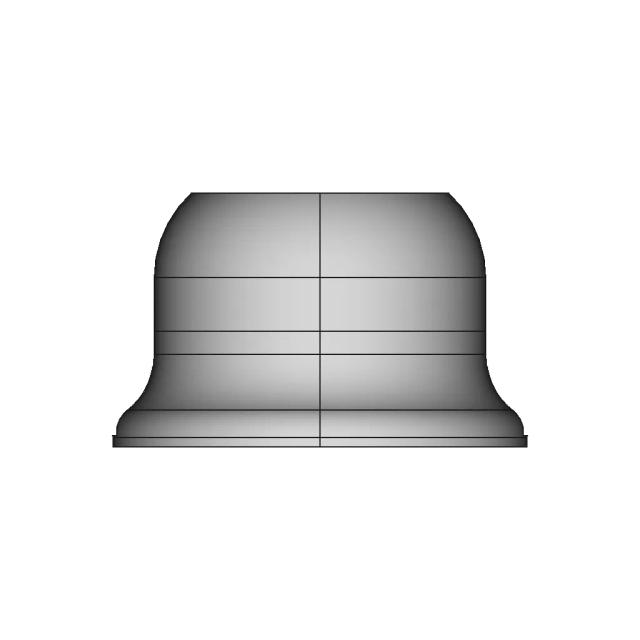
Front Viewwebp


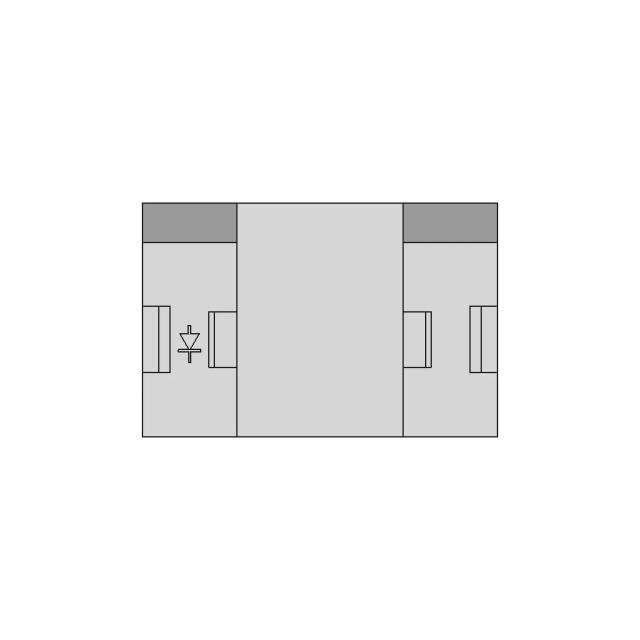
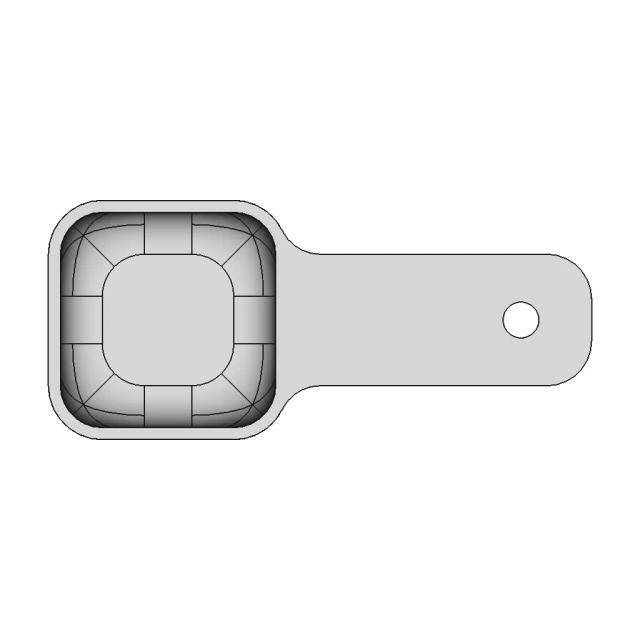
Top Viewwebp
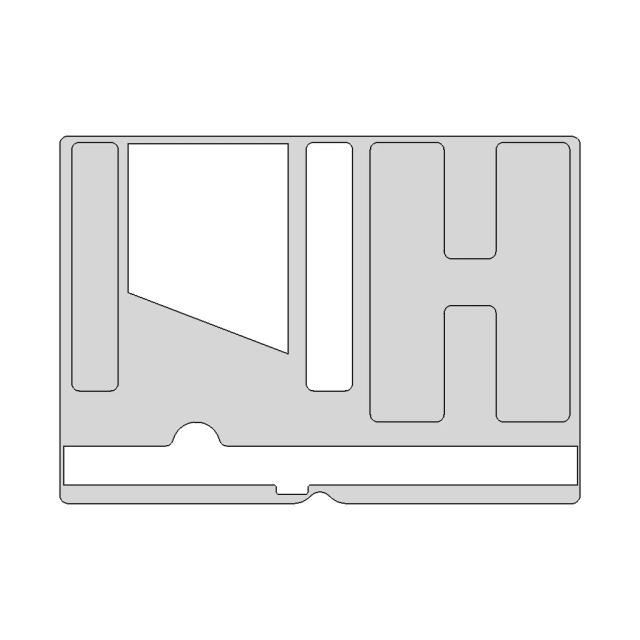
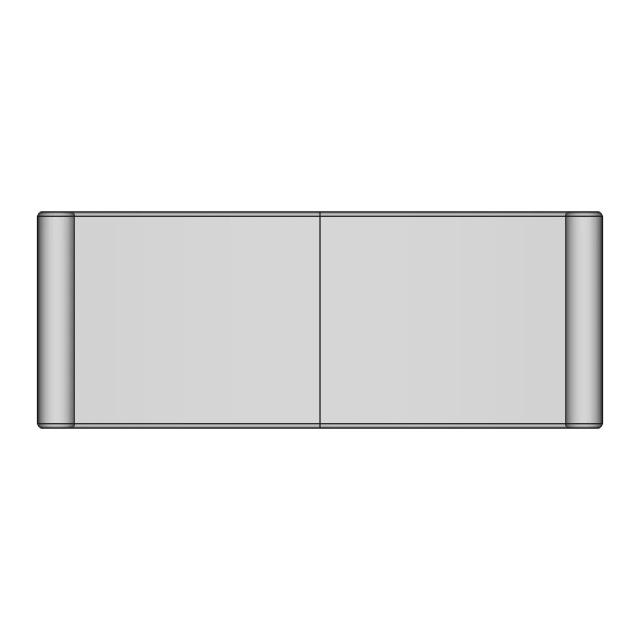
Bottom Viewwebp

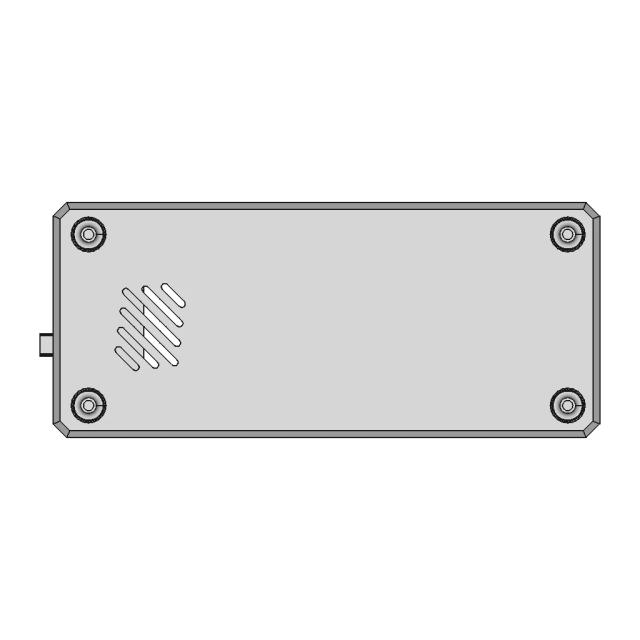
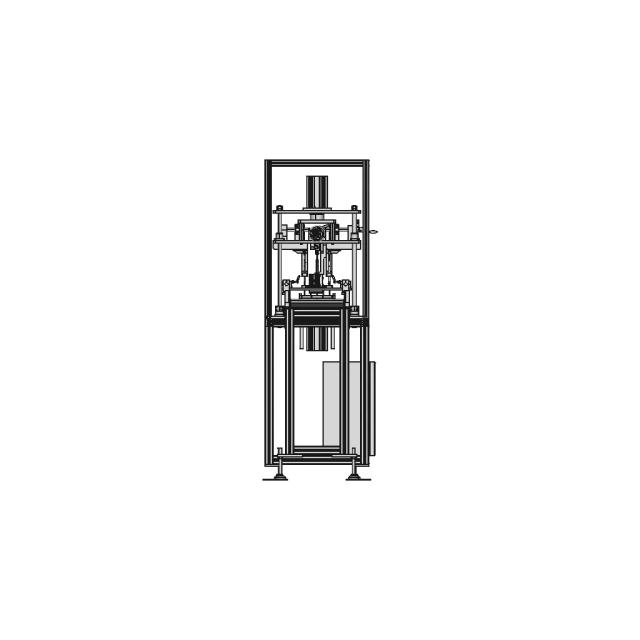
Left Side Viewwebp
Right Side Viewwebp
Isometric Viewwebp
Supporting Files (0)
File NameAction
No supporting files

CAD File Details

File Information
File Namerotary 2.STEP
File TypeSTEP
Unitsmm
Geometry Summary
Faces78
Edges224
Vertices149
Solids2
Surface Types
Planar25
Cylindrical39
Conical14
Spherical0
Toroidal0
Other0
Bounding Box
Width99.50 mm
Height33.39 mm
Depth36.50 mm
Volume
Max Volume48797.05 mm³
Min Volume42241.34 mm³
Average Volume45519.19 mm³
Total Volume91038.39 mm³
Usage Notes
NotesSuitable for design reference, visualization, prototyping workflows and engineering review. Validate dimensions and geometry before manufacturing use.

What you can use this CAD model for

  • Engineering review
  • Manufacturing discussion
  • Supplier communication
  • Prototype development
  • Design validation

Before using this CAD file

Review the model dimensions, units and geometry before using it for manufacturing or production. Some files may be created for reference, visualization or workflow acceleration and may require validation before final use.

Paid Pipeline · $4.99 per drawing set

Need 2D engineering drawings for this CAD model?

Generate multi-view 2D technical drawings from this 3D CAD file, including orthographic views, section cuts and downloadable PDF, SVG and DXF files.

  • Ready in under 4 minutes
  • 9 sheets · editable FCStd + PDF, SVG, DXF
  • No subscription · pay per file
$4.99
per drawing set
4 min
avg. turnaround

Comments

0
Y
Loading comments...

Marathon-OS Design Hub

Everything you need to design faster, smarter, and with more impact.

3D Model of a Chess King Piece - CAD Design Tutorial
Ender 3 V3 Ke Filament Support 1 | 3D CAD Engineering Model
Hanuman Gadaa 1 | 3D CAD Engineering Model
Ratrig Vcore 3.1 Xy Joiner-Aluminum | 3D Engineering Design File
Horl 3 Dock 1 | 3D CAD Engineering Model
SOLGER Human Reference Model for Ergonomic and Aesthetic Design
Lattice Structures 2 | 3D CAD Engineering Model
Practice | 3D Engineering Design File
Test Weights 1 | 3D CAD Engineering Model
Safe Cracker Puzzle 50 - Mechanical Puzzle Model for Enthusiasts
Earth Puzzle 2 | 3D CAD Engineering Model
Bilunabirotunda 1 | 3D CAD Engineering Model
Maximum Bite Plant V2 1 | 3D CAD Engineering Model
Flower Of Life Sphere | 3D Engineering Design File
Octagonal Honey Comb Structure For 3D Printing 1 | Professional CAD Design
Hatswich01 1 | 3D CAD Engineering Model
View all designs

Recently added / Trending

Everything you need to design faster, smarter, and with more impact.

Airtac Tn10 60S Smc Msqb10A 1 | 3D CAD Engineering Model
Pp 014 2400 | 3D Engineering Design File
Wall Flange For 1.5 Inch Rail Pipe | 3D Engineering Design File
Newton Subsea Gripper Tip Bluerov2 - Downloadable CAD Representation


Low Voltage Ribbed Insulator 1-3kV for Indoor Applications
15 Degree Angled Connector for Honeycomb and Multiboard Systems
Shaving Horse 1 | Professional CAD Design
Ti 6Al 4V Alpha And Beta Hcp Bcc Crystal Structures | Professional CAD Design
Linear Movement With 950 Mm Stroke 6 | CAD Model for Energy Systems
Replacement Adapter Model for Toilet Flush Pump
View all designs

Free Online CAD Viewer –Secure, Fast & Cloud-Based

A lightweight, online tool to convert 3D file formats—anytime, anywhere, without installing any software.

Drag & drop your 3D files

Supported formats: STEP (.step, .stp), IGES (.igs, .iges), STL (.stl), PLY (.ply), OFF (.off), BREP (.brp, .brep)

upload
Don't have a file? Try one of these samples:


CAD Viewer featureOpen CAD files instantly in your browser.
CAD Viewer featureNo software needed.
CAD Viewer featurePrivate uploads.
CAD Viewer featureAutomatically deleted after 24hrs.
CAD Viewer featureUpload files up to 300 MB