Training CAD Model with Detailed Drawings

0.0(0 reviews)
Training Model
Skill Development
Detailed Drawings
Cad Education
Logo
sprite x=0 y=0
Angle x=0 y=0
Angle x=0 y=90
Angle x=0 y=270
Angle x=90 y=0
Angle x=270 y=0
Angle x=60 y=30

About this design

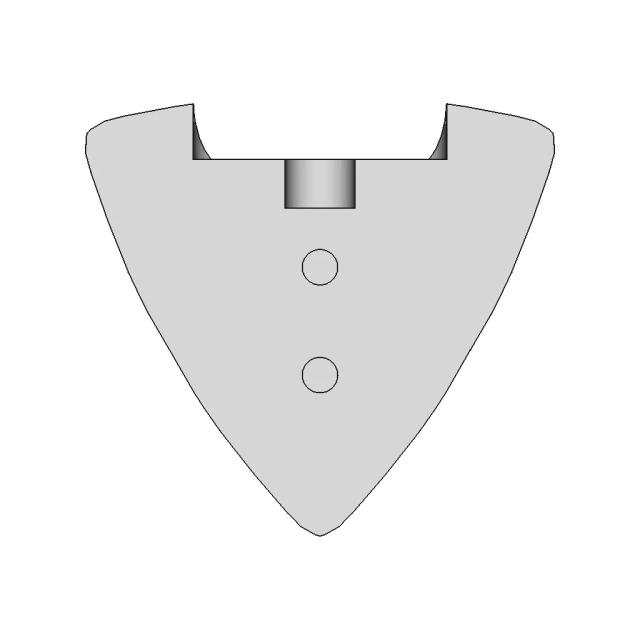
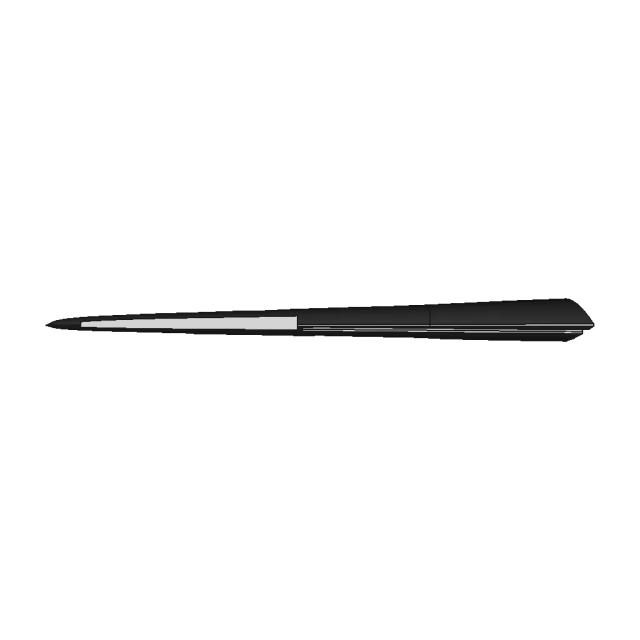
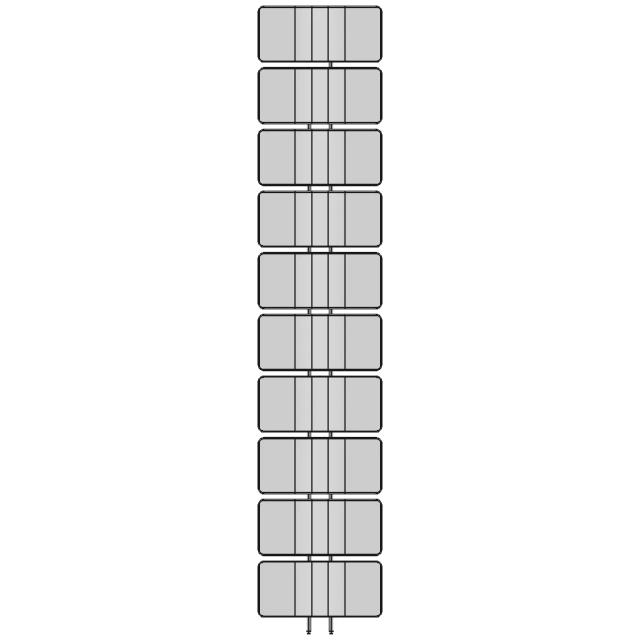

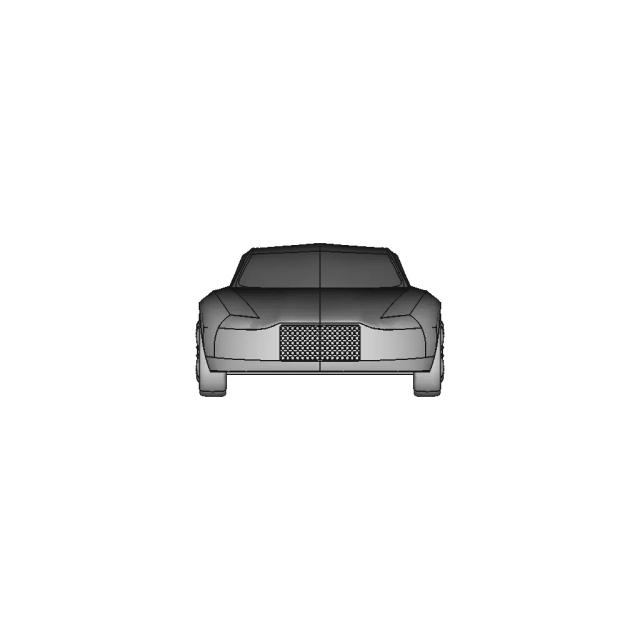
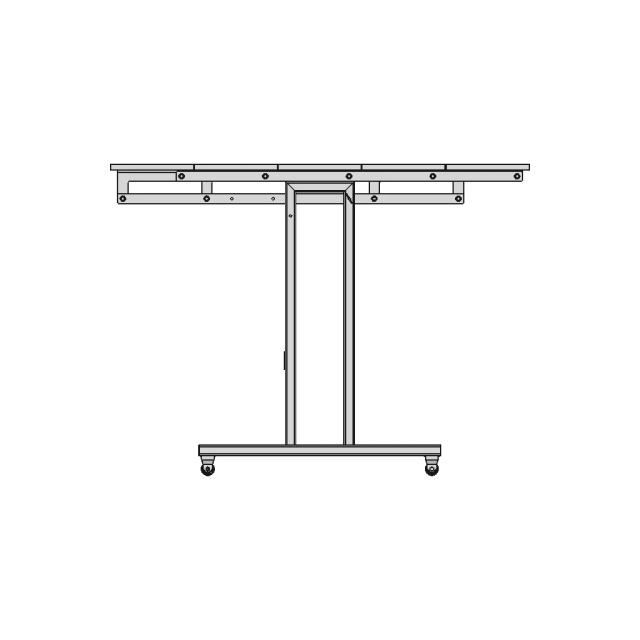
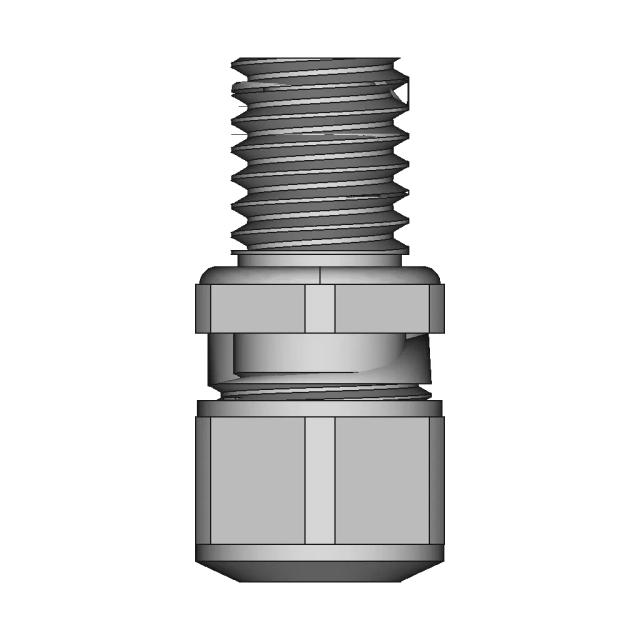
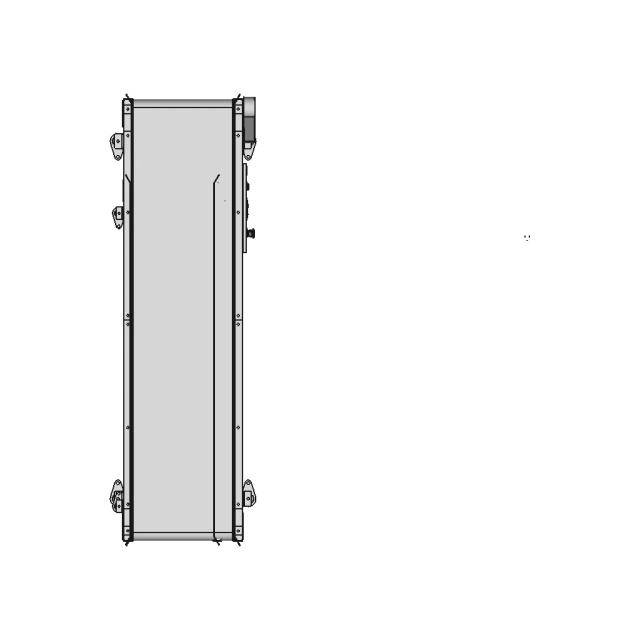
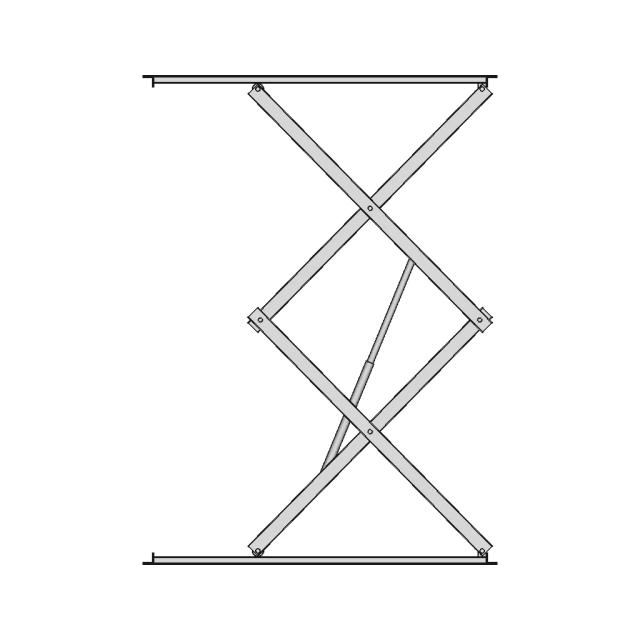
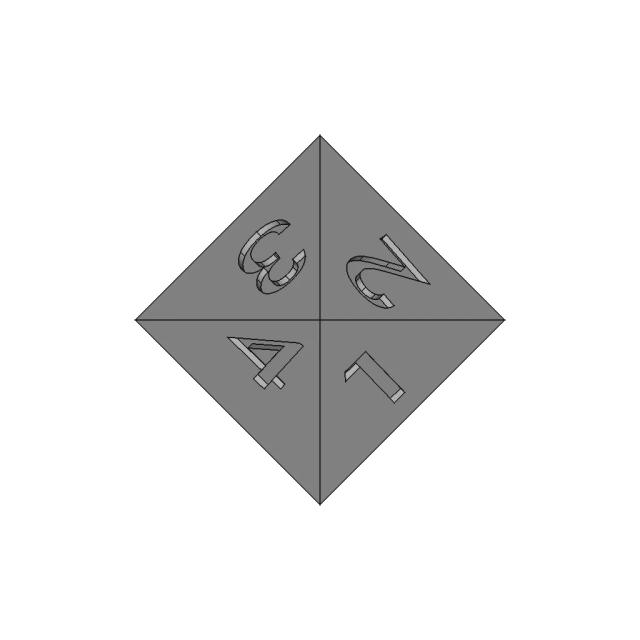
Professional training CAD model featuring detailed engineering drawings for educational and practice purposes. Ideal for learning and skill development in CAD design.

Free

<100
<100

The files are shared to help you get inspired and speed up your workflow. They may not be fully accurate or production-ready, so review carefully before use.

View NameExtensionAction
Design fileFormat: STEP
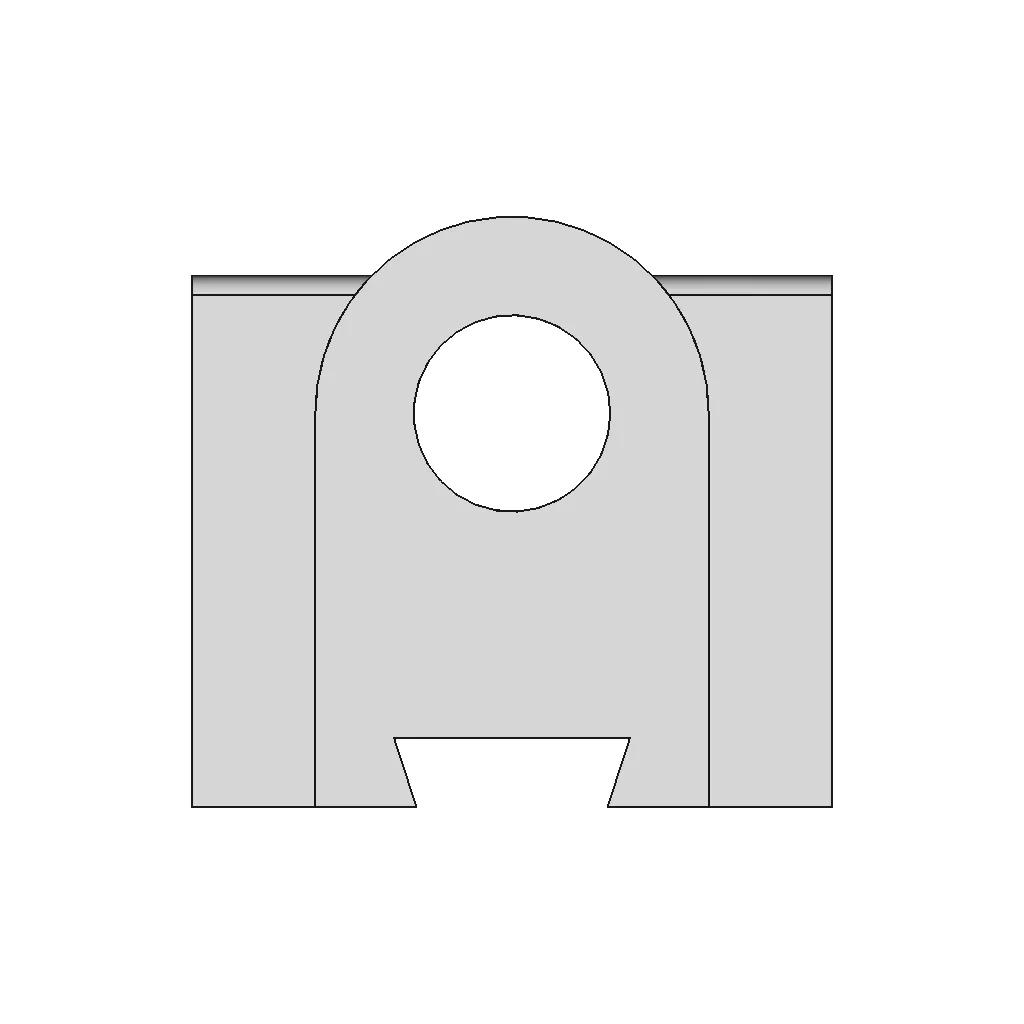


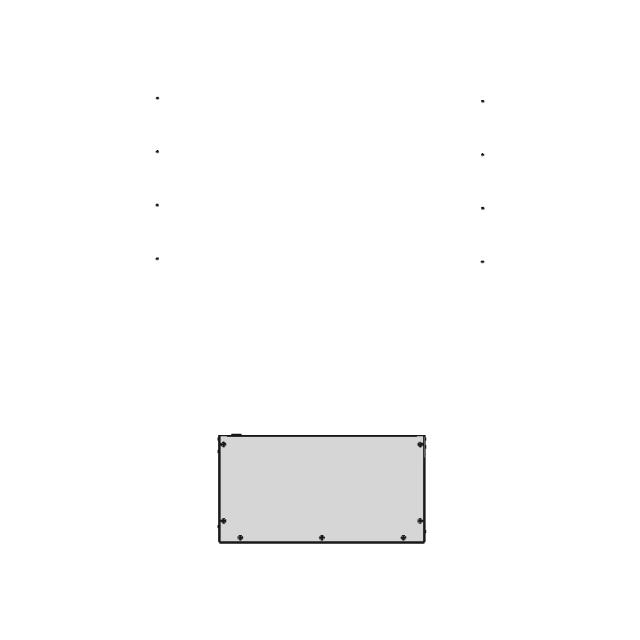
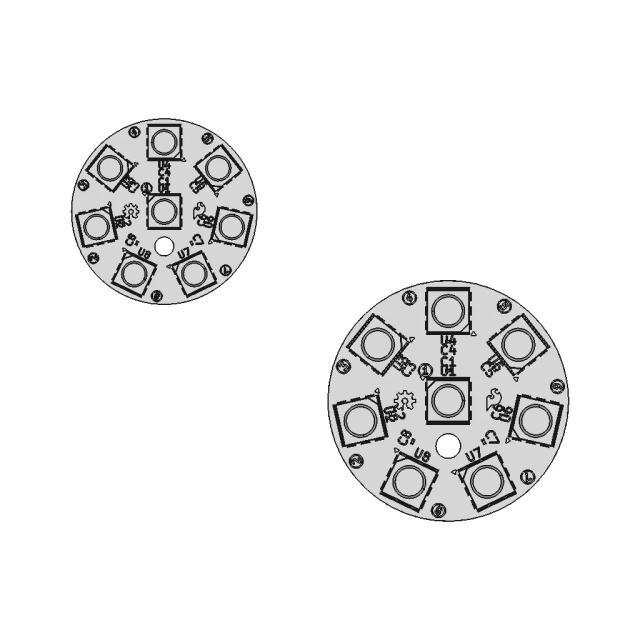
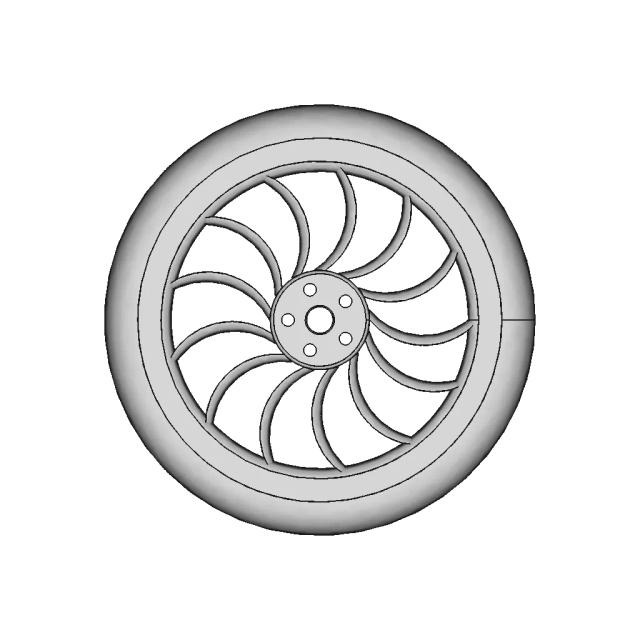
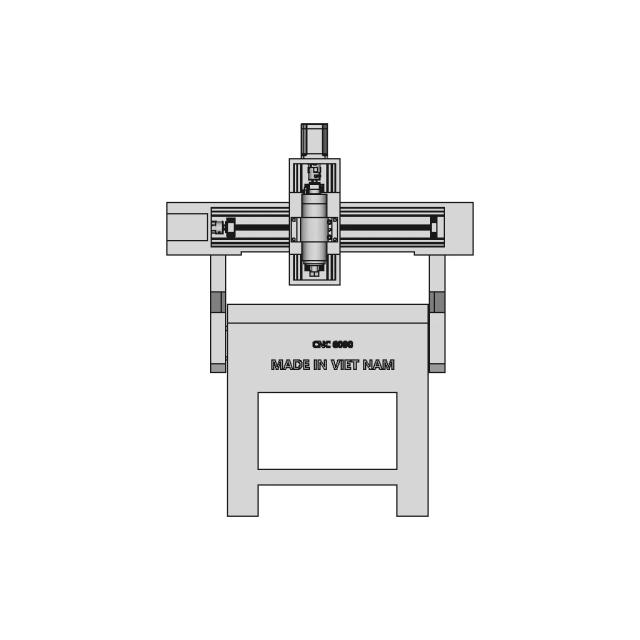
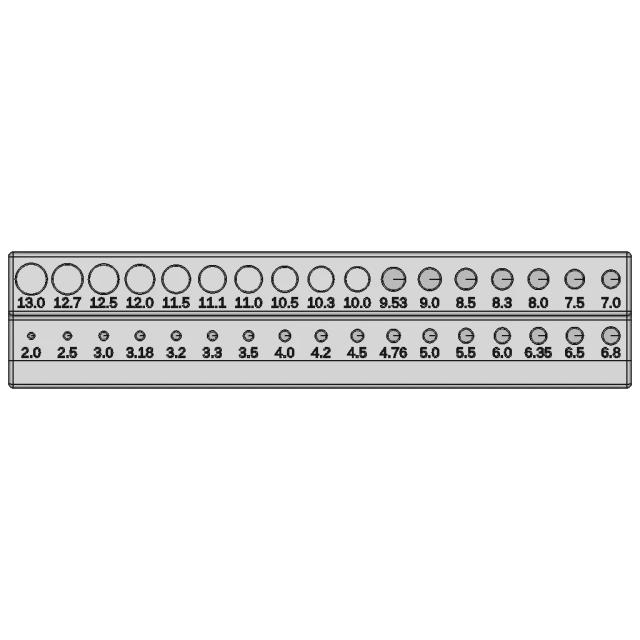
Front Viewwebp

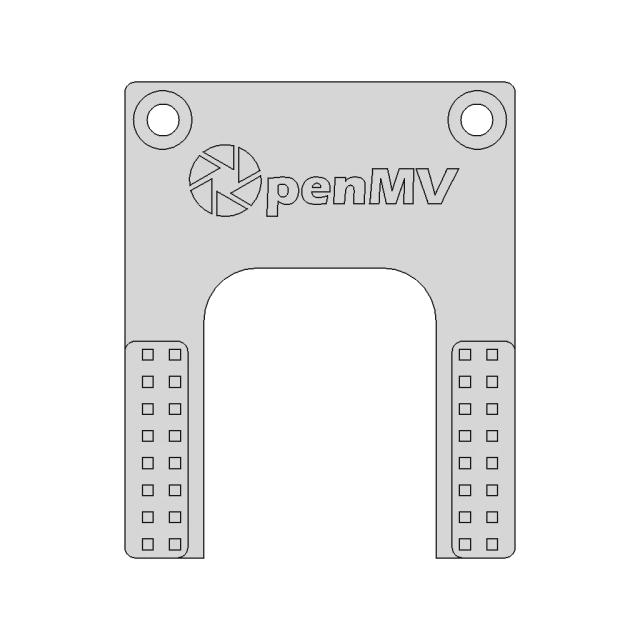
Top Viewwebp

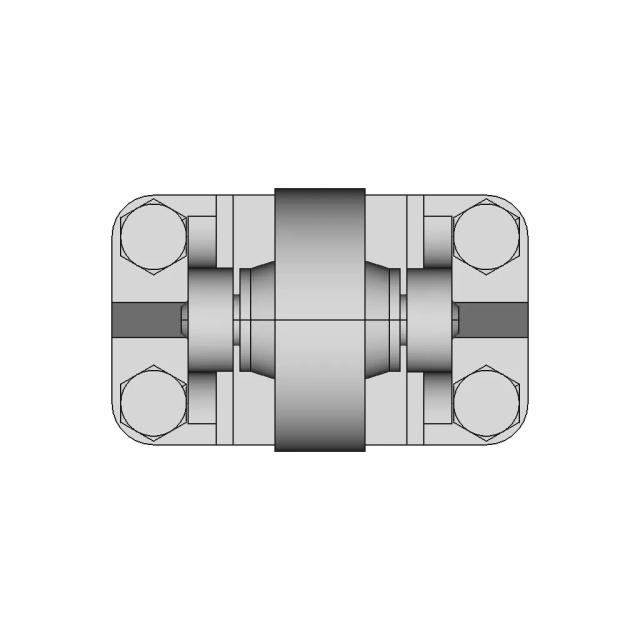
Bottom Viewwebp
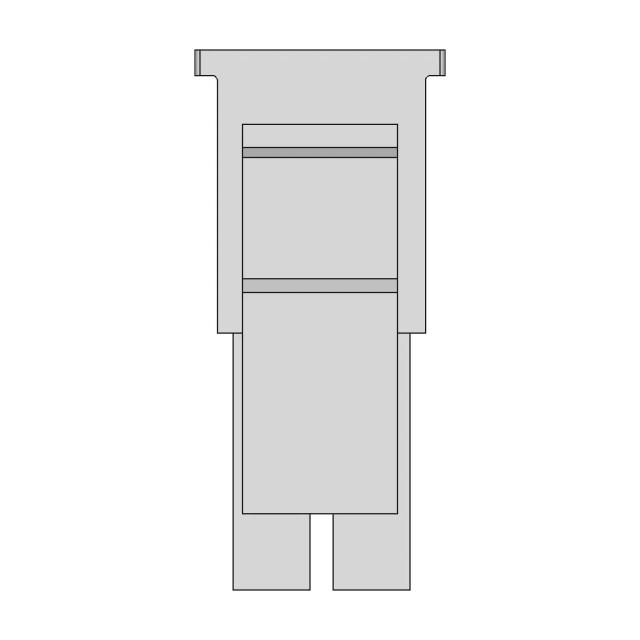
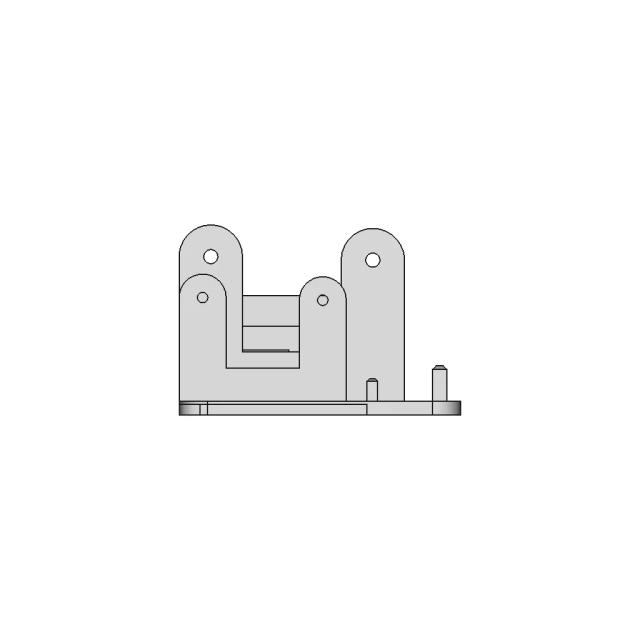
Left Side Viewwebp
Right Side Viewwebp


Isometric Viewwebp
Supporting Files (0)
File NameAction
No supporting files

CAD File Details

File Information
File Name69806673eddecf78f7c16a5a_...
File TypeSTEP
Unitsmm
Geometry Summary
Faces32
Edges92
Vertices60
Solids1
Surface Types
Planar23
Cylindrical9
Conical0
Spherical0
Toroidal0
Other0
Bounding Box
Width65.00 mm
Height59.94 mm
Depth55.00 mm
Volume
Max Volume130664.83 mm³
Min Volume130664.83 mm³
Average Volume130664.83 mm³
Total Volume130664.83 mm³
Usage Notes
NotesSuitable for design reference, visualization, prototyping workflows and engineering review. Validate dimensions and geometry before manufacturing use.

What you can use this CAD model for

  • Engineering review
  • Manufacturing discussion
  • Supplier communication
  • Prototype development
  • Design validation

Before using this CAD file

Review the model dimensions, units and geometry before using it for manufacturing or production. Some files may be created for reference, visualization or workflow acceleration and may require validation before final use.

Paid Pipeline · $4.99 per drawing set

Need 2D engineering drawings for this CAD model?

Generate multi-view 2D technical drawings from this 3D CAD file, including orthographic views, section cuts and downloadable PDF, SVG and DXF files.

  • Ready in under 4 minutes
  • 9 sheets · editable FCStd + PDF, SVG, DXF
  • No subscription · pay per file
$4.99
per drawing set
4 min
avg. turnaround

Comments

0
Y
Loading comments...

Marathon-OS Design Hub

Everything you need to design faster, smarter, and with more impact.
Dragon Egg | 3D Engineering Design File
Compact Toothbrush and Toothpaste Holder with Honeycomb Design
Case For Dc 590 1 | 3D CAD Engineering Model
Box | 3D Engineering Design File
Lumenati 8 Pack From Sparkfun | 3D Engineering Design File
Vignesan - Professional CAD Model
Octagonal Honey Comb Structure For 3D Printing 1 | Professional CAD Design
Emotional Dream V266 Test Outdated 1 | 3D CAD Engineering Model
3D Printing Component for Additive Manufacturing
Qidi Q1 Pro Btt Microprobe Mount V2 1 | 3D CAD Engineering Model
Vase | 3D Engineering Design File
3D Printed Metric Tap Index for M1.6 to M12 Sizes
Tripod 1 4 20 1 6Mm Flat Board Mount 1 | 3D CAD Engineering Model
Gopro Mount Standalone 1 | 3D CAD Engineering Model
Cover Usb & Btt Tf Cloud Artillery | 3D Engineering Design File
Lattice Structures 2 | 3D CAD Engineering Model
View all designs

Recently added / Trending

Everything you need to design faster, smarter, and with more impact.
Small Metalic Window For Wall 1 | Professional CAD Design
4 Cylinder Engine 15 | 3D CAD Engineering Model
Stainless Steel Kitchen Sink - Durable and Modern Design
Omni Link | 3D Engineering Design File
Molex 2-Pin Connector with 3.9mm Pitch
Foam Cutting Machine 2 | Professional CAD Design
A1100.08.050 | 3D Engineering Design File
Testing 11 | Industrial CAD Design
Hydraulic Scissor Lift for Heavy-Duty Applications
Scania B8X4Nb R660 Cab - Standard Mechanical Component
View all designs

Free Online CAD Viewer –Secure, Fast & Cloud-Based

A lightweight, online tool to convert 3D file formats—anytime, anywhere, without installing any software.

Drag & drop your 3D files

Supported formats: STEP (.step, .stp), IGES (.igs, .iges), STL (.stl), PLY (.ply), OFF (.off), BREP (.brp, .brep)

upload
Don't have a file? Try one of these samples:


CAD Viewer featureOpen CAD files instantly in your browser.
CAD Viewer featureNo software needed.
CAD Viewer featurePrivate uploads.
CAD Viewer featureAutomatically deleted after 24hrs.
CAD Viewer featureUpload files up to 300 MB