Tangent Circle Structural Design for Engineering Applications

0.0(0 reviews)
Architecture
Structural Design
Engineering
Tangent Circle
Geometric Configuration
Logo
sprite x=0 y=0
Angle x=0 y=0
Angle x=0 y=90
Angle x=0 y=270
Angle x=90 y=0
Angle x=270 y=0
Angle x=60 y=30

About this design

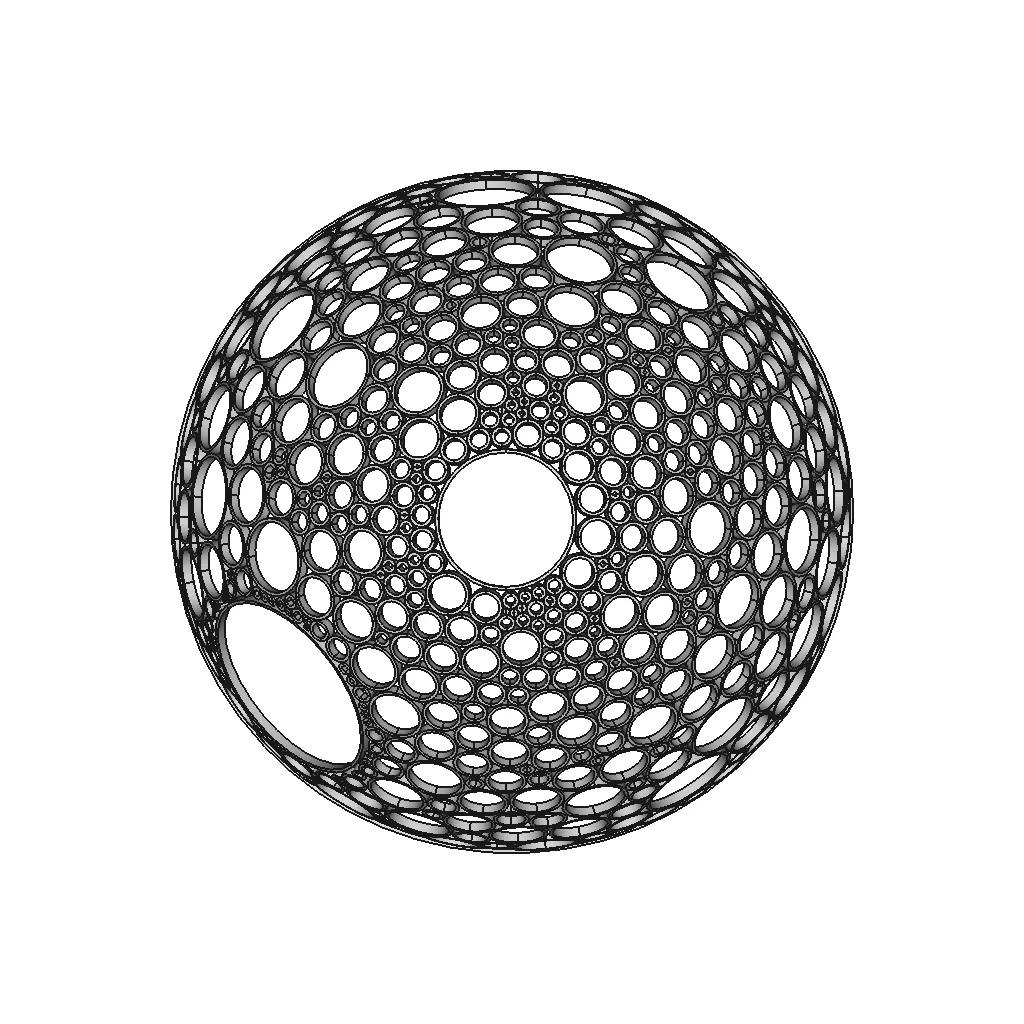






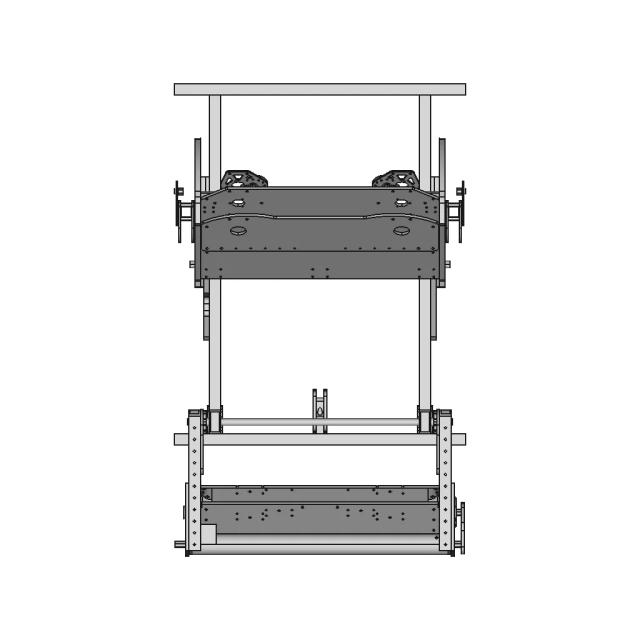
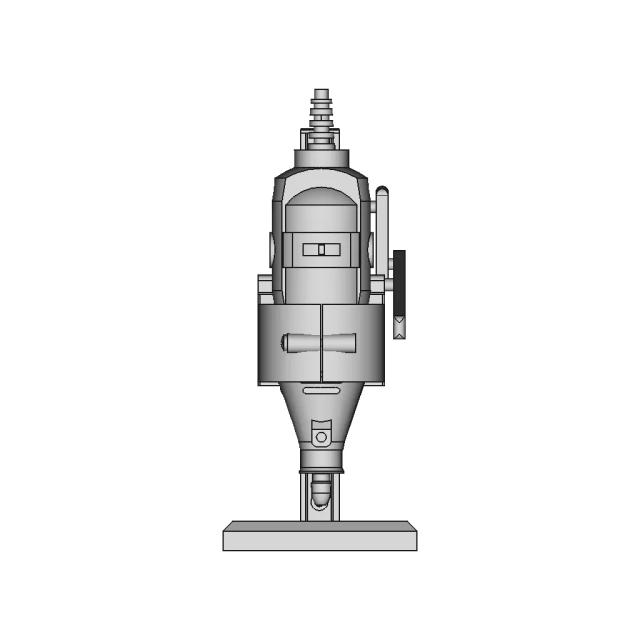
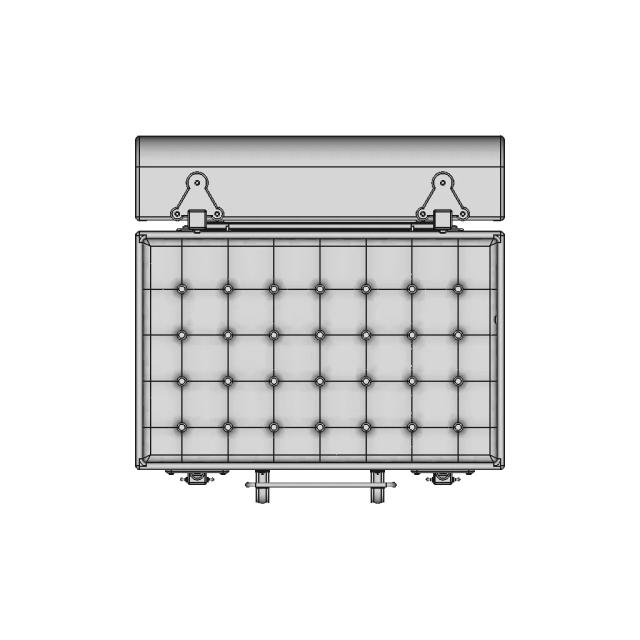
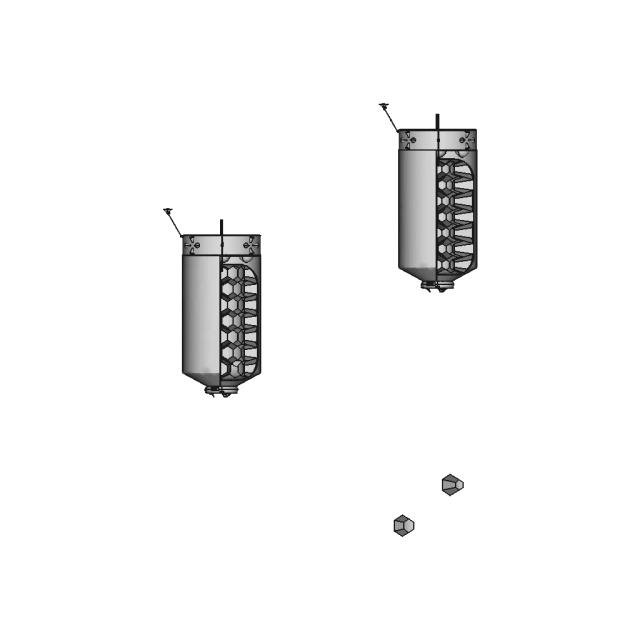
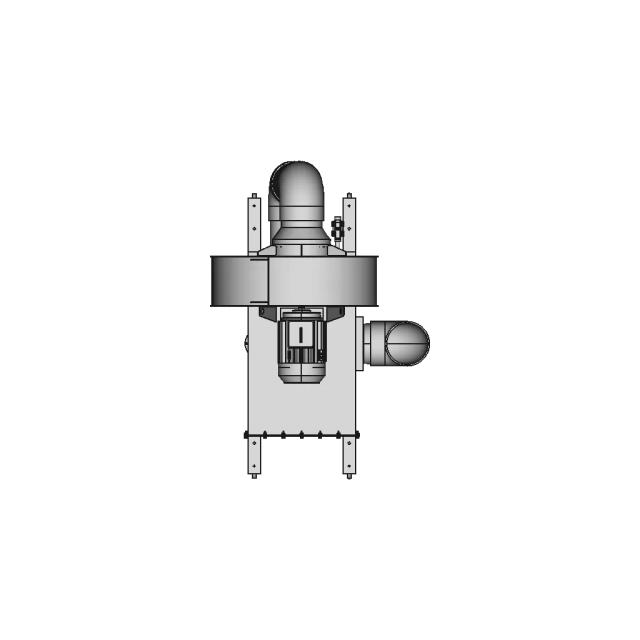
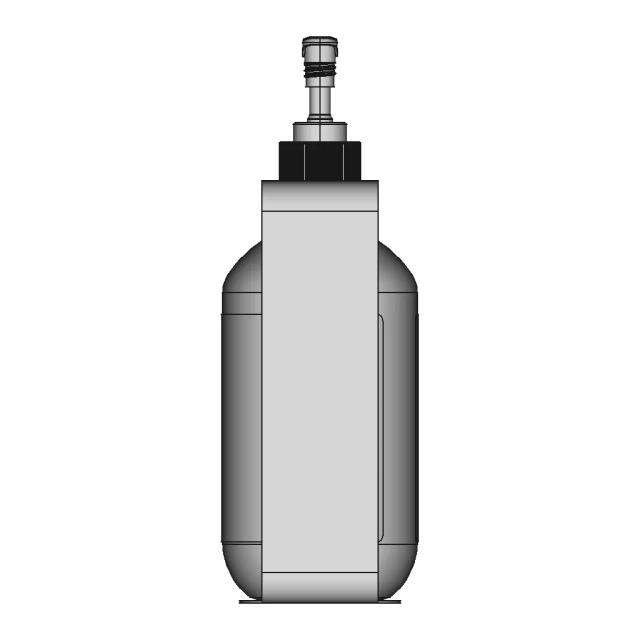
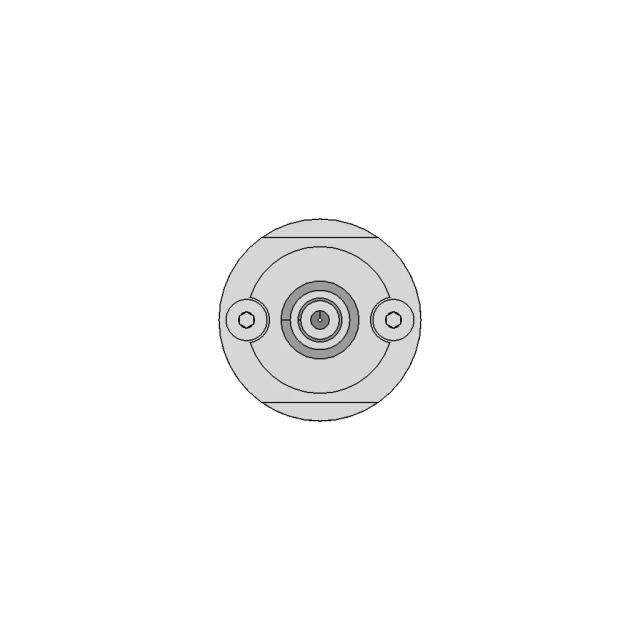
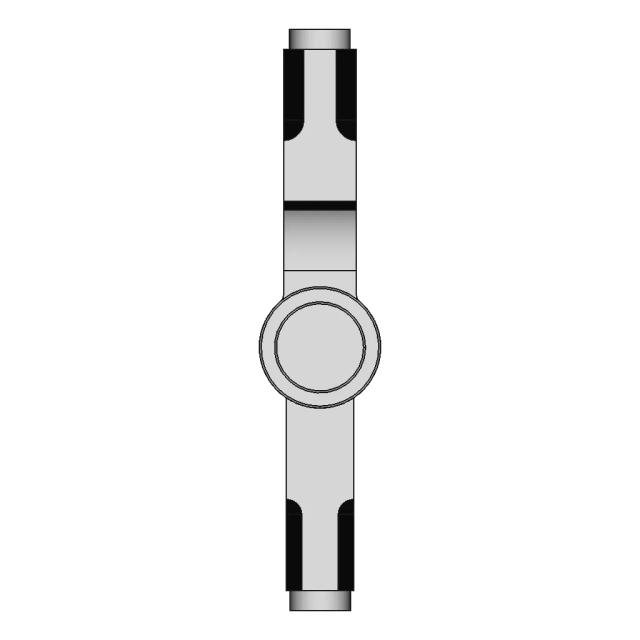
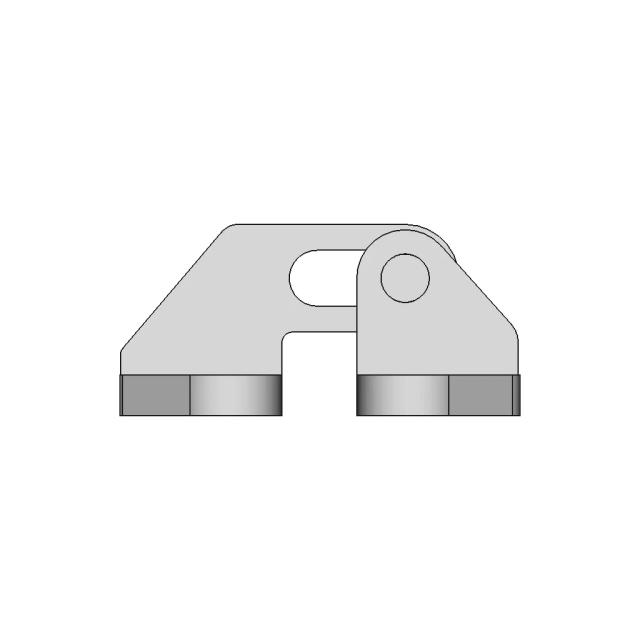
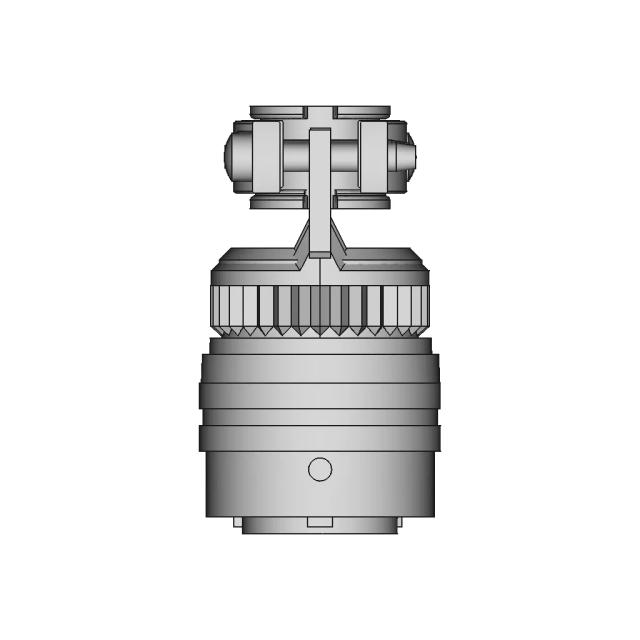
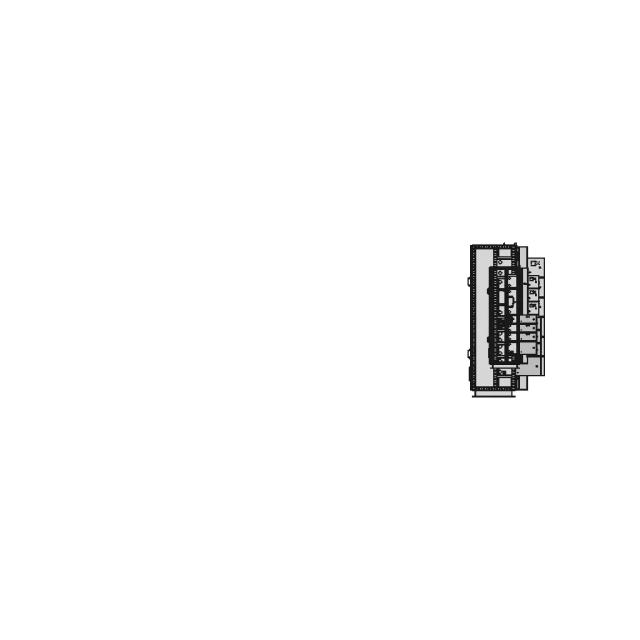
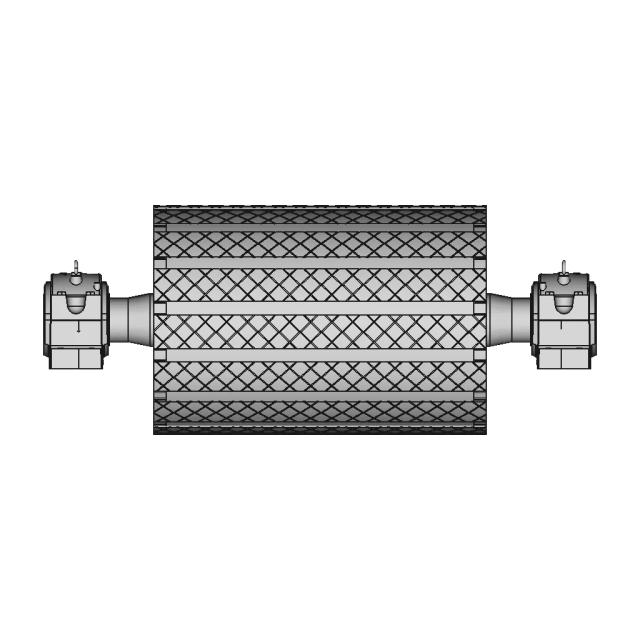
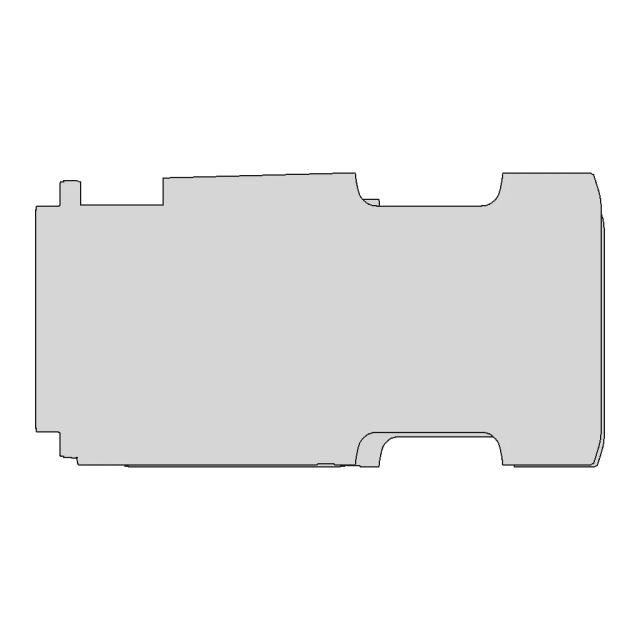
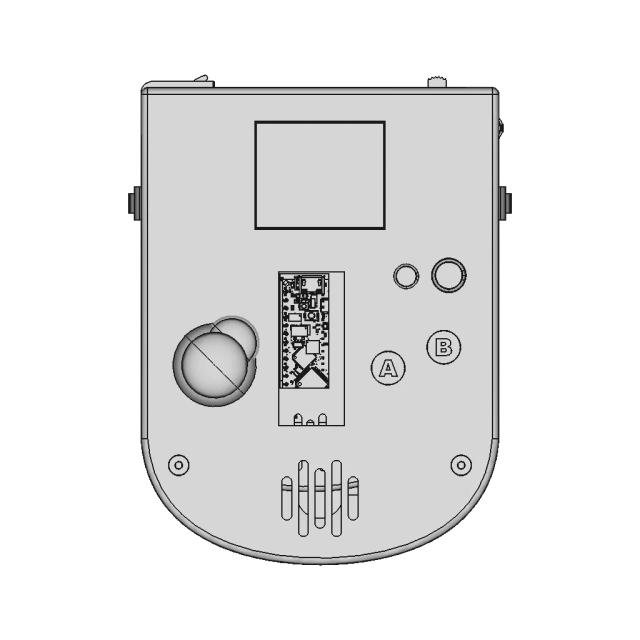
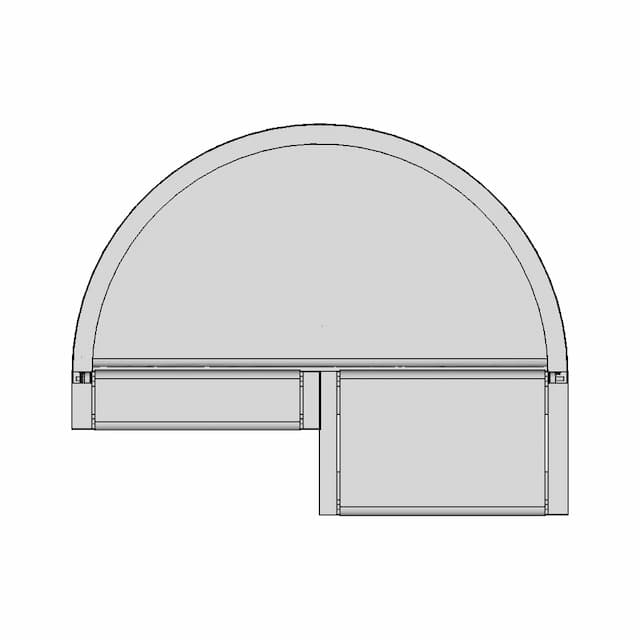
Detailed CAD model showcasing a tangent circle structure, ideal for engineering and architectural projects requiring precise geometric configurations.

Free

<100
<100

The files are shared to help you get inspired and speed up your workflow. They may not be fully accurate or production-ready, so review carefully before use.

View NameExtensionAction
Design fileFormat: STEP
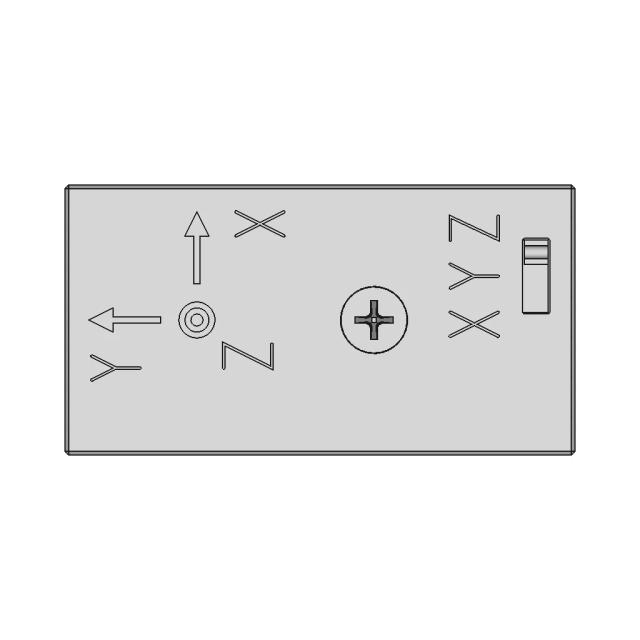
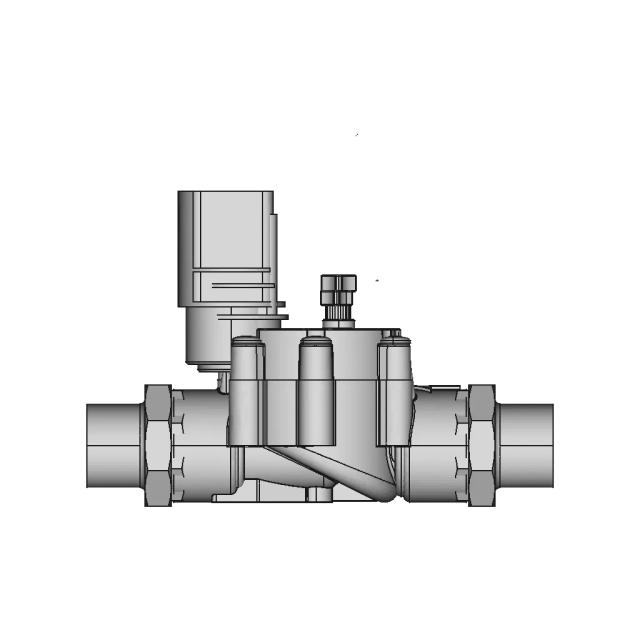
Front Viewwebp
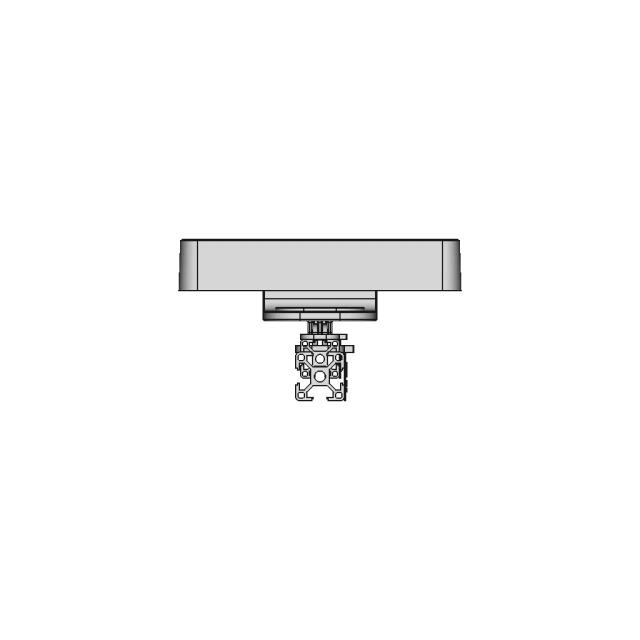
Top Viewwebp
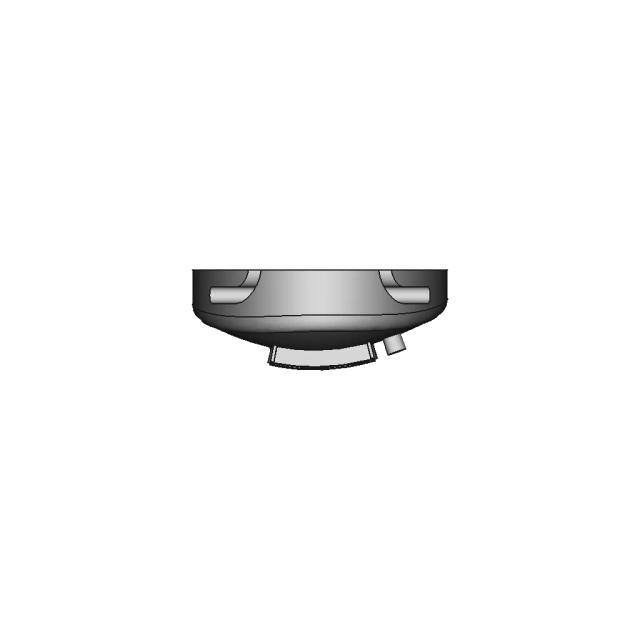
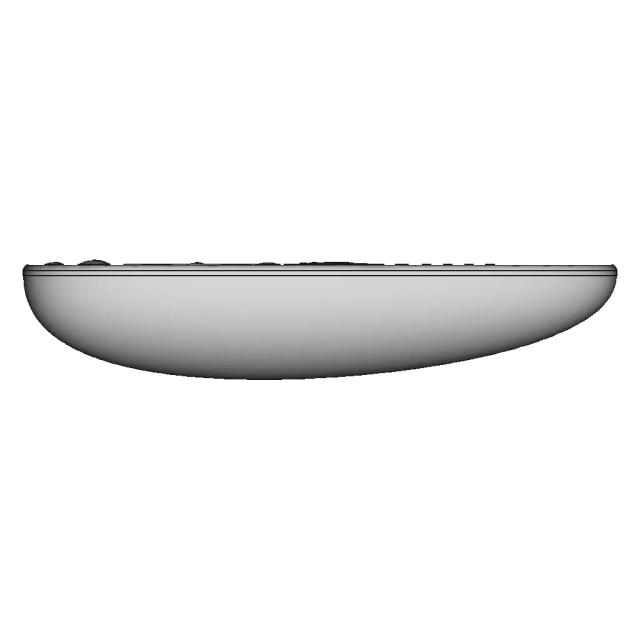
Bottom Viewwebp
Left Side Viewwebp
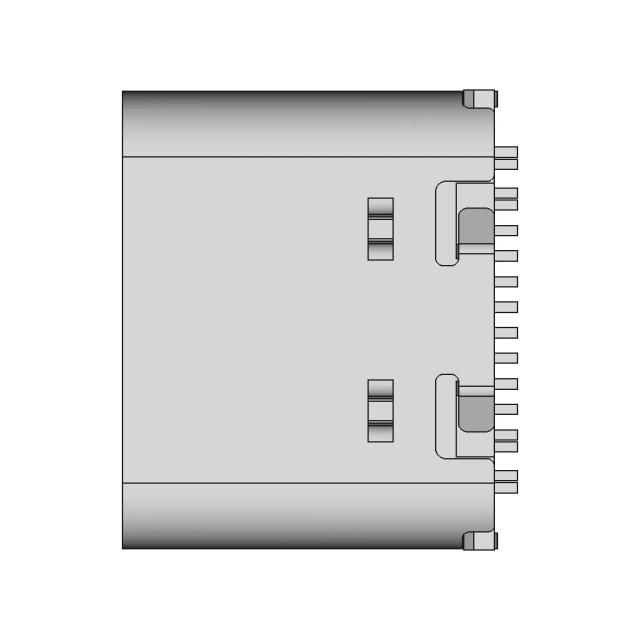
Right Side Viewwebp
Isometric Viewwebp
Supporting Files (0)
File NameAction
No supporting files

CAD File Details

File Information
File Name6980c3bba96c6aa4270c13a2_...
File TypeSTEP
Unitsmm
Geometry Summary
Faces3,920
Edges7,854
Vertices3,936
Solids487
Surface Types
Planar2
Cylindrical4
Conical0
Spherical0
Toroidal0
Other3,914
Bounding Box
Width1030.00 mm
Height1029.85 mm
Depth517.79 mm
Volume
Max Volume717428.92 mm³
Min Volume31.08 mm³
Average Volume12806.12 mm³
Total Volume6236581.11 mm³
Usage Notes
NotesSuitable for design reference, visualization, prototyping workflows and engineering review. Validate dimensions and geometry before manufacturing use.

What you can use this CAD model for

  • Engineering review
  • Manufacturing discussion
  • Supplier communication
  • Prototype development
  • Design validation

Before using this CAD file

Review the model dimensions, units and geometry before using it for manufacturing or production. Some files may be created for reference, visualization or workflow acceleration and may require validation before final use.

Paid Pipeline · $4.99 per drawing set

Need 2D engineering drawings for this CAD model?

Generate multi-view 2D technical drawings from this 3D CAD file, including orthographic views, section cuts and downloadable PDF, SVG and DXF files.

  • Ready in under 4 minutes
  • 9 sheets · editable FCStd + PDF, SVG, DXF
  • No subscription · pay per file
$4.99
per drawing set
4 min
avg. turnaround

Comments

0
Y
Loading comments...

Marathon-OS Design Hub

Everything you need to design faster, smarter, and with more impact.
Ryobi Light Conversion 1 | 3D CAD Engineering Model
Candle Support Design 01 | 3D Engineering Design File
Reinforced Coffee Dosing Spoon 3D Model
Omni 136 Mm 1 | 3D CAD Engineering Model
80 Series Alpine S2-S240 4" Speaker Adaptor | 3D Engineering Design File
Raspberry Pi Night Vision Camera Printable Mount 1 | 3D CAD Engineering Model
Gridfinity Dremel Organizer With Angled Hole Design 1 | 3D CAD Engineering Model
Raspberry Pi4 Three Section Outer Box 1 | 3D CAD Engineering Model
Iron Giant Scaled Model 1 | 3D CAD Engineering Model
Calibration Cube for 3D Printer Accuracy Testing
Compact Phone Stand Experimental 1 | 3D CAD Engineering Model
Zed 2 Mount | 3D Engineering Design File
Face Shield For Small 3D Printers 3 | Professional CAD Design
Precision Hotend Assembly for 3D Printing Applications
IPhone 17 Pro Max -Designed from scratch
Lattice Structures 2 | 3D CAD Engineering Model
View all designs

Recently added / Trending

Everything you need to design faster, smarter, and with more impact.
3 Way End Corner Bracket Connector For T Slot Aluminum | Professional CAD Design
Magmaweld Monotig 200Ip - Standard Mechanical Component
3D Mechanical Heart Design | High-Quality CAD Model
Adjustable Wall Mount for Displaying Lego Dropship Sets
Butterfly Eyewear 1 | Professional CAD Design
Compact Electric Motor with 45.7mm Diameter and 55.5mm Height
High Voltage Plate for LCD Controller
Engrane Piñón Y Rueda Cónica Hipoide - Standard Mechanical Component
CAD Model of Tooling Fixture Plate for Engineering Projects
Linear Guides JVT 1-35 and JVT 1-35A for Precision Motion
View all designs

Free Online CAD Viewer –Secure, Fast & Cloud-Based

A lightweight, online tool to convert 3D file formats—anytime, anywhere, without installing any software.

Drag & drop your 3D files

Supported formats: STEP (.step, .stp), IGES (.igs, .iges), STL (.stl), PLY (.ply), OFF (.off), BREP (.brp, .brep)

upload
Don't have a file? Try one of these samples:


CAD Viewer featureOpen CAD files instantly in your browser.
CAD Viewer featureNo software needed.
CAD Viewer featurePrivate uploads.
CAD Viewer featureAutomatically deleted after 24hrs.
CAD Viewer featureUpload files up to 300 MB