Segment 1 | Professional CAD Design

0.0(0 reviews)
Machine design
3D Model
System Integration
Engineering Visualization
Segment 1
Logo
sprite x=0 y=0
Angle x=0 y=0
Angle x=0 y=90
Angle x=0 y=270
Angle x=90 y=0
Angle x=270 y=0
Angle x=60 y=30

About this design


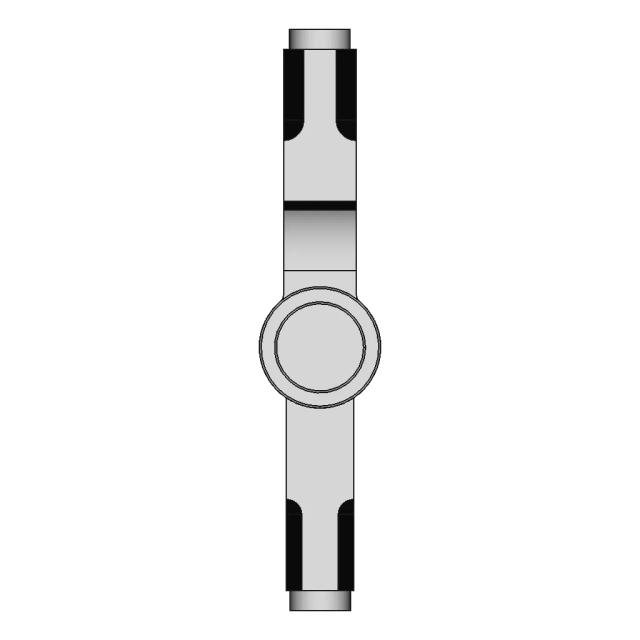
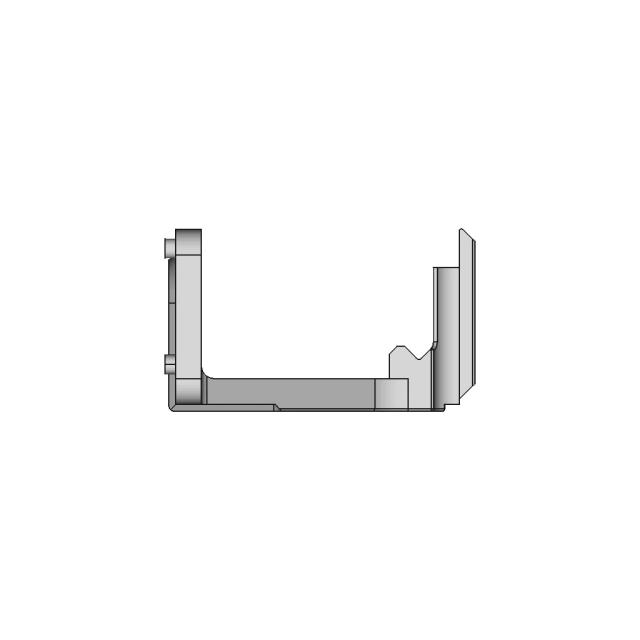
This 3D model of Segment 1 is ideal for engineering visualization, system integration, and product development workflows.

Free

<100
<100

The files are shared to help you get inspired and speed up your workflow. They may not be fully accurate or production-ready, so review carefully before use.

View NameExtensionAction
Design fileFormat: STEP
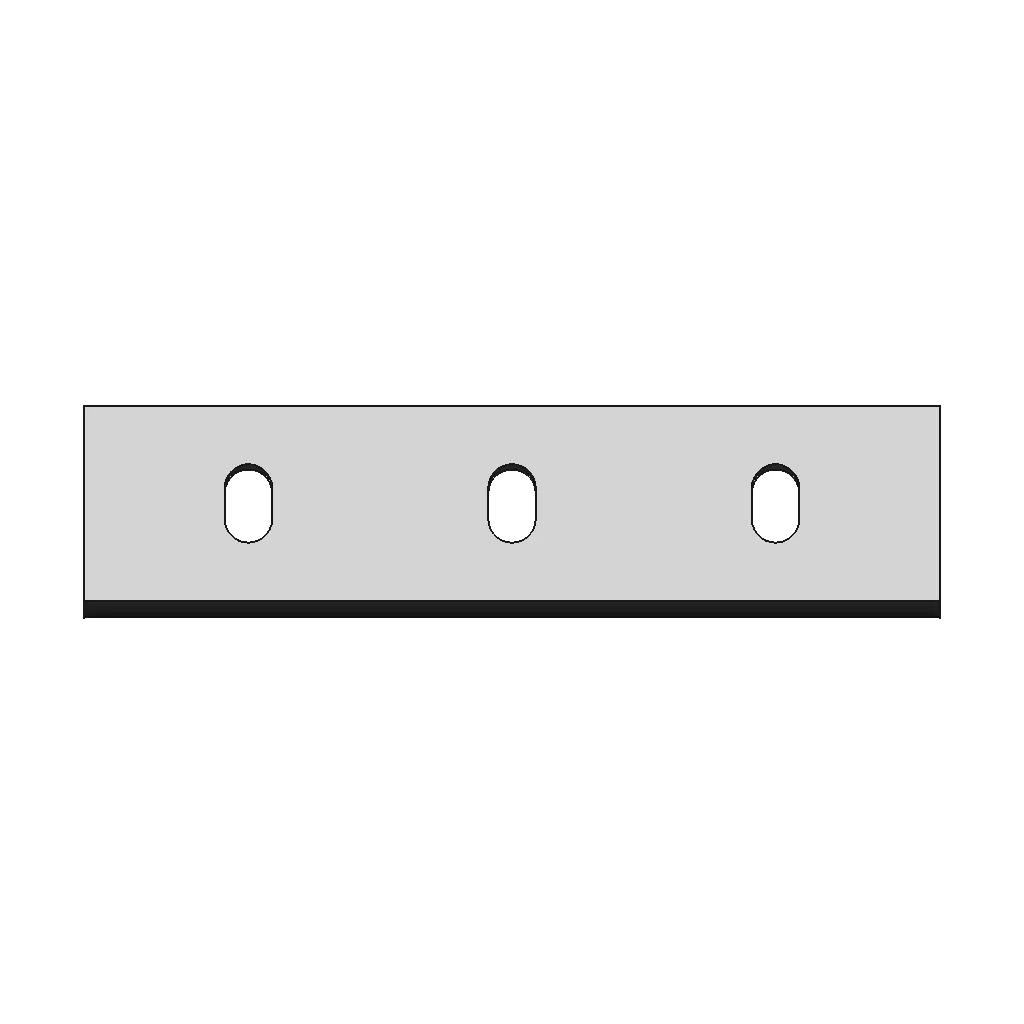
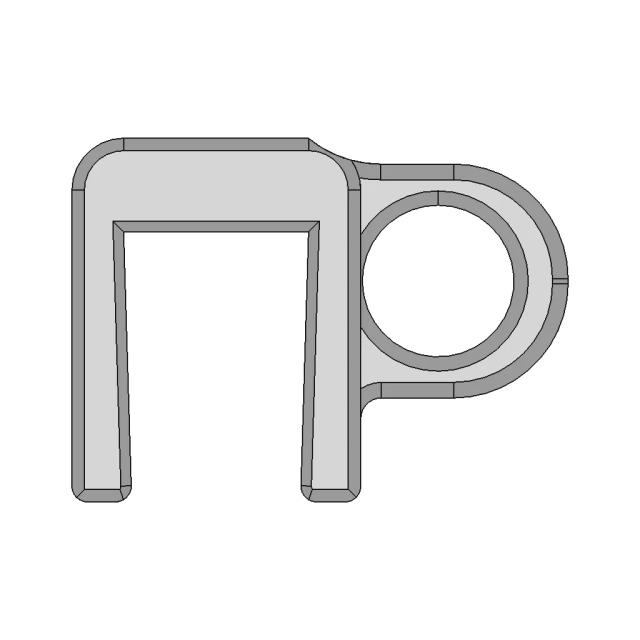
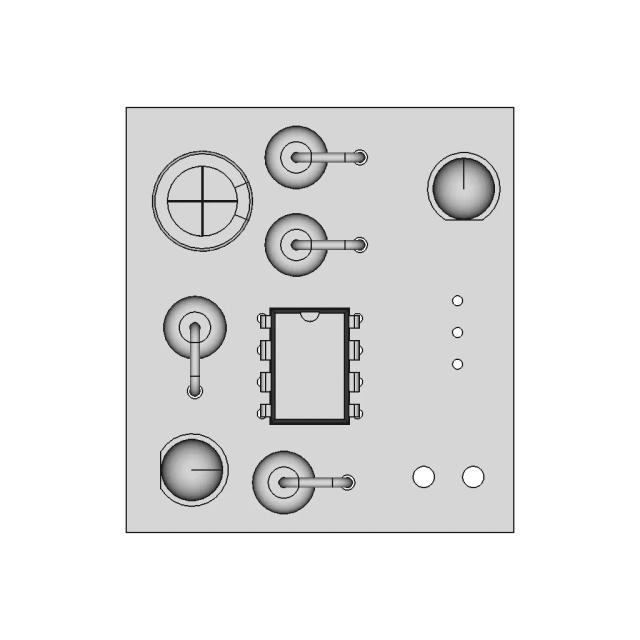
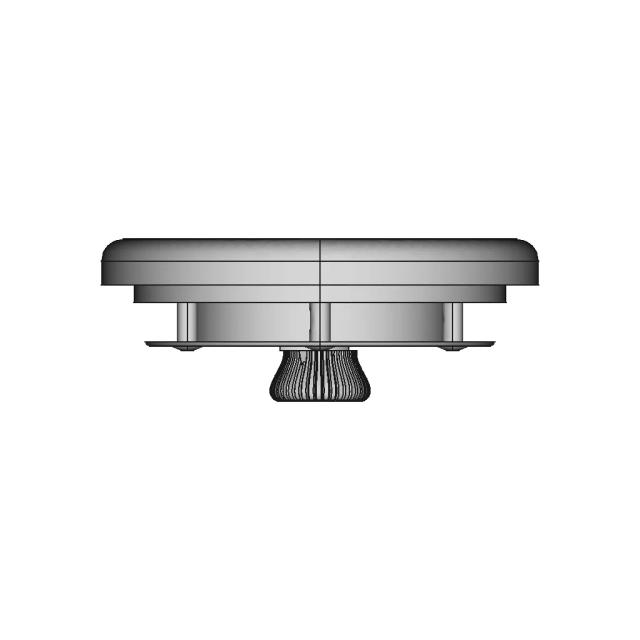
Front Viewwebp

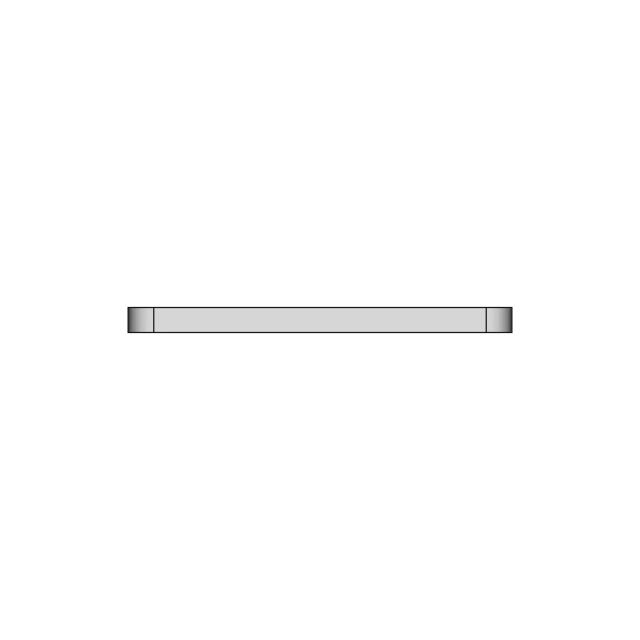
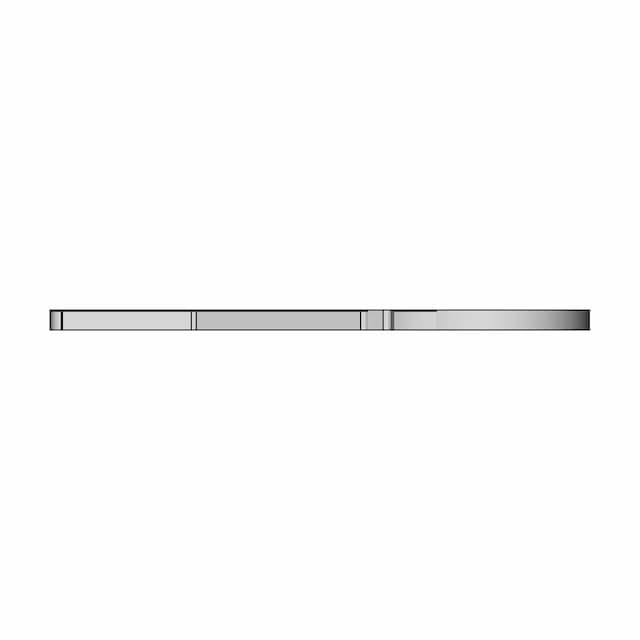
Top Viewwebp

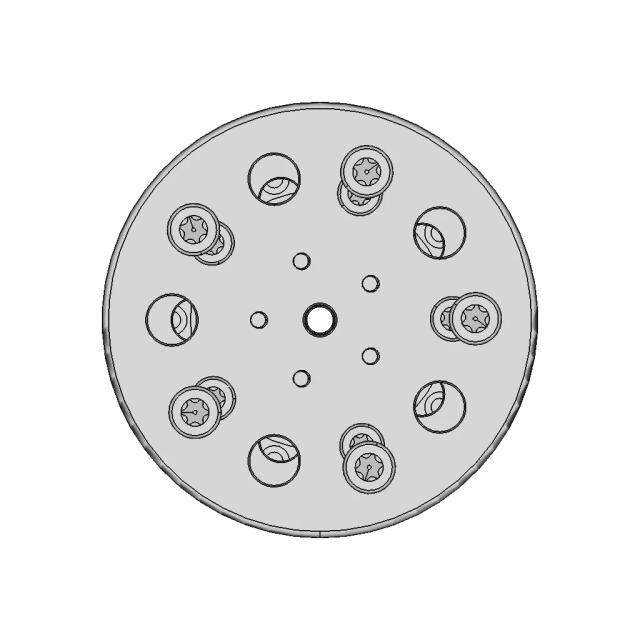
Bottom Viewwebp

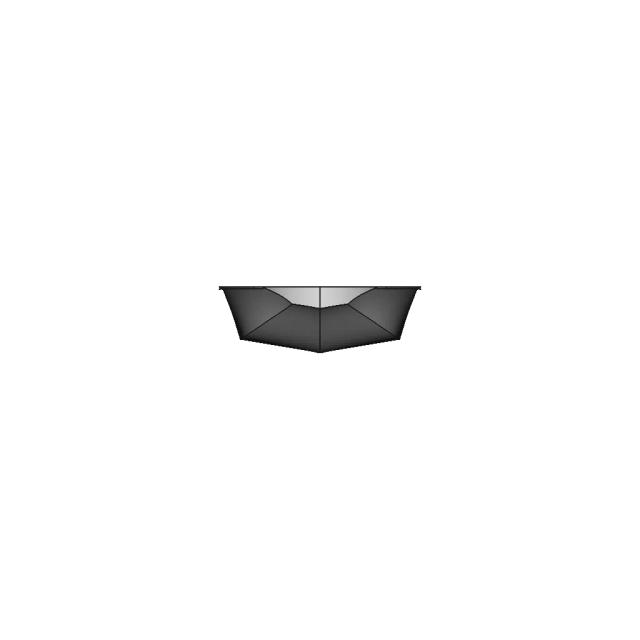
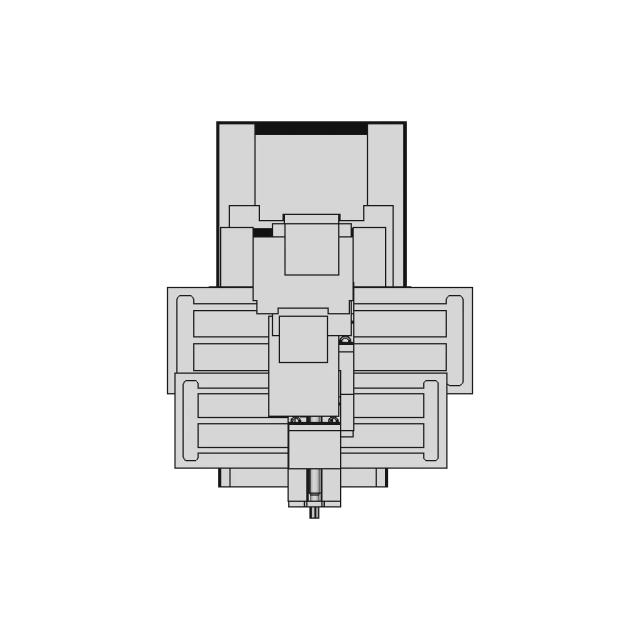
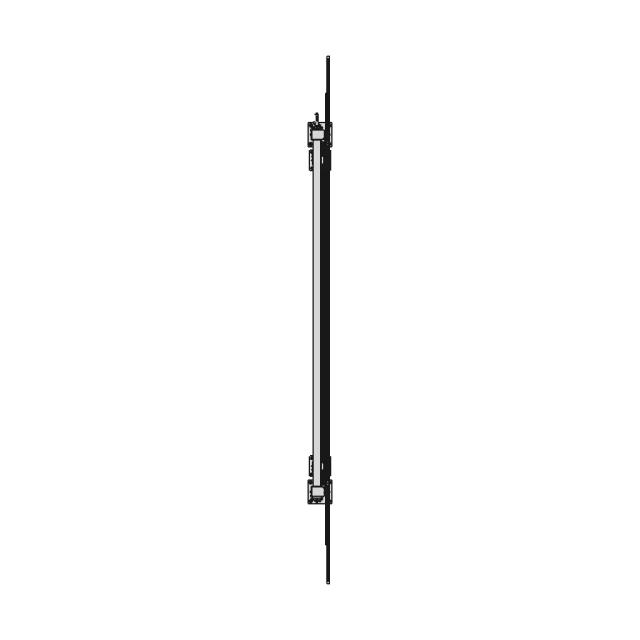
Left Side Viewwebp
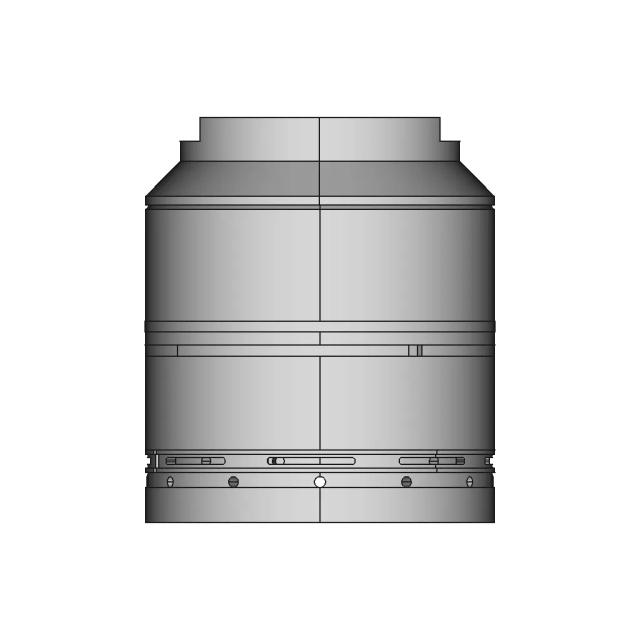
Right Side Viewwebp
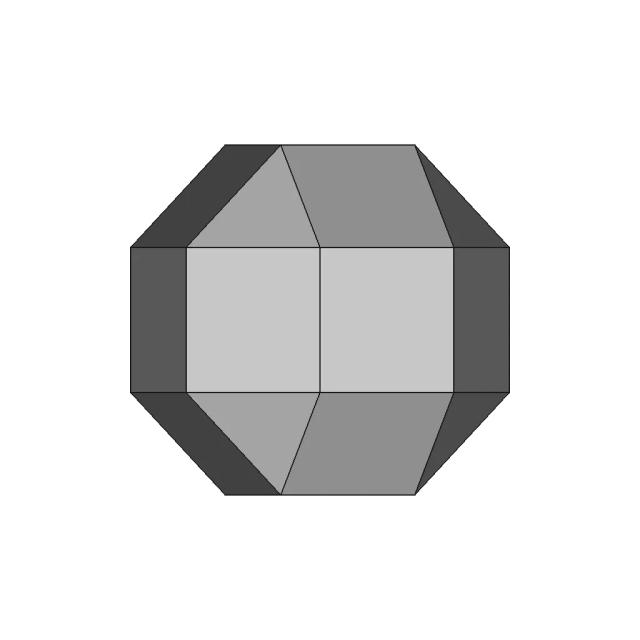
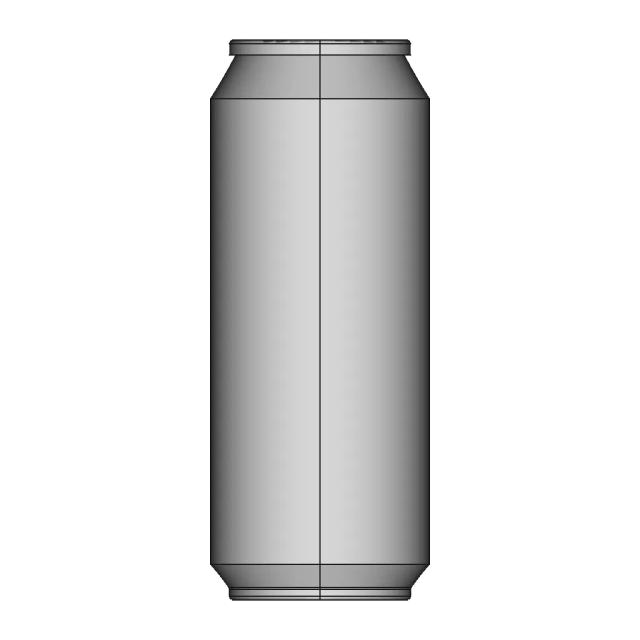
Isometric Viewwebp
Supporting Files (0)
File NameAction
No supporting files

CAD File Details

File Information
File Name2.53.04-41.03.0.01.STEP
File TypeSTEP
Unitsmm
Geometry Summary
Faces61
Edges192
Vertices128
Solids1
Surface Types
Planar20
Cylindrical40
Conical1
Spherical0
Toroidal0
Other0
Bounding Box
Width650.00 mm
Height161.62 mm
Depth394.00 mm
Volume
Max Volume14609650.74 mm³
Min Volume14609650.74 mm³
Average Volume14609650.74 mm³
Total Volume14609650.74 mm³
Usage Notes
NotesSuitable for design reference, visualization, prototyping workflows and engineering review. Validate dimensions and geometry before manufacturing use.

What you can use this CAD model for

  • Engineering review
  • Manufacturing discussion
  • Supplier communication
  • Prototype development
  • Design validation

Before using this CAD file

Review the model dimensions, units and geometry before using it for manufacturing or production. Some files may be created for reference, visualization or workflow acceleration and may require validation before final use.

Paid Pipeline · $4.99 per drawing set

Need 2D engineering drawings for this CAD model?

Generate multi-view 2D technical drawings from this 3D CAD file, including orthographic views, section cuts and downloadable PDF, SVG and DXF files.

  • Ready in under 4 minutes
  • 9 sheets · editable FCStd + PDF, SVG, DXF
  • No subscription · pay per file
$4.99
per drawing set
4 min
avg. turnaround

Comments

0
Y
Loading comments...

Marathon-OS Design Hub

Everything you need to design faster, smarter, and with more impact.
Sk2 H20 1 | 3D CAD Engineering Model
Atomic Cool Radiator for Rear Differential - Detailed 3D Model
Support Mural Capteur De Mouvement Sonoff 1 | 3D CAD Engineering Model
QIDI 4PLUS Exhaust Adapter for 75mm Tube
Phone Holder 6 | 3D CAD Engineering Model
Magsafe Phone Stand 2 | 3D CAD Engineering Model
Pp 039 2400 | 3D Engineering Design File
Rodholder 1 | 3D CAD Engineering Model
3D Printable Chain 1 | Professional CAD Design
Mouse Feeder 1 | 3D CAD Engineering Model
3Dprint Double Roller Balls Assembly | 3D Engineering Design File
Creality WIFI Smart Kit 2.0 with Ball Pin Mount for 3D Printers
Test_001 | 3D Engineering Design File
Morbius Strip 2 | 3D CAD Engineering Model
Nes Nintendo Cartridge Rack 1 | 3D CAD Engineering Model
Origami Bird For 3D Printing 1 | 3D CAD Engineering Model
View all designs

Recently added / Trending

Everything you need to design faster, smarter, and with more impact.

300 Kw Generator Trailer Military Grade Combat Zone | Industrial CAD Design
Tooling Lathe With Square Insert 1 | Professional CAD Design
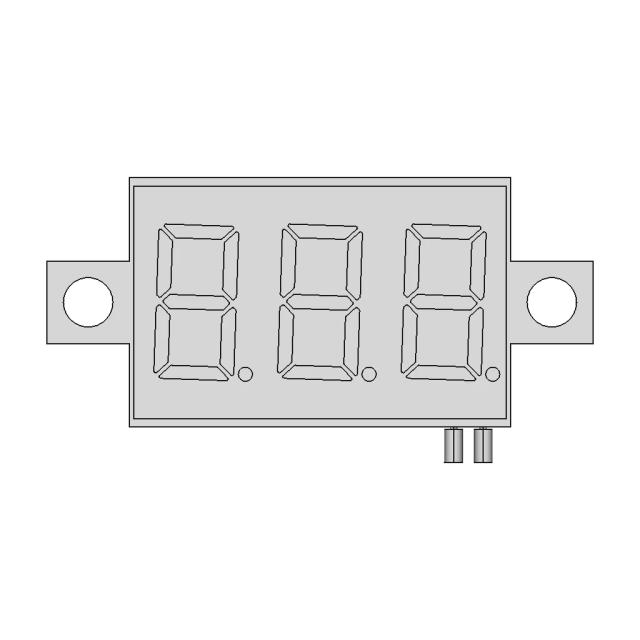
Compact Mini Voltmeter 0-30V with Three-Digit Display
Genset Volvo Penta D5At With Frame Silenser And Control Box | 3D CAD Engineering Model
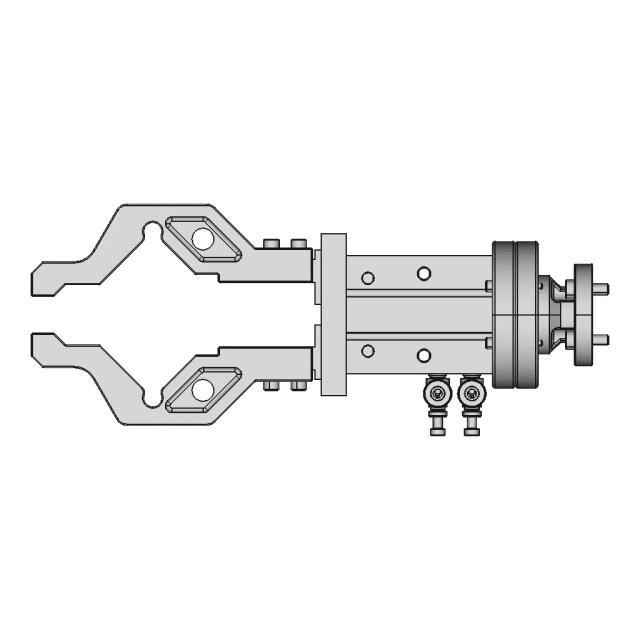
Robot Kol Hareketli 1 | 3D CAD Engineering Model
10Ml Syringe Bd Discardit Ii | 3D Engineering Design File
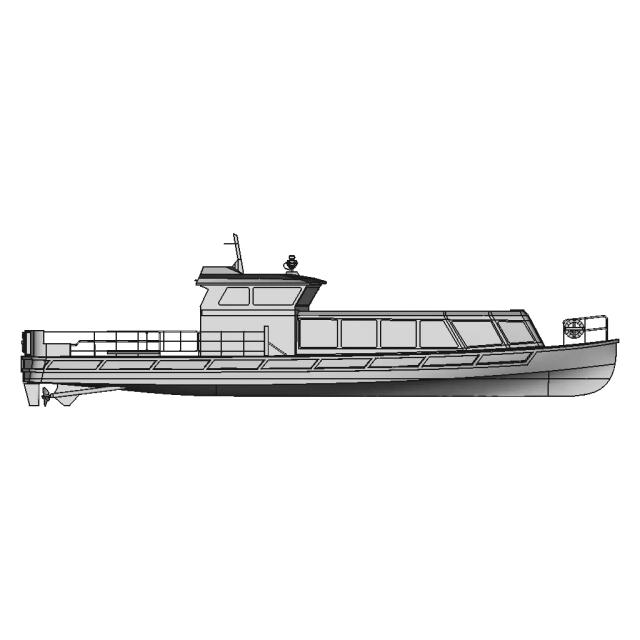
Saareyachts Ver 4 | 3D CAD Engineering Model
Mechanical Parts | 3D Engineering Design File
Safety Lifting Door On Counterweight - Standard Mechanical Component
I2C Expander Tca9548A 1 | 3D CAD Engineering Model
View all designs

Free Online CAD Viewer –Secure, Fast & Cloud-Based

A lightweight, online tool to convert 3D file formats—anytime, anywhere, without installing any software.

Drag & drop your 3D files

Supported formats: STEP (.step, .stp), IGES (.igs, .iges), STL (.stl), PLY (.ply), OFF (.off), BREP (.brp, .brep)

upload
Don't have a file? Try one of these samples:


CAD Viewer featureOpen CAD files instantly in your browser.
CAD Viewer featureNo software needed.
CAD Viewer featurePrivate uploads.
CAD Viewer featureAutomatically deleted after 24hrs.
CAD Viewer featureUpload files up to 300 MB