Integrated CNC XY Ventilation System with Airflow and Lighting Control

0.0(0 reviews)
Machine design
Airflow Control
Cnc Xy Ventilation System
Lighting Control
Compressor Speed Controller
Logo
sprite x=0 y=0
Angle x=0 y=0
Angle x=0 y=90
Angle x=0 y=270
Angle x=90 y=0
Angle x=270 y=0
Angle x=60 y=30

About this design




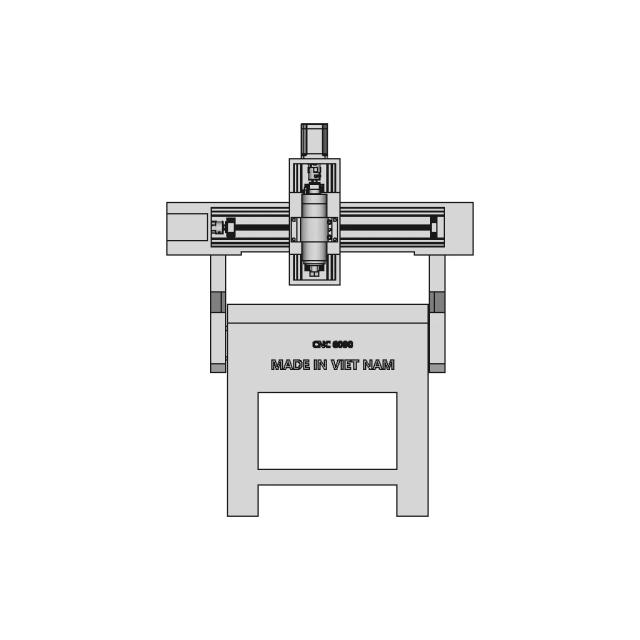
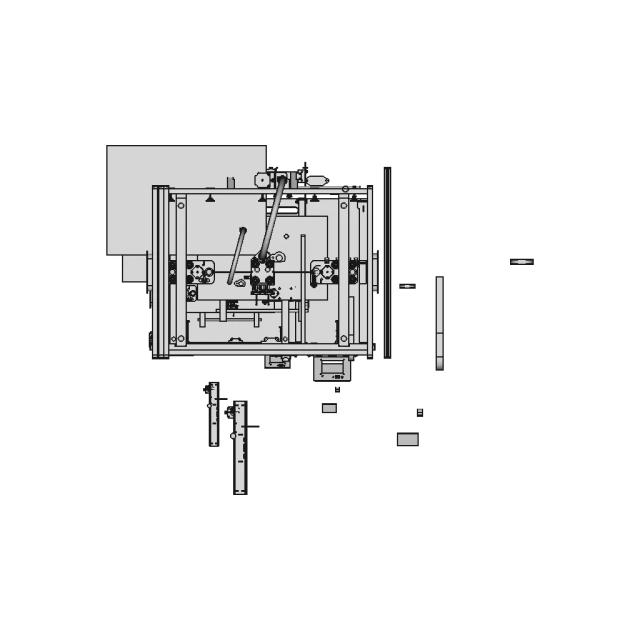
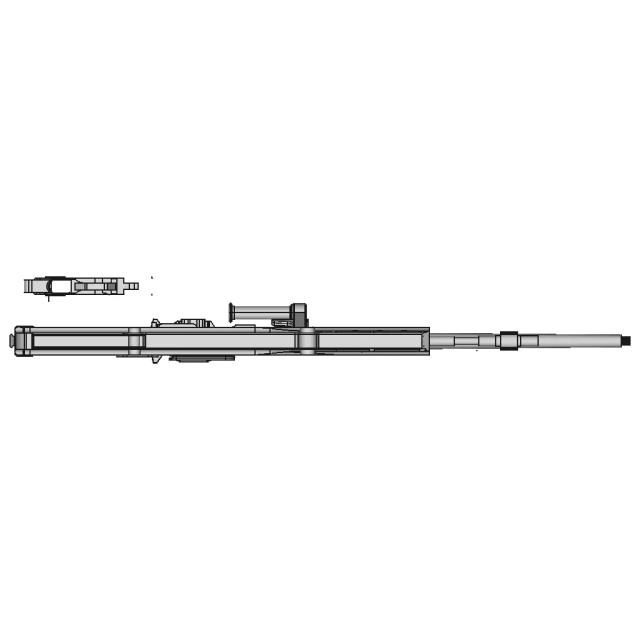
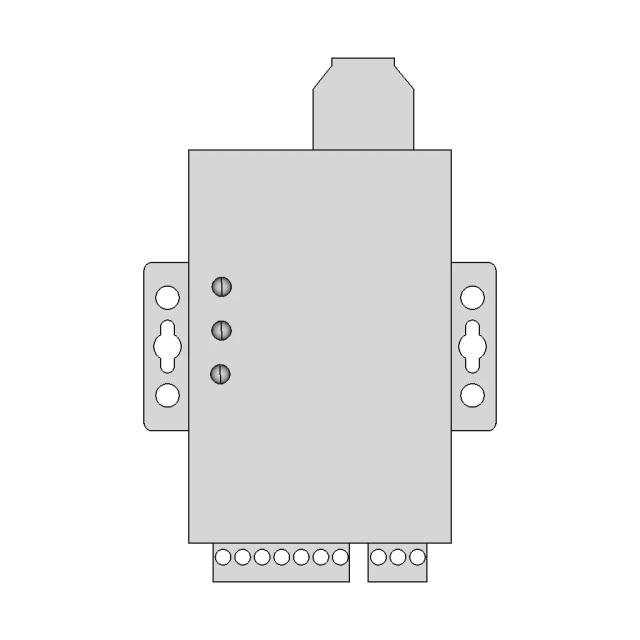
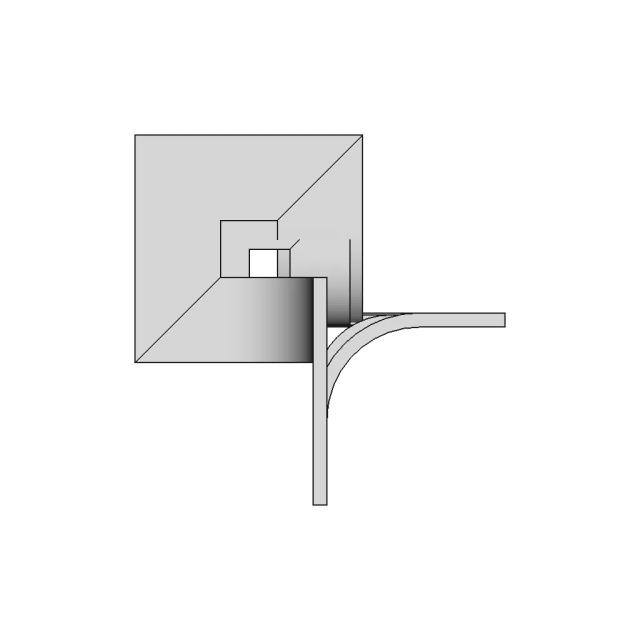
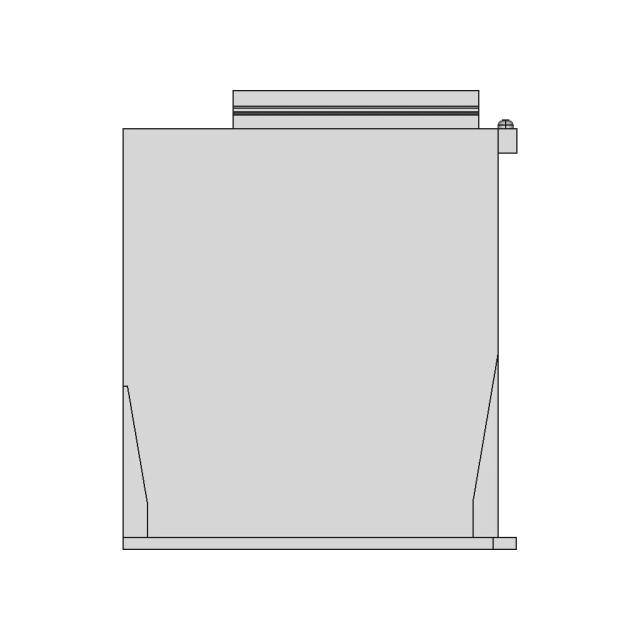
Professional integrated ventilation system designed for CNC XY setups featuring airflow direction with a honeycomb grill, adjustable lighting intensity, and compressor airflow speed controllers. Supports both manual and automatic electronic control, optimized for standard work tables with strong mechanical durability.

Free

<100
<100

The files are shared to help you get inspired and speed up your workflow. They may not be fully accurate or production-ready, so review carefully before use.

View NameExtensionAction
Design fileFormat: STEP
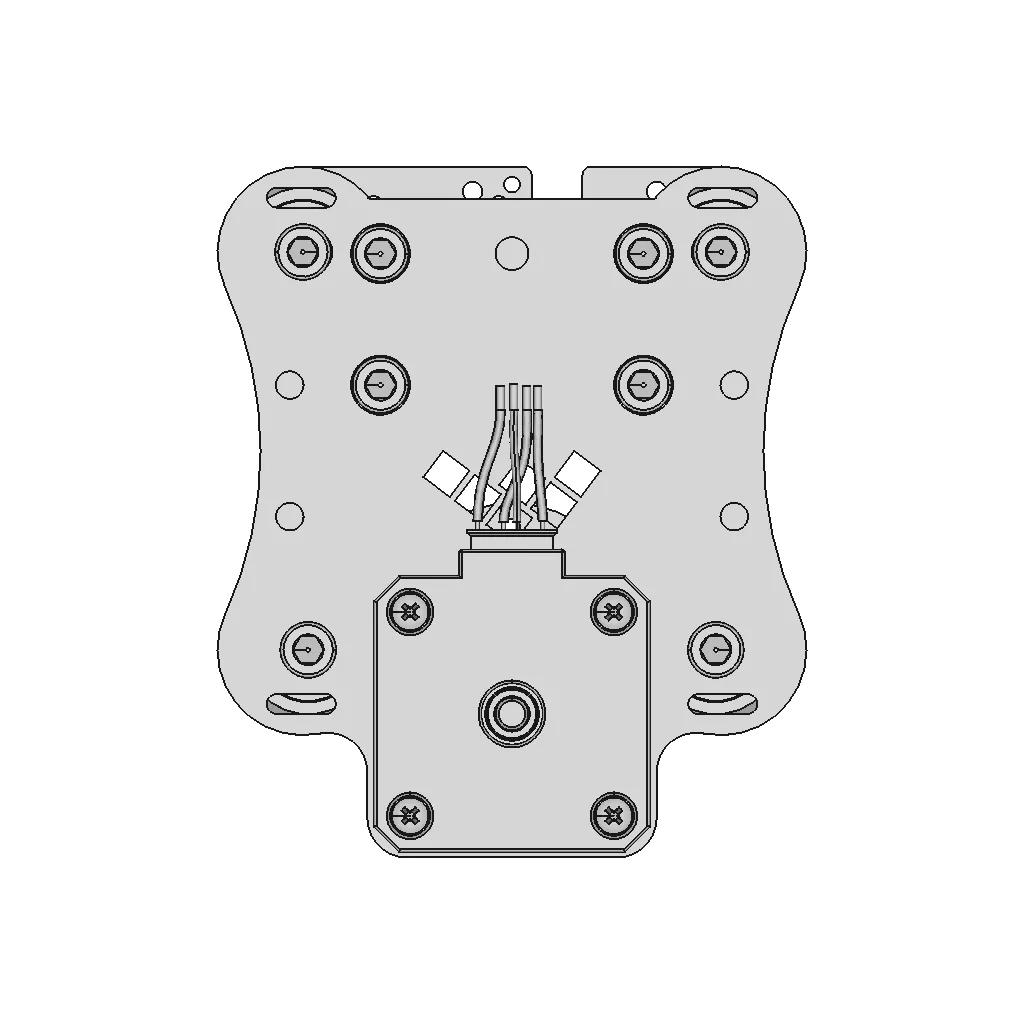

Front Viewwebp
Top Viewwebp
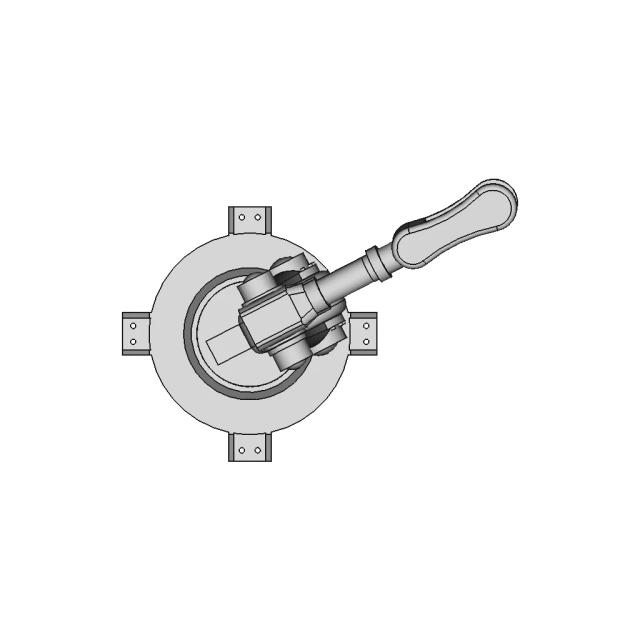
Bottom Viewwebp


Left Side Viewwebp
Right Side Viewwebp
Isometric Viewwebp
Supporting Files (0)
File NameAction
No supporting files

CAD File Details

File Information
File Name697f7a93e4acdd526a510732_...
File TypeSTEP
Unitsmm
Geometry Summary
Faces1,608
Edges3,808
Vertices2,425
Solids77
Surface Types
Planar778
Cylindrical443
Conical279
Spherical10
Toroidal50
Other48
Bounding Box
Width89.60 mm
Height105.09 mm
Depth72.00 mm
Volume
Max Volume20089.33 mm³
Min Volume1.40 mm³
Average Volume1627.03 mm³
Total Volume125281.06 mm³
Usage Notes
NotesSuitable for design reference, visualization, prototyping workflows and engineering review. Validate dimensions and geometry before manufacturing use.

What you can use this CAD model for

  • Engineering review
  • Manufacturing discussion
  • Supplier communication
  • Prototype development
  • Design validation

Before using this CAD file

Review the model dimensions, units and geometry before using it for manufacturing or production. Some files may be created for reference, visualization or workflow acceleration and may require validation before final use.

Paid Pipeline · $4.99 per drawing set

Need 2D engineering drawings for this CAD model?

Generate multi-view 2D technical drawings from this 3D CAD file, including orthographic views, section cuts and downloadable PDF, SVG and DXF files.

  • Ready in under 4 minutes
  • 9 sheets · editable FCStd + PDF, SVG, DXF
  • No subscription · pay per file
$4.99
per drawing set
4 min
avg. turnaround

Comments

0
Y
Loading comments...

Marathon-OS Design Hub

Everything you need to design faster, smarter, and with more impact.
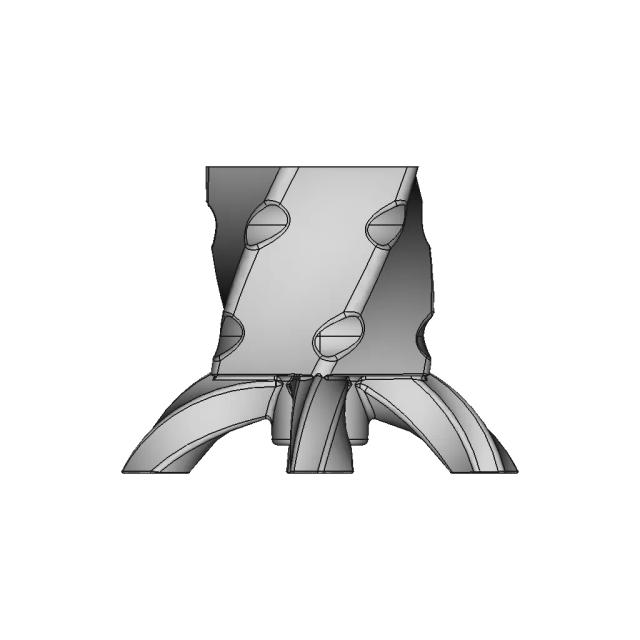
Diminished Rhombicosidodecahedron 1 | 3D CAD Engineering Model
Planetary Gear Model for 3D Printing
Bilunabirotunda 1 | 3D CAD Engineering Model
Octagonal Honey Comb Structure For 3D Printing 1 | Professional CAD Design
Re Entrant Honeycomd Design 1 | 3D CAD Engineering Model
Raspberry Pi Case 40 Mm Fan 1 | 3D CAD Engineering Model
Keychain 5 | 3D Engineering Design File
Senal De Transito Rpo 14 1 | 3D CAD Engineering Model
Ump9 1 | 3D CAD Engineering Model
Caneca Cup 1 | 3D CAD Engineering Model
Filament Spool Holder 16 | 3D CAD Engineering Model
Gantungan Kunci Logo Mesin Its | 3D Engineering Design File
3D Printer Sc051 - Phenolic Rails And V Wheels - Downloadable CAD Representation
Earth Puzzle 2 | 3D CAD Engineering Model
Fysetc Ucan Case 1 | 3D CAD Engineering Model
Practice | 3D Engineering Design File
View all designs

Recently added / Trending

Everything you need to design faster, smarter, and with more impact.
Sk4 8080 1 1 | Industrial CAD Design
Enwar Fence 1 | Professional CAD Design
200mm Rear Brake Disc for Automotive Applications
Yaskawa Servo Driver Industrial Component
Ladies Perfume 1 | Professional CAD Design
Round Thumb Dial Pot | 3D Engineering Design File
Clock Numbers Roman | 3D Engineering Design File
Frigate Sadko 1 | 3D CAD Engineering Model
Shed 2 1 | Professional CAD Design
Multi Function Tester 1 | 3D CAD Engineering Model
View all designs

Free Online CAD Viewer –Secure, Fast & Cloud-Based

A lightweight, online tool to convert 3D file formats—anytime, anywhere, without installing any software.

Drag & drop your 3D files

Supported formats: STEP (.step, .stp), IGES (.igs, .iges), STL (.stl), PLY (.ply), OFF (.off), BREP (.brp, .brep)

upload
Don't have a file? Try one of these samples:


CAD Viewer featureOpen CAD files instantly in your browser.
CAD Viewer featureNo software needed.
CAD Viewer featurePrivate uploads.
CAD Viewer featureAutomatically deleted after 24hrs.
CAD Viewer featureUpload files up to 300 MB