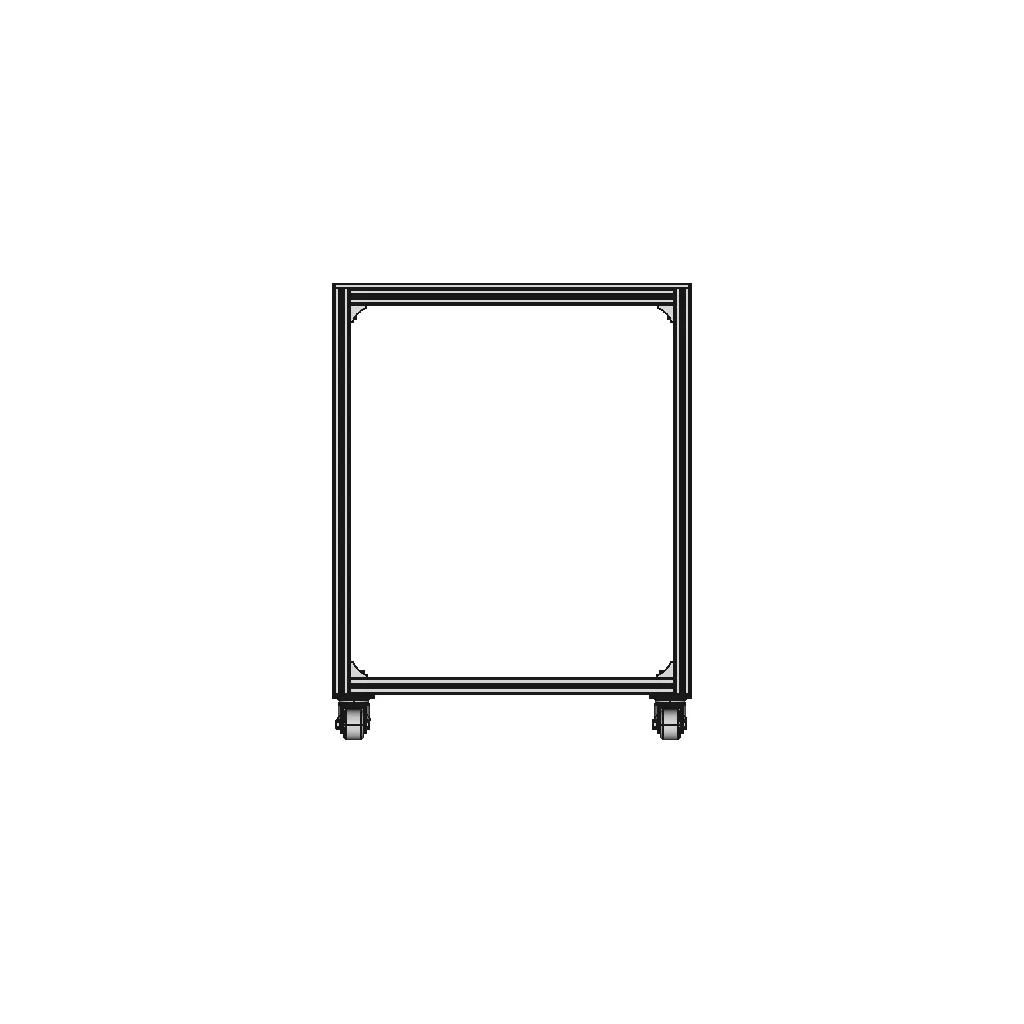



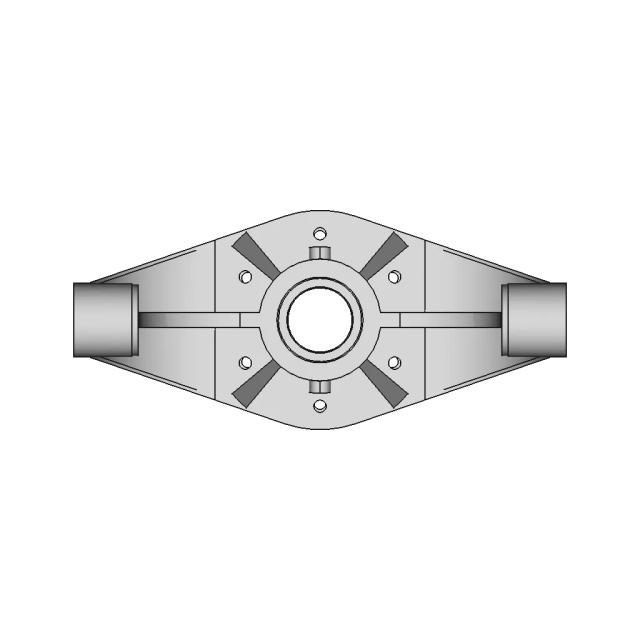
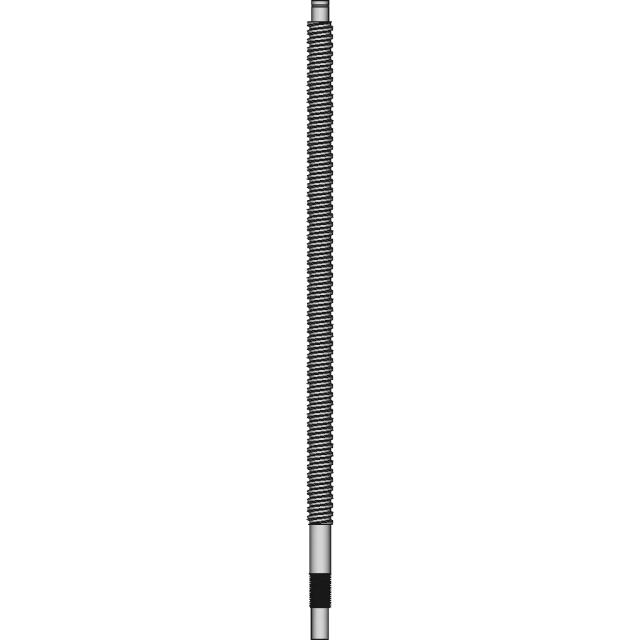
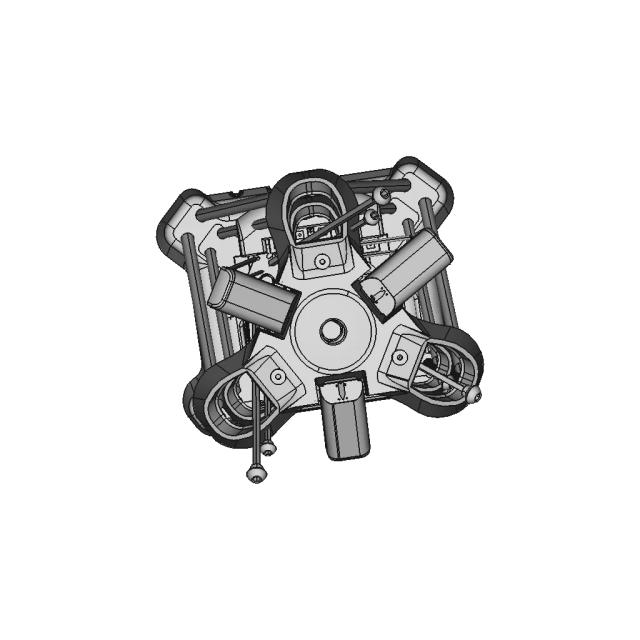
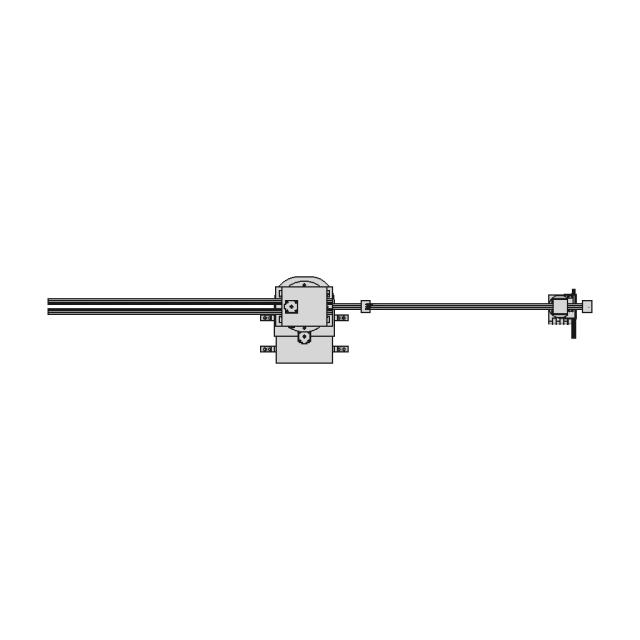
Industrial Component with Dimensions 880 x 2080 x 1010 mm

0.0(0 reviews)
Machine design
Precision Engineering
Industrial Component
Misumi
880X2080X1010Mm
Logo
sprite x=0 y=0
Angle x=0 y=0
Angle x=0 y=90
Angle x=0 y=270
Angle x=90 y=0
Angle x=270 y=0
Angle x=60 y=30

About this design


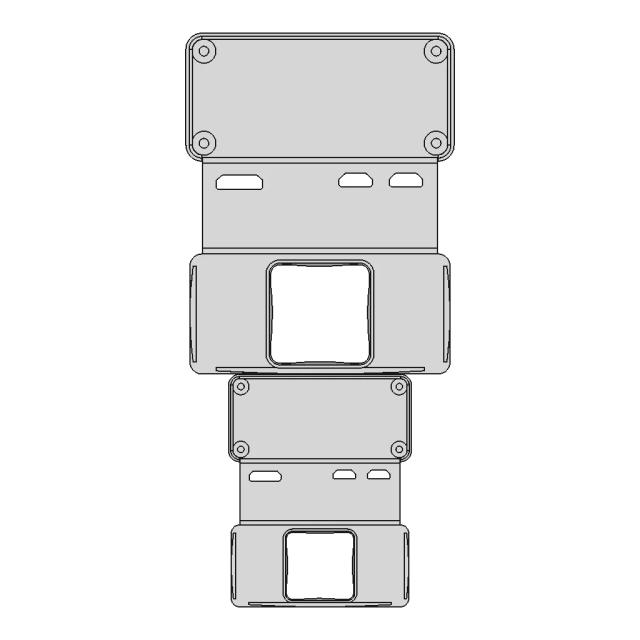
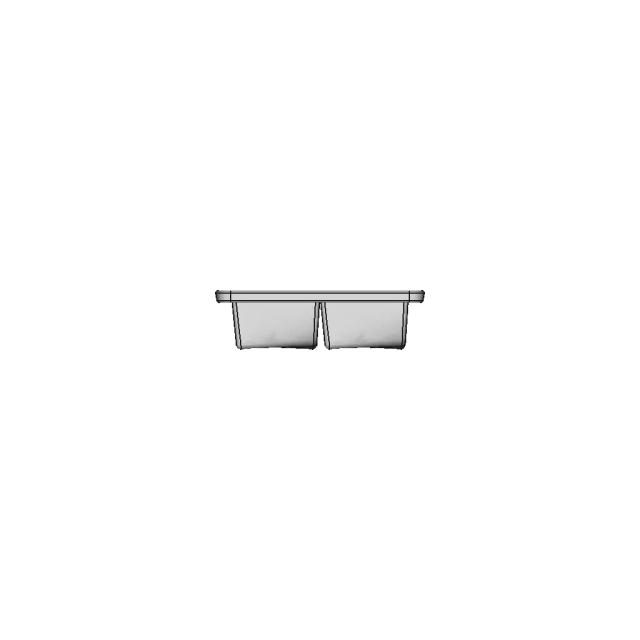
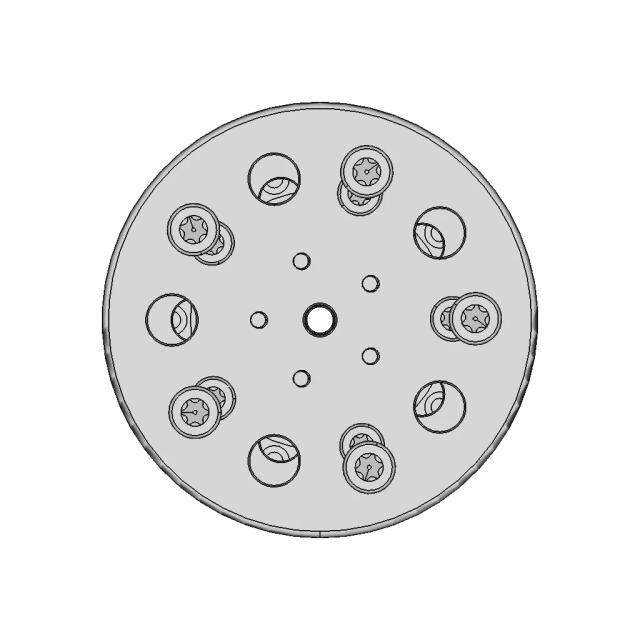
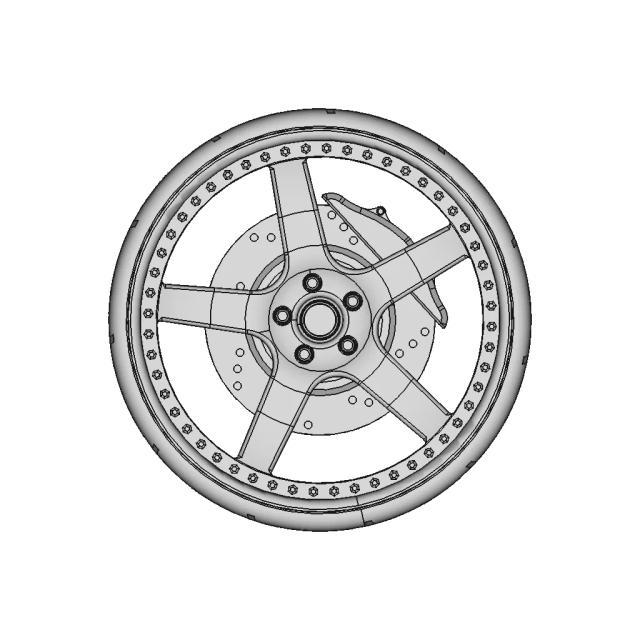
A straightforward industrial part measuring 880 x 2080 x 1010 mm, primarily sourced from Misumi components. Suitable for various engineering applications requiring precise dimensions.

Free

<100
<100

The files are shared to help you get inspired and speed up your workflow. They may not be fully accurate or production-ready, so review carefully before use.

View NameExtensionAction
Design fileFormat: STEP

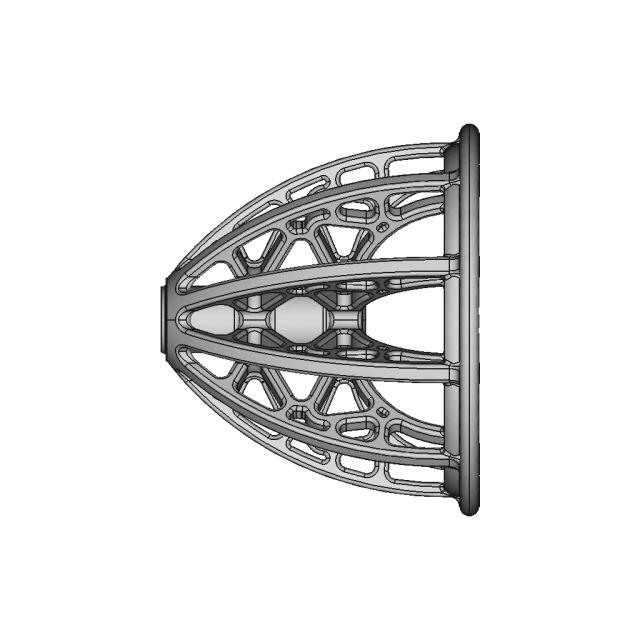
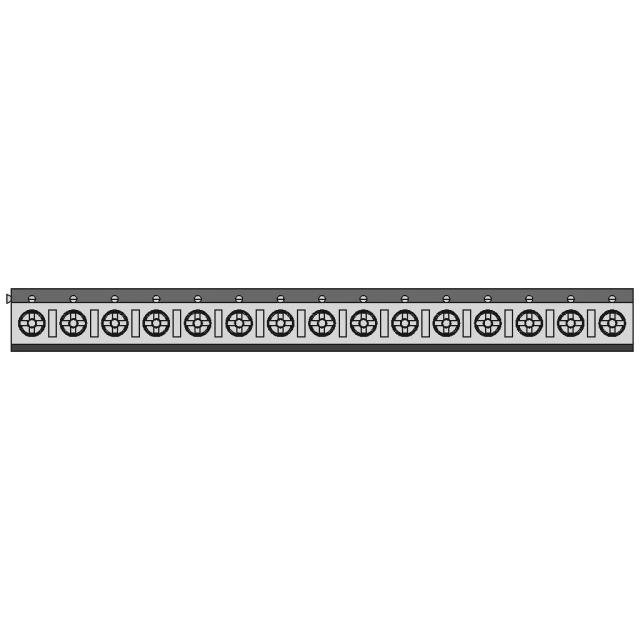
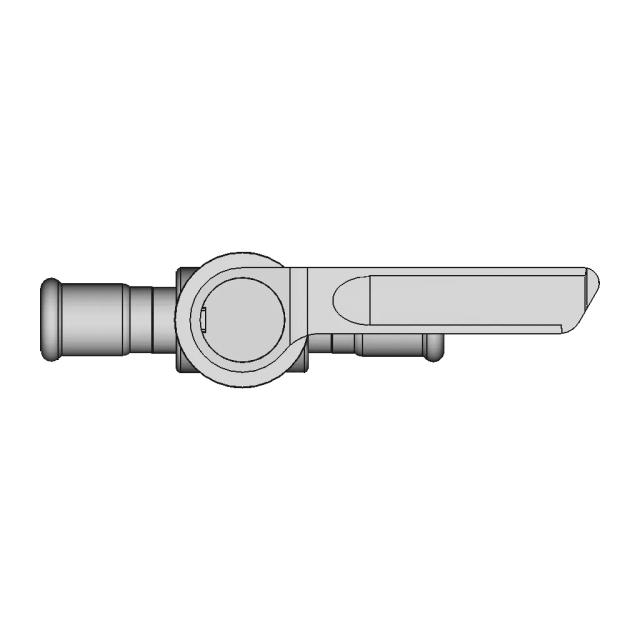
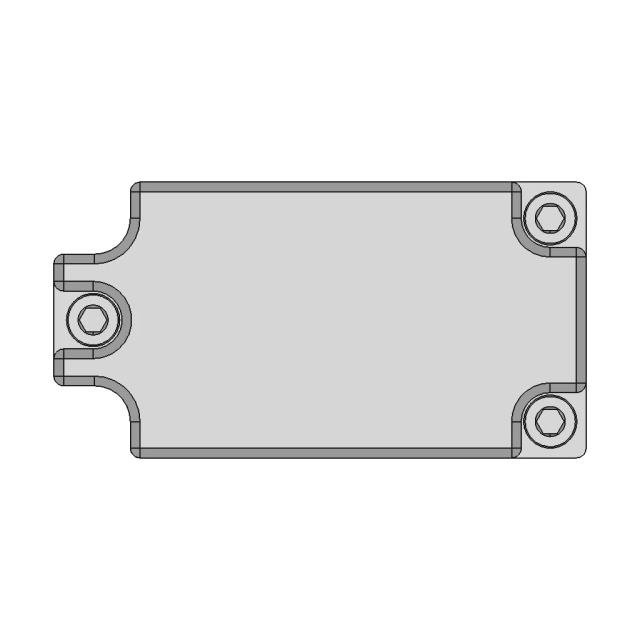
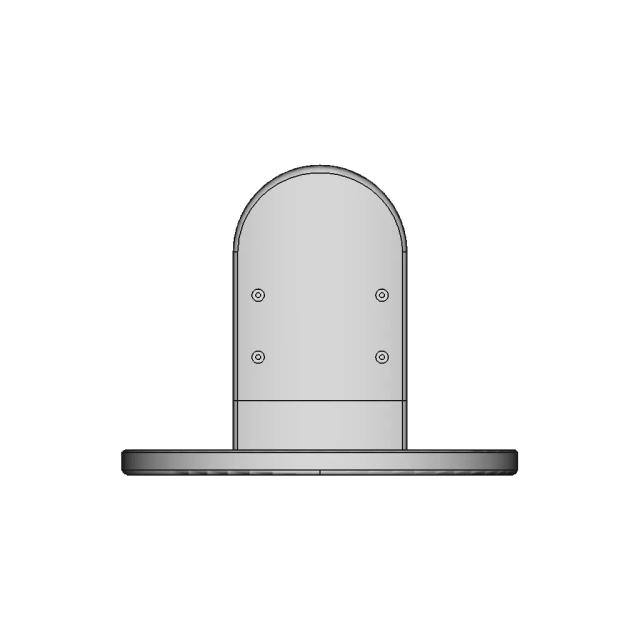
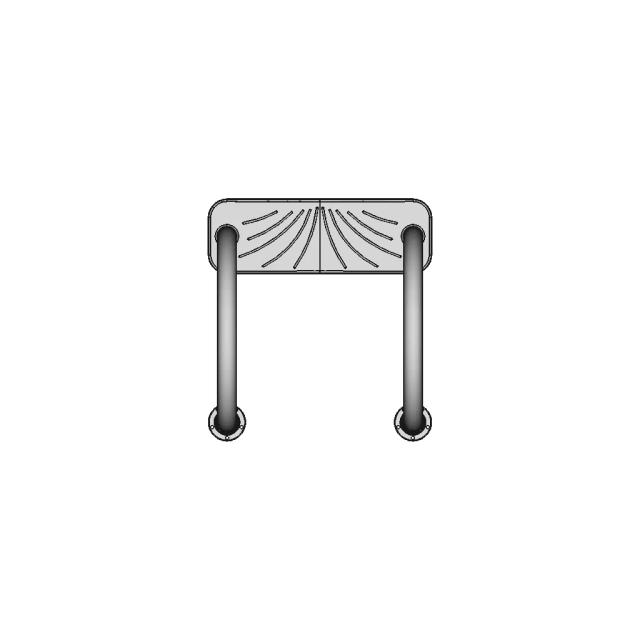
Front Viewwebp

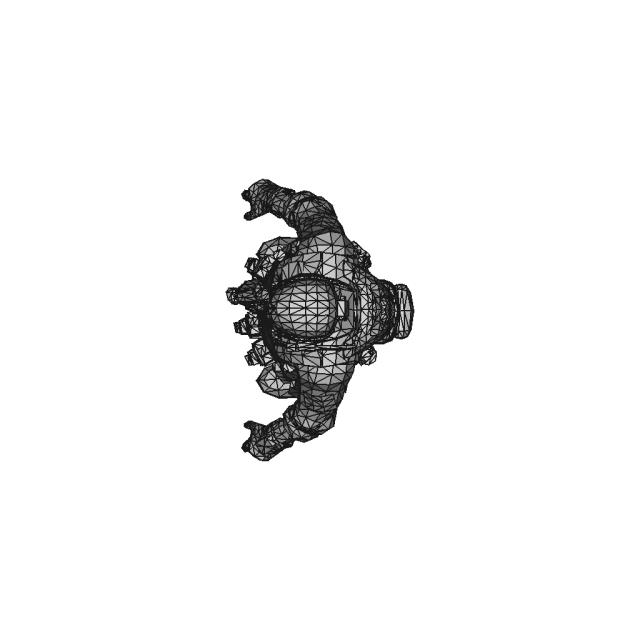
Top Viewwebp
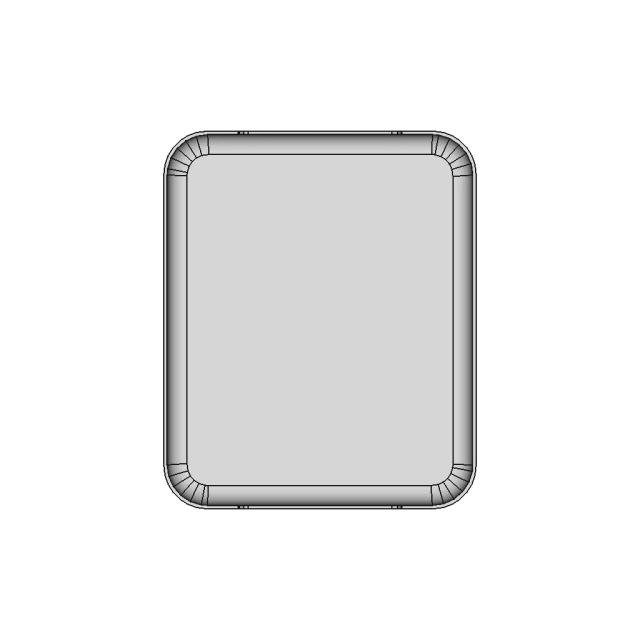
Bottom Viewwebp
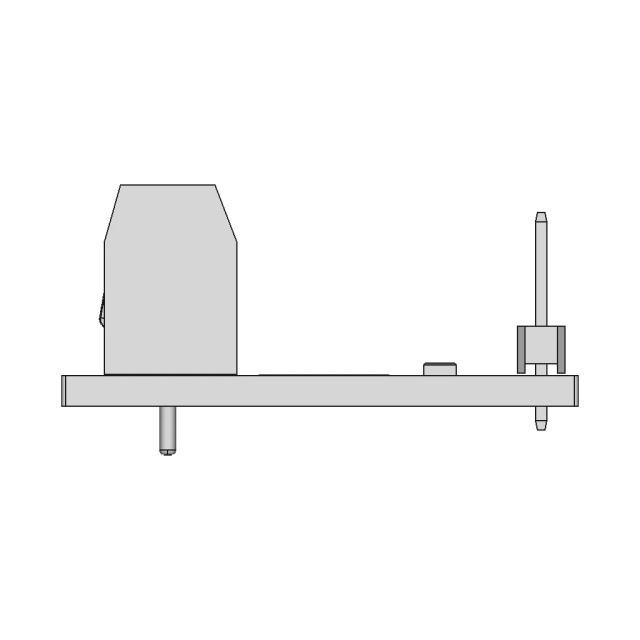
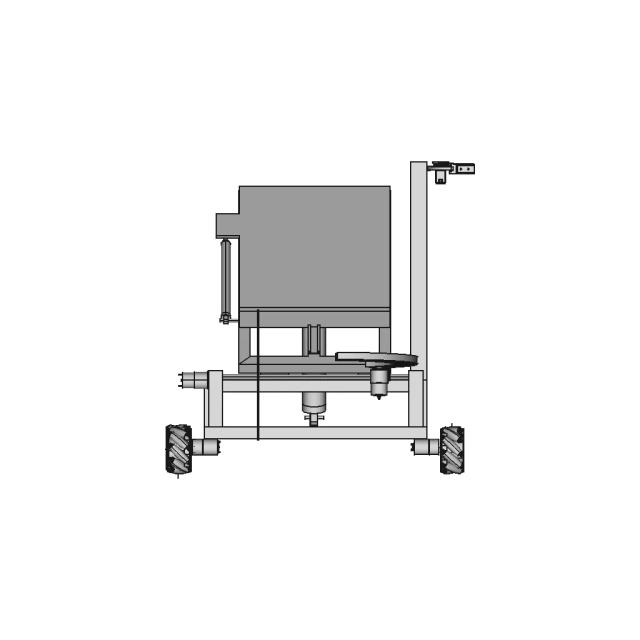
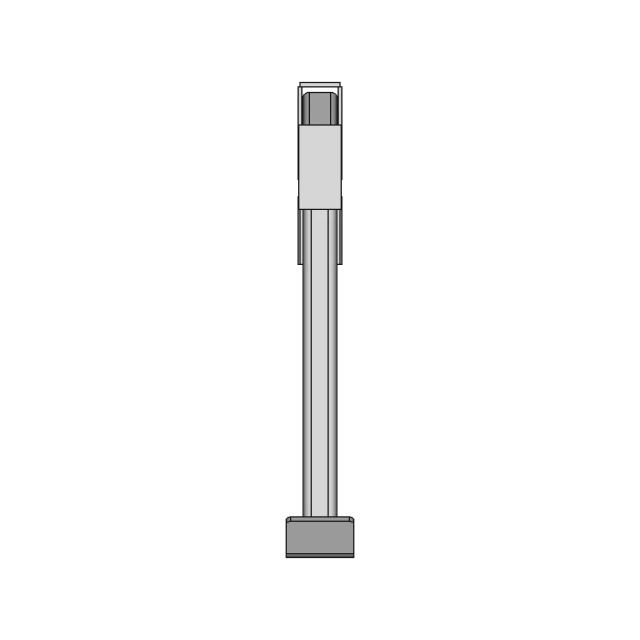
Left Side Viewwebp
Right Side Viewwebp
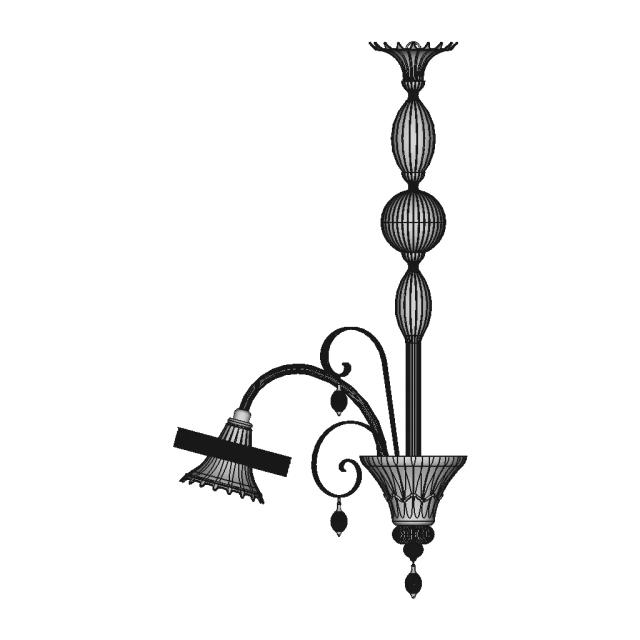
Isometric Viewwebp
Supporting Files (0)
File NameAction
No supporting files

CAD File Details

File Information
File Name6980d6cea96c6aa4270c1470_...
File TypeSTEP
Unitsmm
Geometry Summary
Faces4,161
Edges12,033
Vertices7,931
Solids0
Surface Types
Planar2,305
Cylindrical1,242
Conical574
Spherical0
Toroidal0
Other40
Bounding Box
Width880.00 mm
Height1121.73 mm
Depth2081.50 mm
Usage Notes
NotesSuitable for design reference, visualization, prototyping workflows and engineering review. Validate dimensions and geometry before manufacturing use.

What you can use this CAD model for

  • Engineering review
  • Manufacturing discussion
  • Supplier communication
  • Prototype development
  • Design validation

Before using this CAD file

Review the model dimensions, units and geometry before using it for manufacturing or production. Some files may be created for reference, visualization or workflow acceleration and may require validation before final use.

Paid Pipeline · $4.99 per drawing set

Need 2D engineering drawings for this CAD model?

Generate multi-view 2D technical drawings from this 3D CAD file, including orthographic views, section cuts and downloadable PDF, SVG and DXF files.

  • Ready in under 4 minutes
  • 9 sheets · editable FCStd + PDF, SVG, DXF
  • No subscription · pay per file
$4.99
per drawing set
4 min
avg. turnaround

Comments

0
Y
Loading comments...

Marathon-OS Design Hub

Everything you need to design faster, smarter, and with more impact.
Hatswich01 1 | 3D CAD Engineering Model
3D Printer Vulcano Hotend - Standard Mechanical Component
Parabiaugmented Truncated Dodecahedron | 3D Engineering Design File
Card Casing for MKSTinyBee MKS24
Box | 3D Engineering Design File
3D Printer Attachment For Drawing | High-Quality CAD Model
Tic Tac Toe Desk Game 3D Model for Printing
3D Printed Push Up Bar 1 | 3D CAD Engineering Model
Silly Cat Pencil Top 1 | 3D CAD Engineering Model
Xmas Tree For 3D Printing 1 | Professional CAD Design
Candle Support Design 01 | 3D Engineering Design File
Custom Portable Raspberry Pi Case with Battery and Camera Module Support
Innovative Design Inspired by Nature
Speed Rapid 1 | 3D CAD Engineering Model
Diy Handheld Vacuums / 3D Printing - Downloadable CAD Representation
Ump9 1 | 3D CAD Engineering Model
View all designs

Recently added / Trending

Everything you need to design faster, smarter, and with more impact.
Intricate Pyramidal Abstract Sculpture Design with Open Corridors
Light Catcher Design for High-Rise Building with Wind Analysis
Anchor 42 | 3D CAD Engineering Model
Tailless Rc Plane | 3D Engineering Design File
Maquina Arepas - Standard Mechanical Component
Dianome Power Distribution Board for Efficient Energy Management
Last Mile Logistics Delivery Robot Concept for Efficient Urban Transport
Sea Turtle 1 | Professional CAD Design
Mekanisme Mesin Jahit - Downloadable CAD Representation
Chain Conveyor - Downloadable CAD Representation
View all designs

Free Online CAD Viewer –Secure, Fast & Cloud-Based

A lightweight, online tool to convert 3D file formats—anytime, anywhere, without installing any software.

Drag & drop your 3D files

Supported formats: STEP (.step, .stp), IGES (.igs, .iges), STL (.stl), PLY (.ply), OFF (.off), BREP (.brp, .brep)

upload
Don't have a file? Try one of these samples:


CAD Viewer featureOpen CAD files instantly in your browser.
CAD Viewer featureNo software needed.
CAD Viewer featurePrivate uploads.
CAD Viewer featureAutomatically deleted after 24hrs.
CAD Viewer featureUpload files up to 300 MB