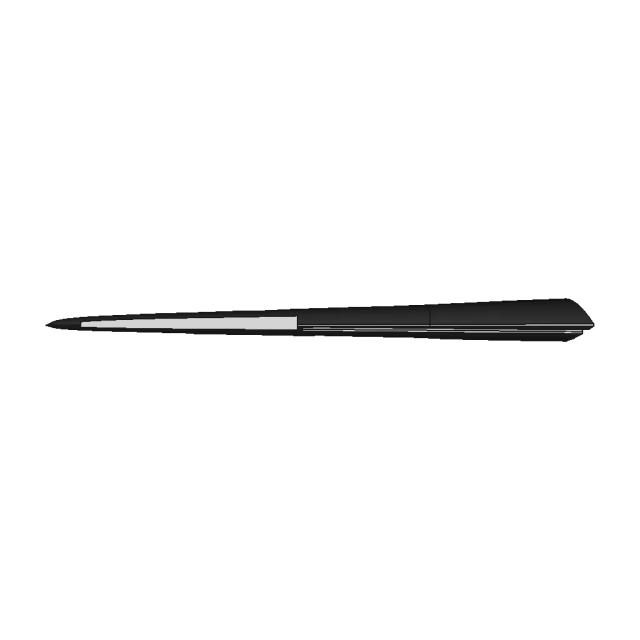
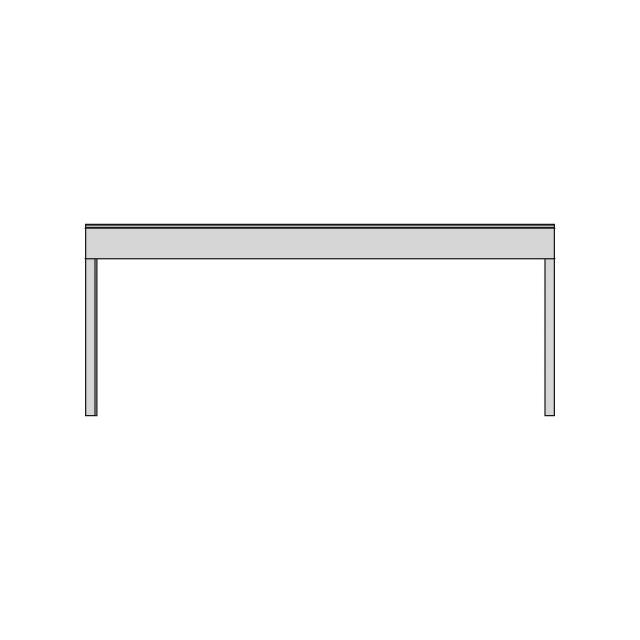
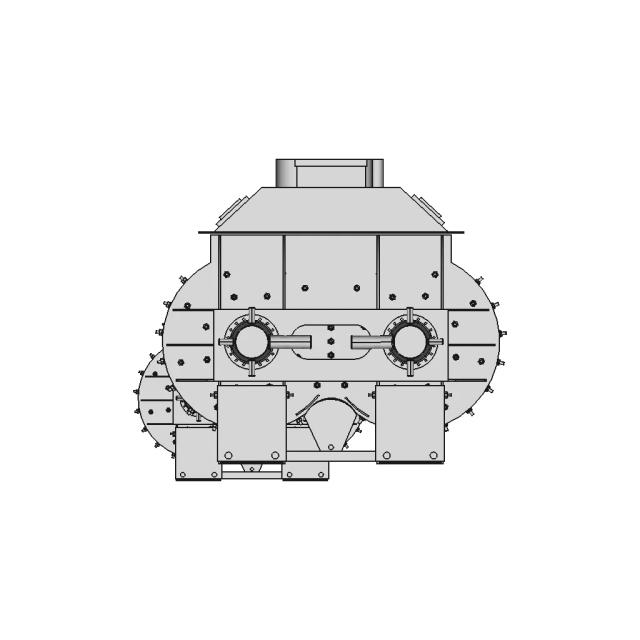
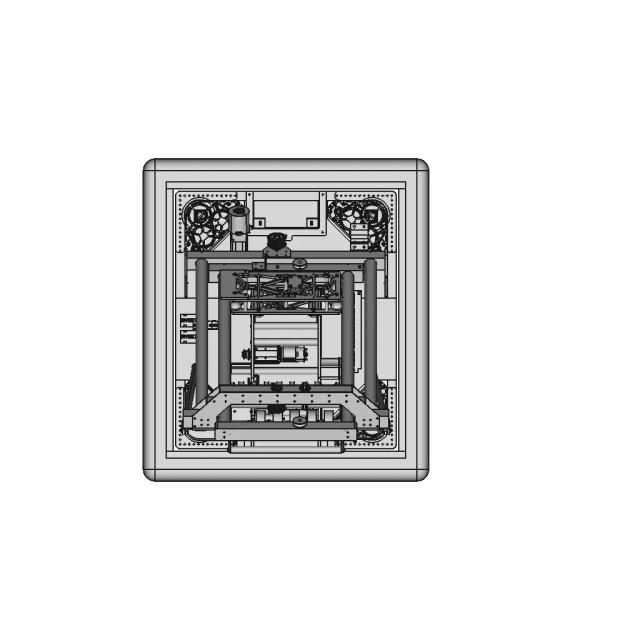
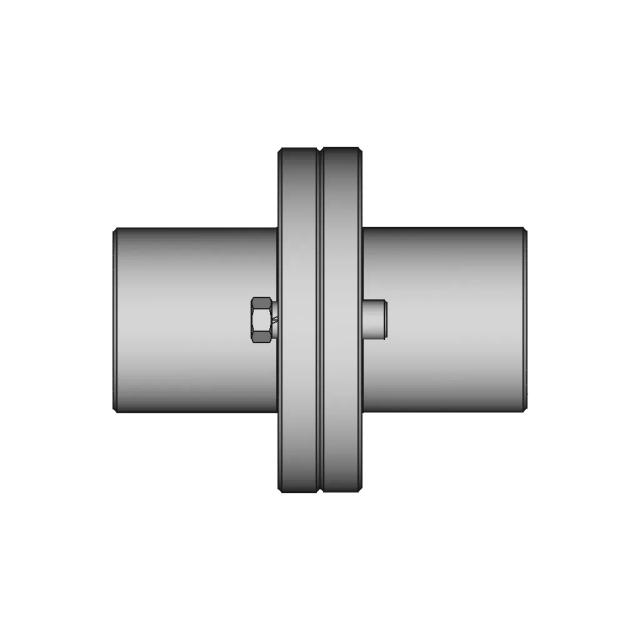
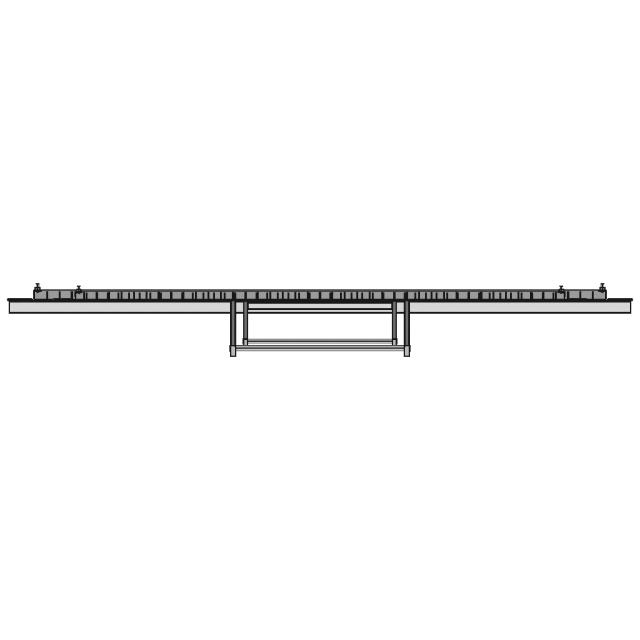
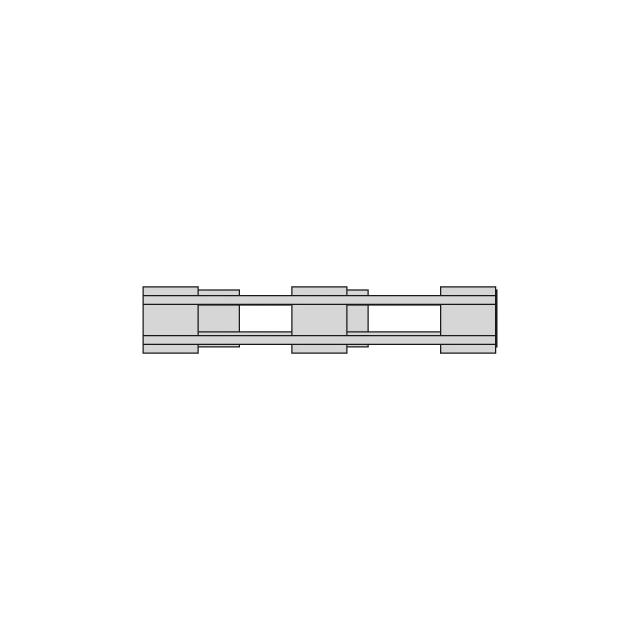
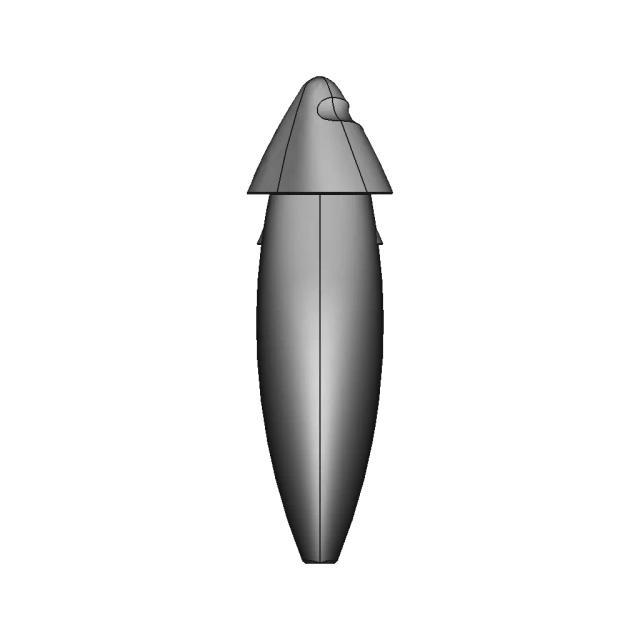
Forklift Scissor Platform 650x1750
0.0(0 reviews)
Industrial Design
Industrial Equipment
Material Handling
Forklift Makasli Platform 1
Lift Platform
Logo
sprite x=0 y=0
Angle x=0 y=0
Angle x=0 y=90
Angle x=0 y=270
Angle x=90 y=0
Angle x=270 y=0
Angle x=60 y=30

About this design

Explore the 650x1750 forklift scissor platform designed for efficient material handling and enhanced operational safety in industrial environments.

Free

<100
<100

The files are shared to help you get inspired and speed up your workflow. They may not be fully accurate or production-ready, so review carefully before use.

View NameExtensionAction
Design fileFormat: STEP
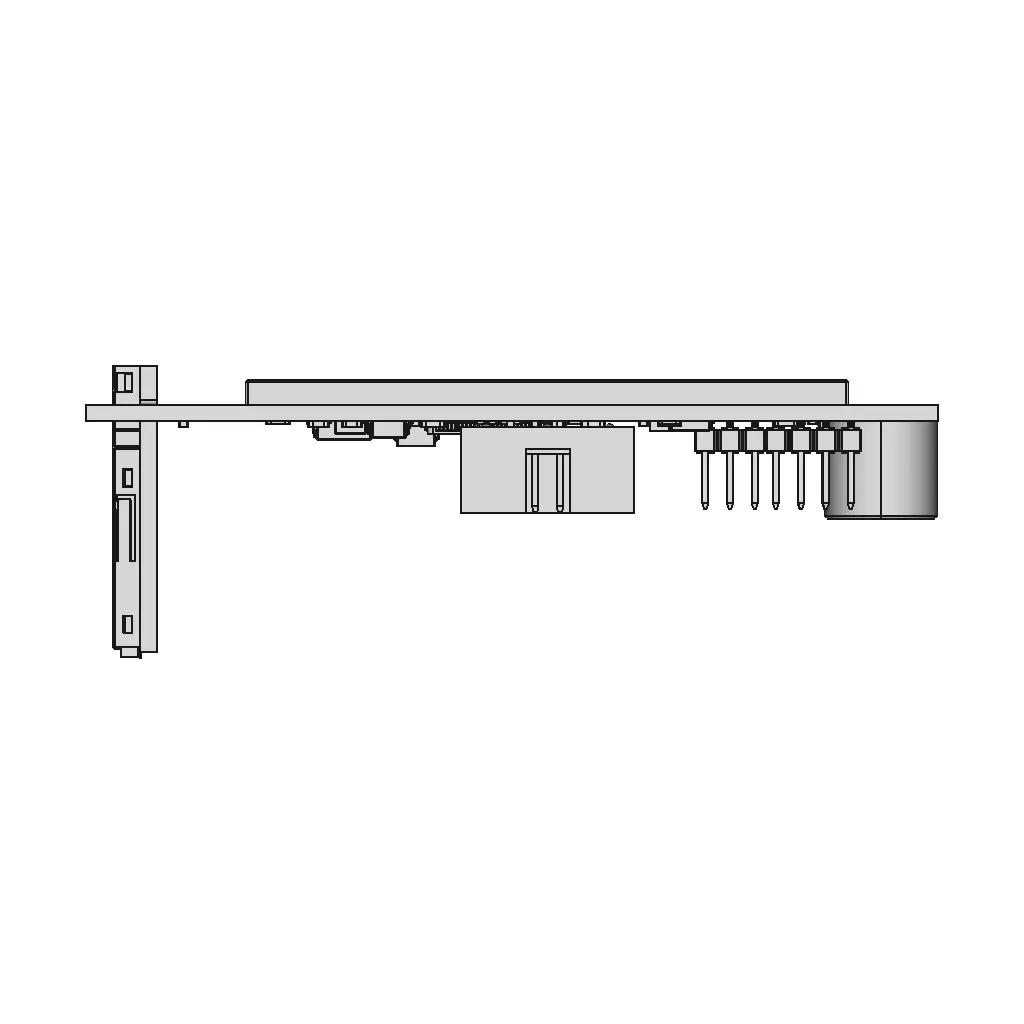


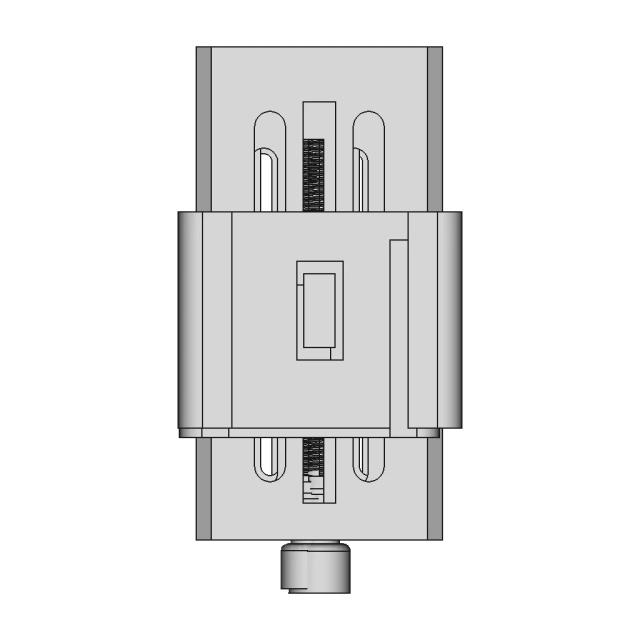
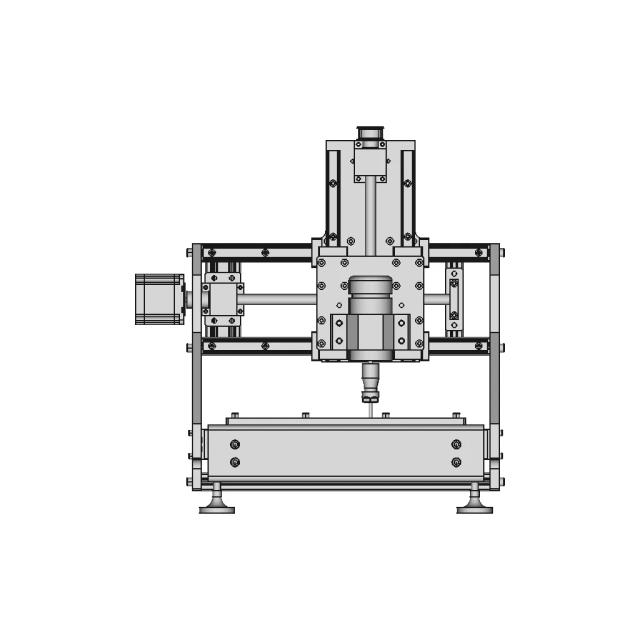
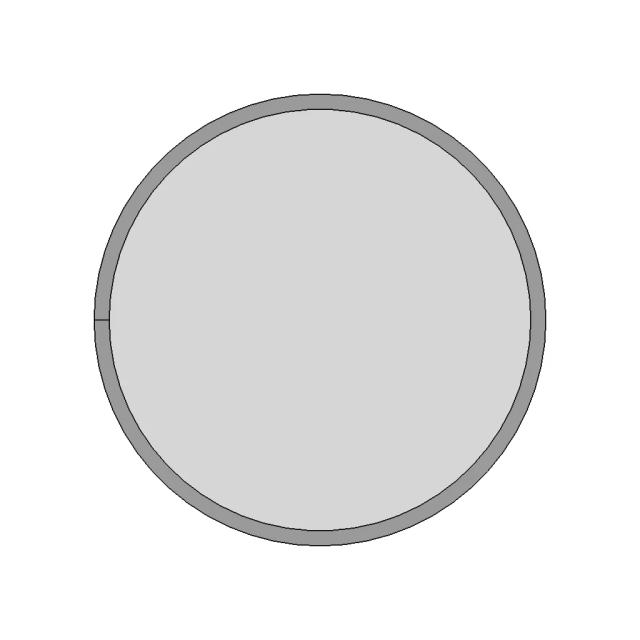
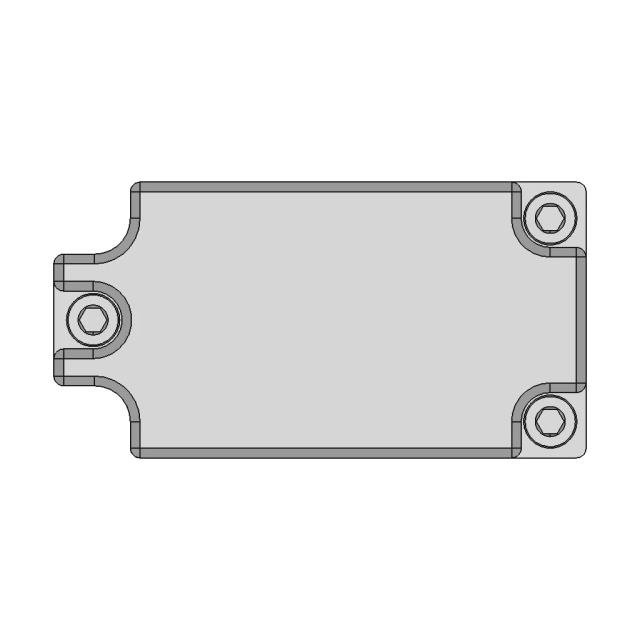
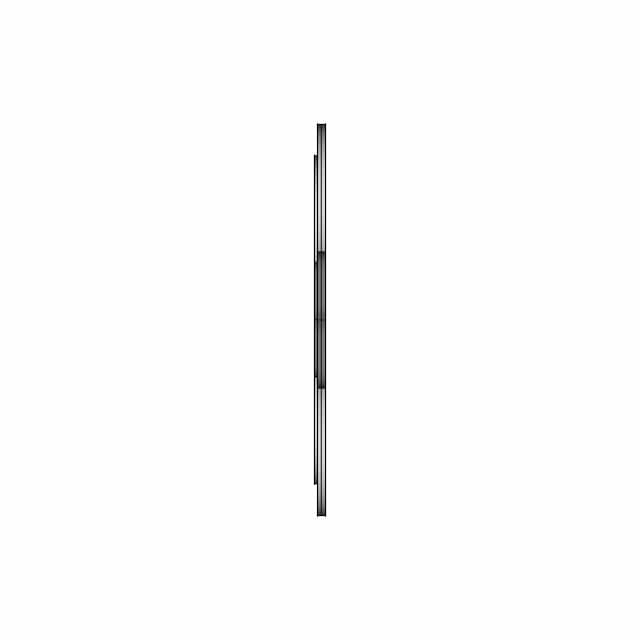
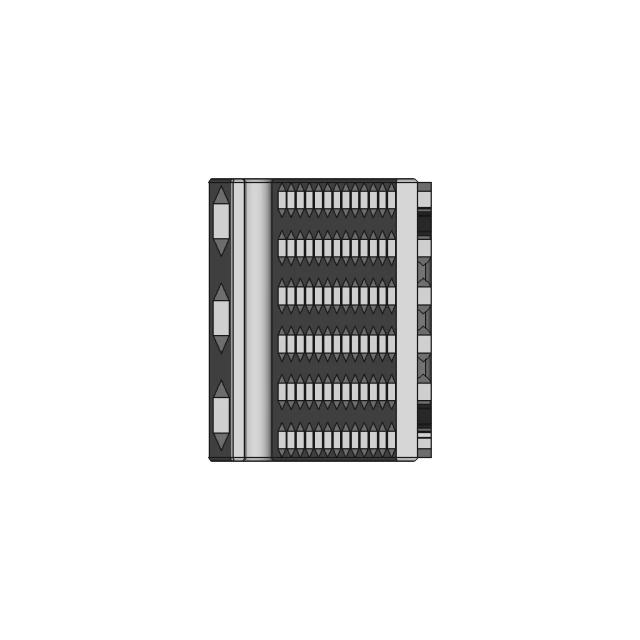
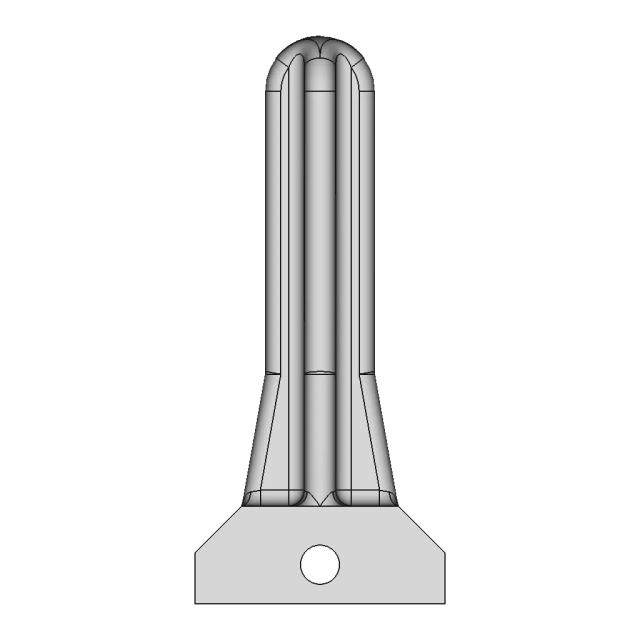
Front Viewwebp


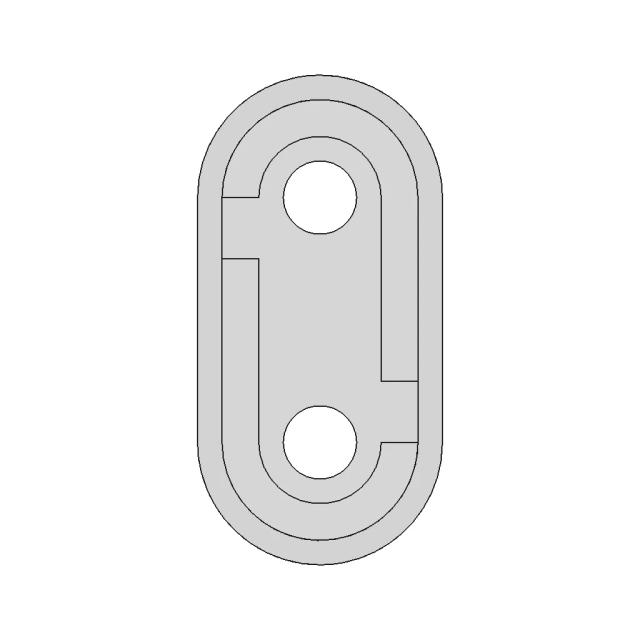
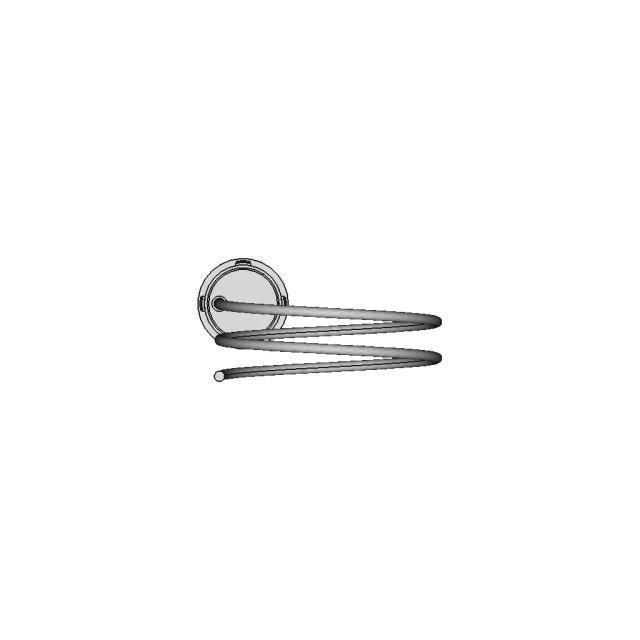
Top Viewwebp
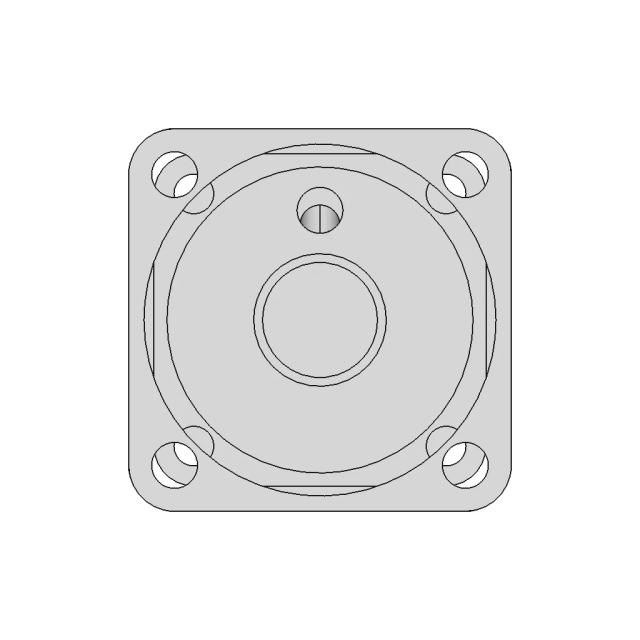
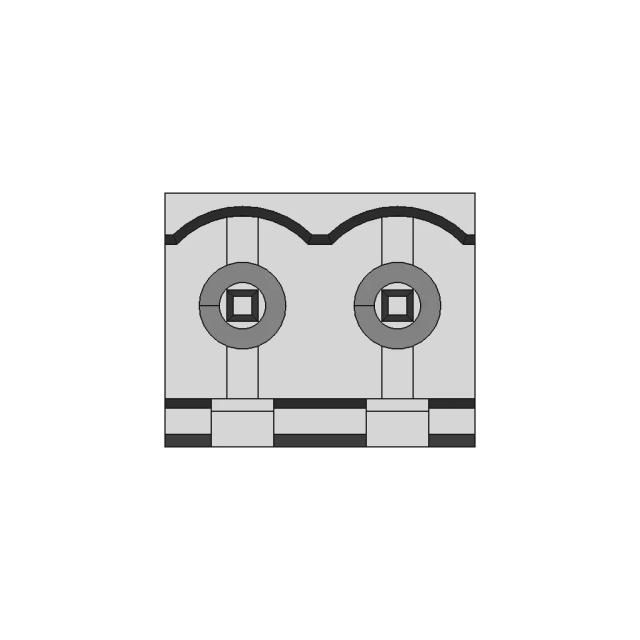
Bottom Viewwebp
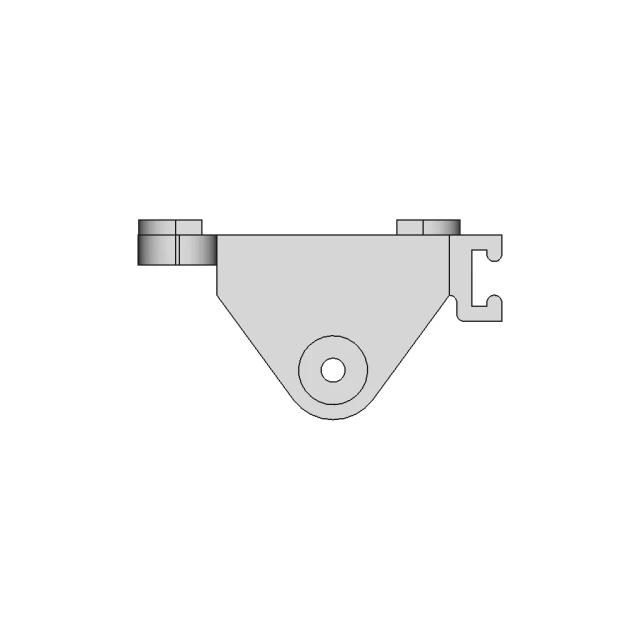
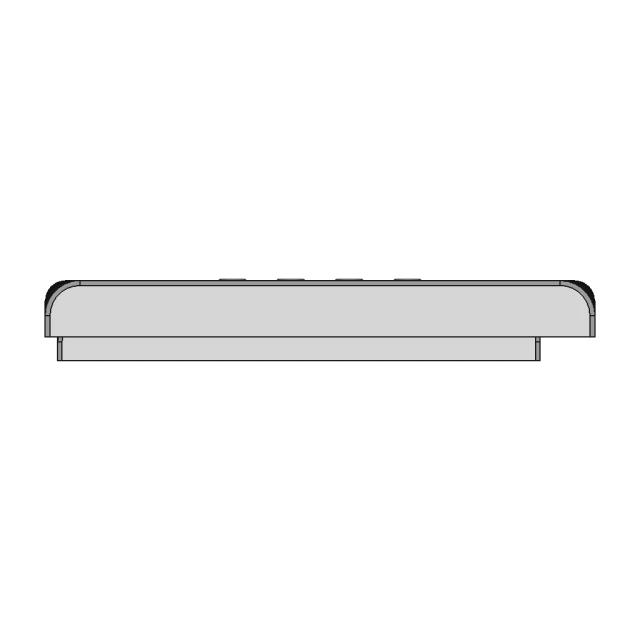
Left Side Viewwebp
Right Side Viewwebp

Isometric Viewwebp
Supporting Files (0)
File NameAction
No supporting files

CAD File Details

File Information

File NameMKS_TFT24_V1.1.STEP
File TypeSTEP
Unitsmm
Geometry Summary
Faces6,389
Edges16,045
Vertices10,450
Solids409
Surface Types
Planar4,832
Cylindrical1,436
Conical4
Spherical38
Toroidal34
Other45
Bounding Box
Width87.50 mm
Height30.05 mm
Depth50.00 mm
Volume
Max Volume6747.31 mm³
Min Volume0.01 mm³
Average Volume36.43 mm³
Total Volume14901.59 mm³
Usage Notes
NotesSuitable for design reference, visualization, prototyping workflows and engineering review. Validate dimensions and geometry before manufacturing use.

What you can use this CAD model for

  • Engineering review
  • Manufacturing discussion
  • Supplier communication
  • Prototype development
  • Design validation

Before using this CAD file

Review the model dimensions, units and geometry before using it for manufacturing or production. Some files may be created for reference, visualization or workflow acceleration and may require validation before final use.

Paid Pipeline · $4.99 per drawing set

Need 2D engineering drawings for this CAD model?

Generate multi-view 2D technical drawings from this 3D CAD file, including orthographic views, section cuts and downloadable PDF, SVG and DXF files.

  • Ready in under 4 minutes
  • 9 sheets · editable FCStd + PDF, SVG, DXF
  • No subscription · pay per file
$4.99
per drawing set
4 min
avg. turnaround

Comments

0
Y
Loading comments...

Marathon-OS Design Hub

Everything you need to design faster, smarter, and with more impact.
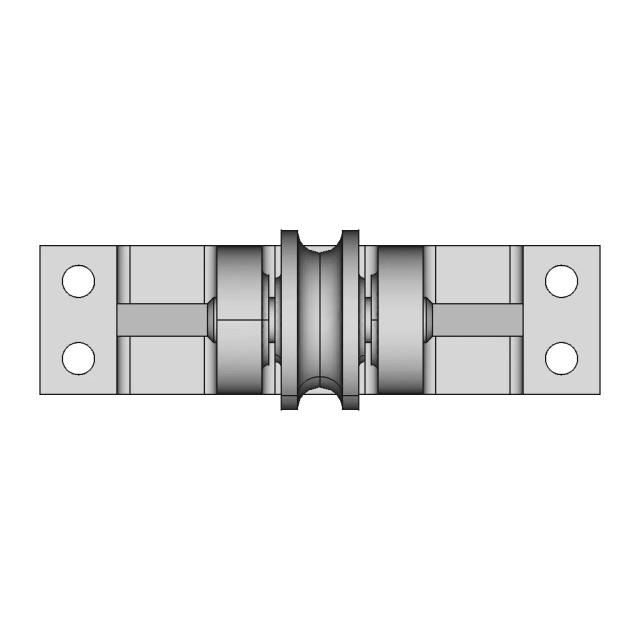
Tool Box Build Out 3D Print Tekton Socket Racks 1 | 3D CAD Engineering Model
3D Printable Rat Feet for Pranks and Fun
Practice | 3D Engineering Design File
Filament Runout Sensor Mount for 3D Printer Extruder
Neje Master 2S Z Axis | 3D Engineering Design File
Gopro 1 6Mm Board Mount 1 | 3D CAD Engineering Model
Shooting Coin Holders 1 | 3D CAD Engineering Model
Retekes V115 Case 1 | 3D CAD Engineering Model
Boy Scout Emblem | 3D Engineering Design File
Fan Duct Qidi Q1 Pro For Microprobe Btt 1 | 3D CAD Engineering Model
Apple TV Siri Remote Holder - Secure and Convenient Storage
Teapot | 3D Engineering Design File
3D Printed Plastic Enclosure Case - Downloadable CAD Representation
3D Printing Component for Additive Manufacturing
Valentines Star W/Heart | 3D Engineering Design File
3Dprinting Mould V2 For Anchor Point Part 1 | Professional CAD Design
View all designs

Recently added / Trending

Everything you need to design faster, smarter, and with more impact.
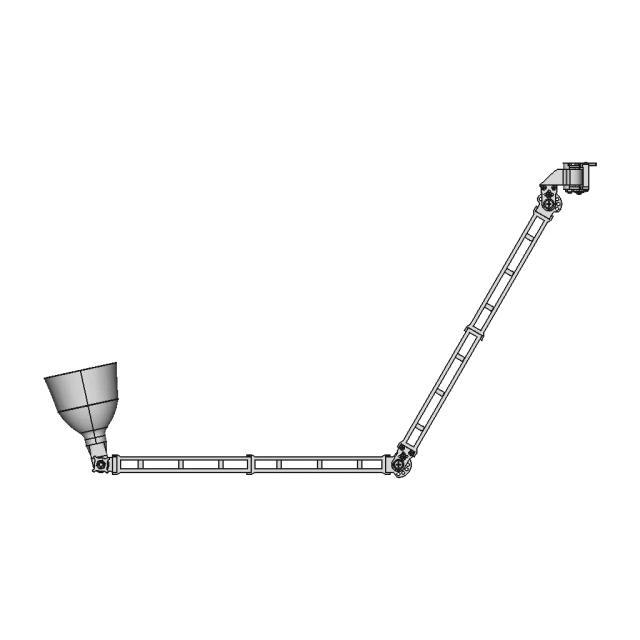
Sicoma Mixer 3000 2000 | 3D Engineering Design File
Pick And Place Cobots Application Using Hole Gripper 1 | 3D CAD Engineering Model
Rigid Flange Coupling 14 | CAD Model for Energy Systems
Dobradeira Manual Para Dobra De Chapa | 3D Engineering Design File
Pallet | High-Quality CAD Model
Flacon - Downloadable CAD Representation
I3 Phone Holder Dashboard - Durable ASA Material
Ultrasonic Sensor Module for Distance Measurement
Az Instrument 86032 Water Quality Meter 1 | 3D CAD Engineering Model
Practice | 3D Engineering Design File
View all designs

Free Online CAD Viewer –Secure, Fast & Cloud-Based

A lightweight, online tool to convert 3D file formats—anytime, anywhere, without installing any software.

Drag & drop your 3D files

Supported formats: STEP (.step, .stp), IGES (.igs, .iges), STL (.stl), PLY (.ply), OFF (.off), BREP (.brp, .brep)

upload
Don't have a file? Try one of these samples:


CAD Viewer featureOpen CAD files instantly in your browser.
CAD Viewer featureNo software needed.
CAD Viewer featurePrivate uploads.
CAD Viewer featureAutomatically deleted after 24hrs.
CAD Viewer featureUpload files up to 300 MB