Exercise 32 Mensula 3D 1 | Professional CAD Design

0.0(0 reviews)
Machine design
System Integration
Engineering Visualization
Product Development
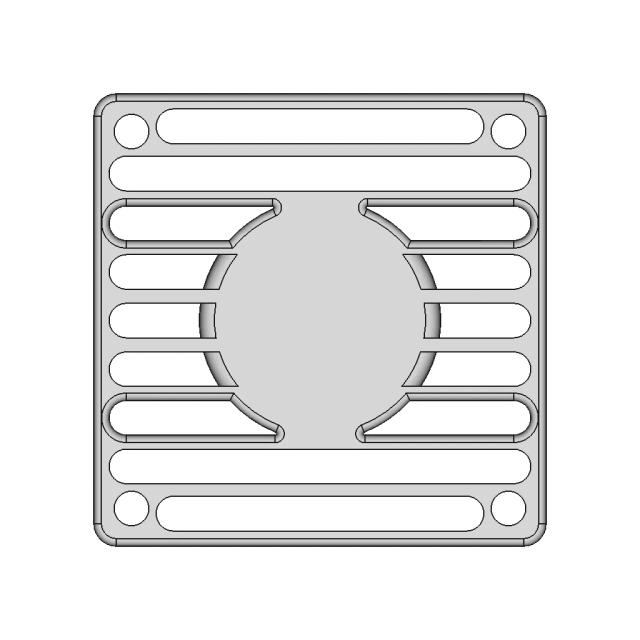
Mensula 3D 1
Logo
sprite x=0 y=0
Angle x=0 y=0
Angle x=0 y=90
Angle x=0 y=270
Angle x=90 y=0
Angle x=270 y=0
Angle x=60 y=30

About this design

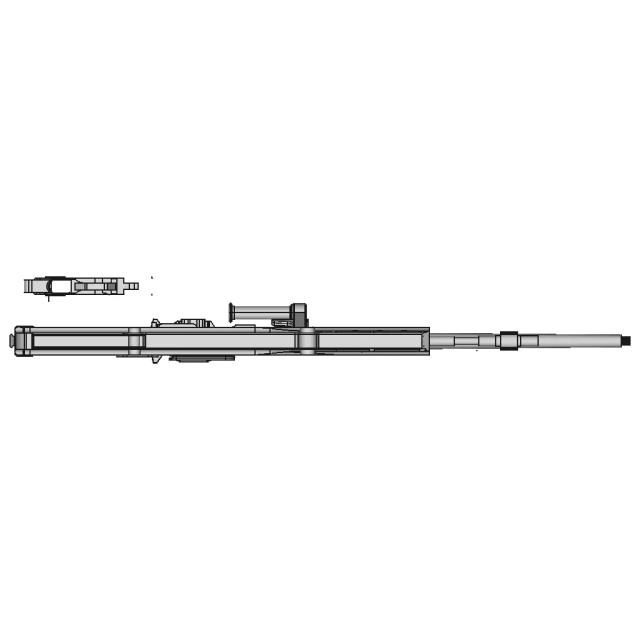
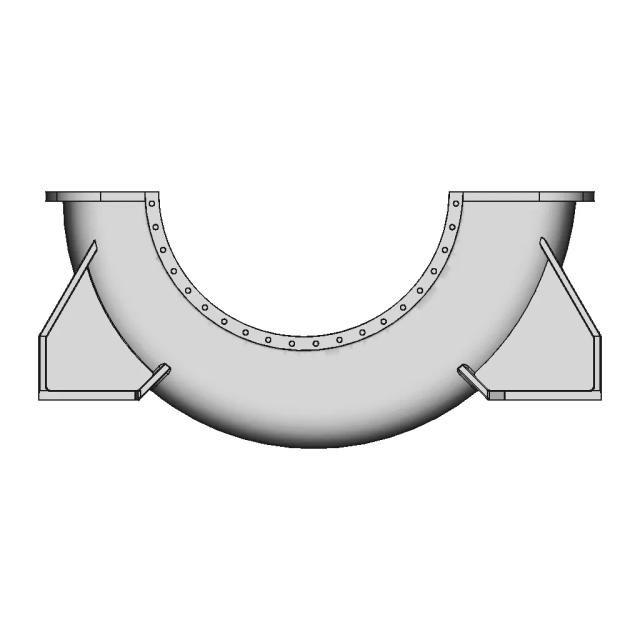
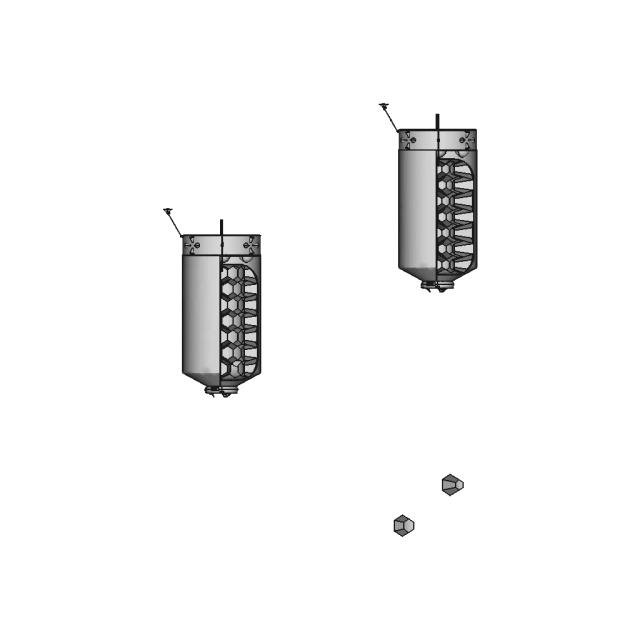
This 3D model of Exercise 32 Mensula 3D 1 is ideal for engineering visualization, system integration, and product development workflows.

Free

<100
<100

The files are shared to help you get inspired and speed up your workflow. They may not be fully accurate or production-ready, so review carefully before use.

View NameExtensionAction
Design fileFormat: STEP
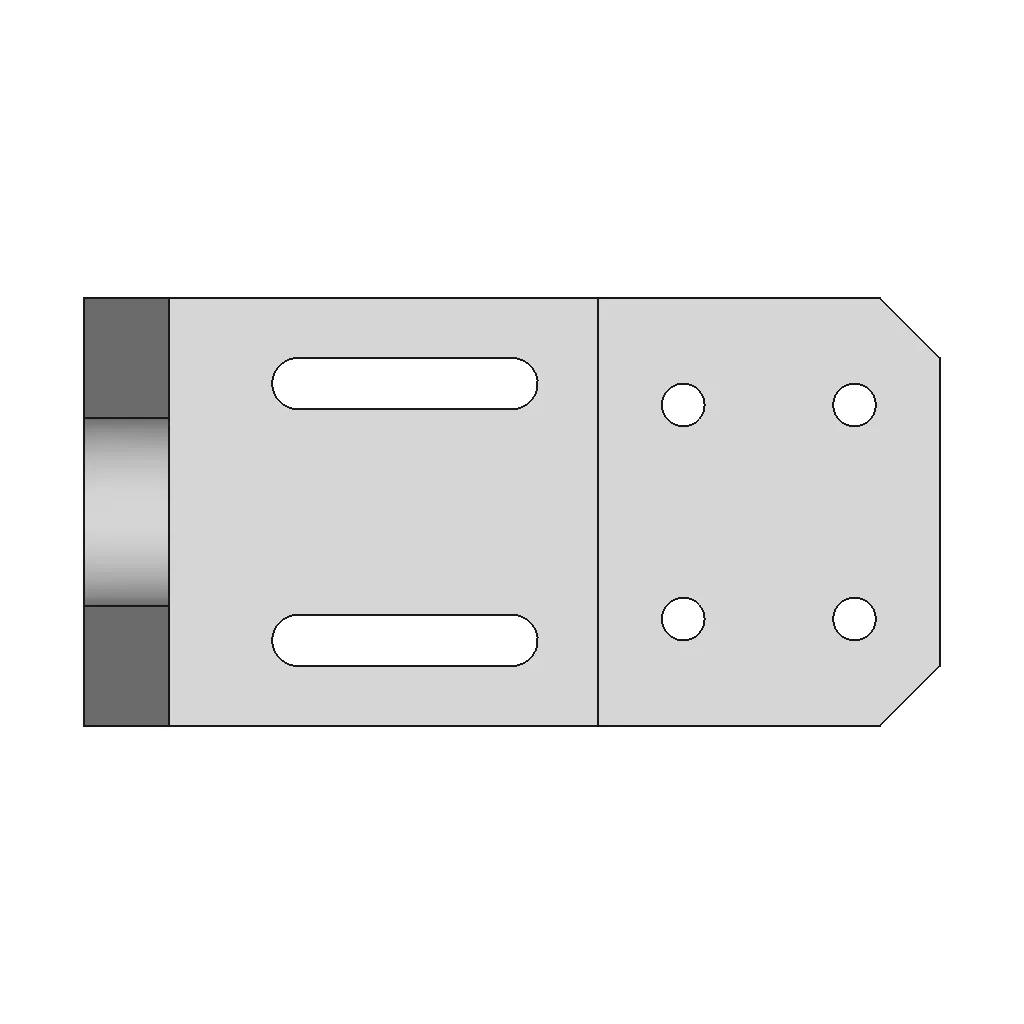

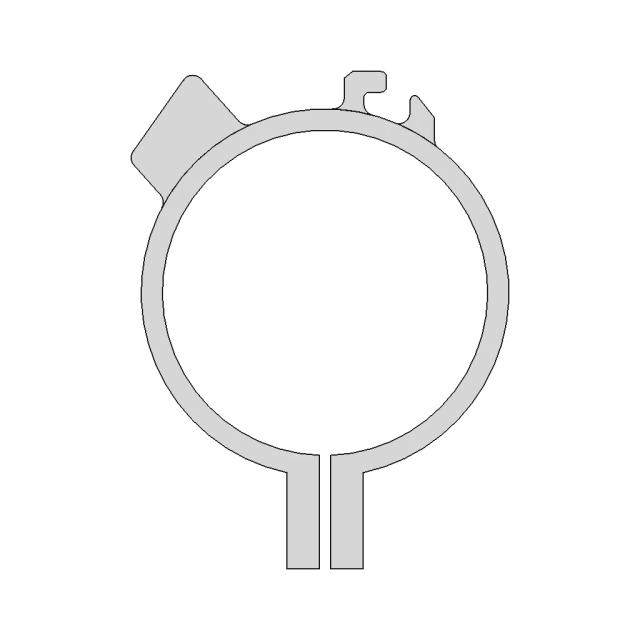
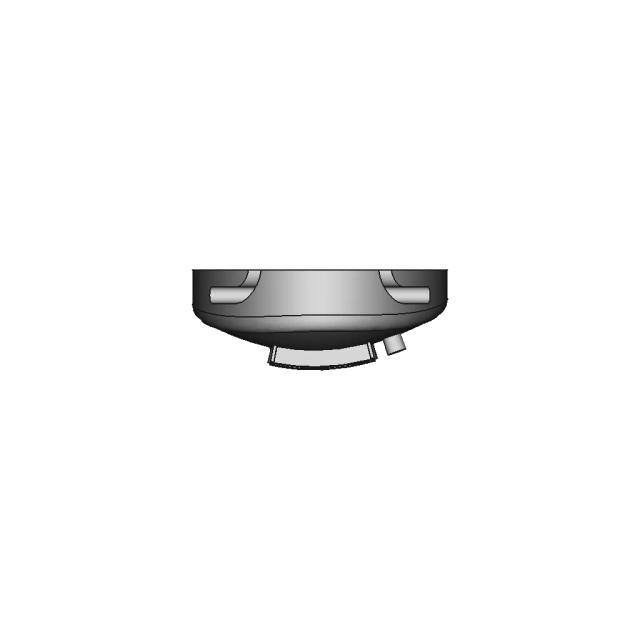
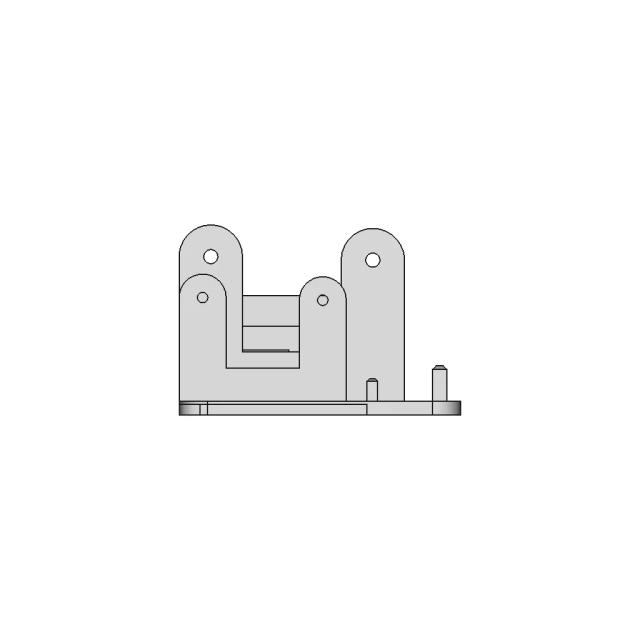
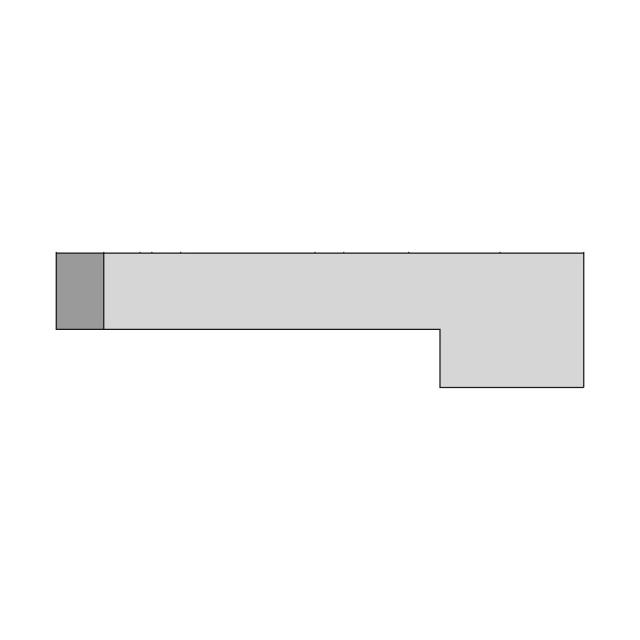
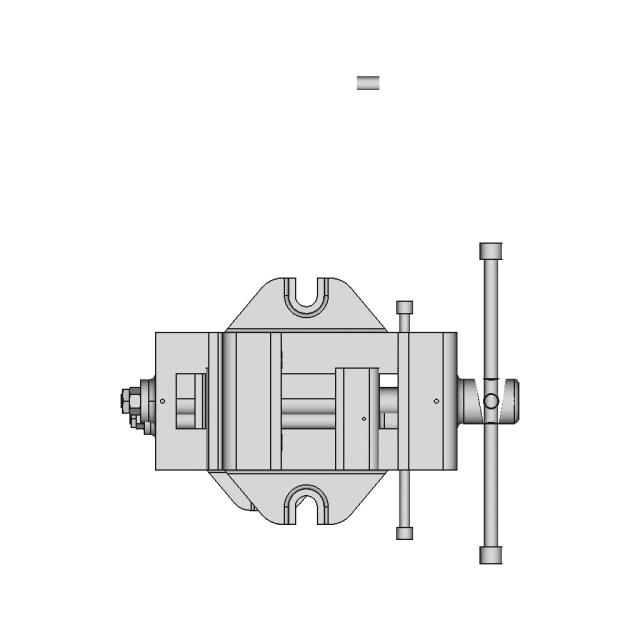
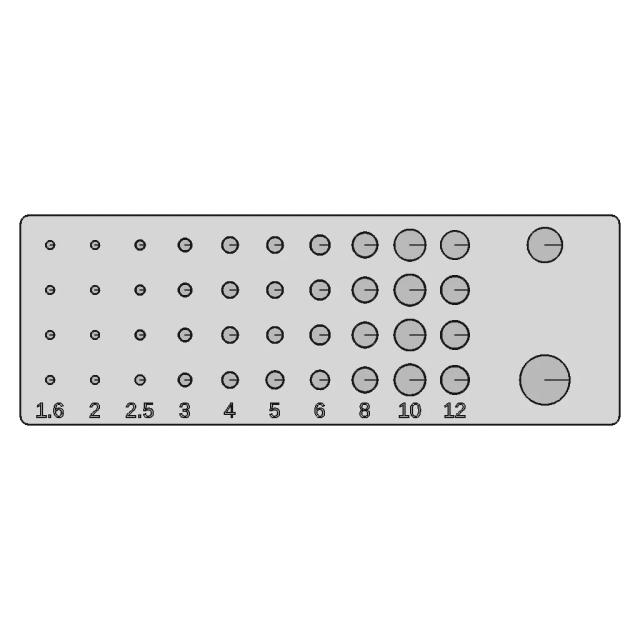
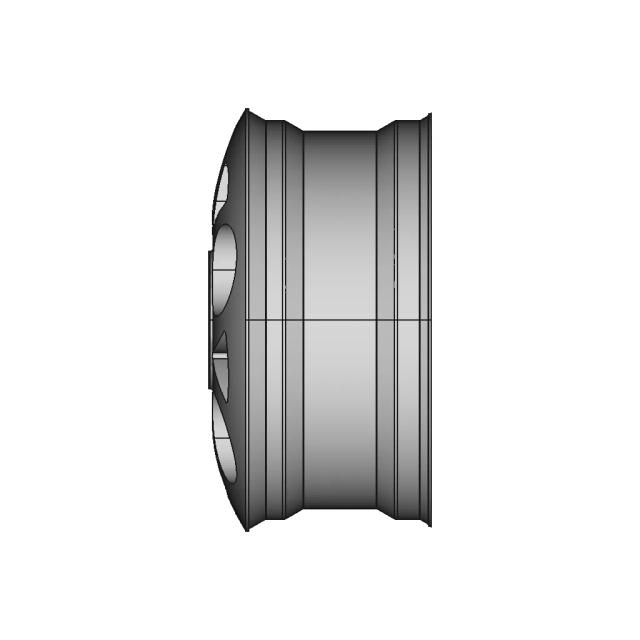
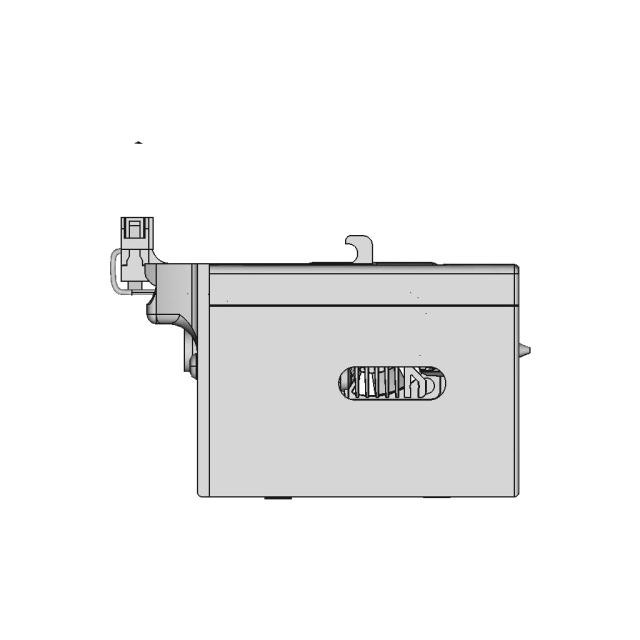
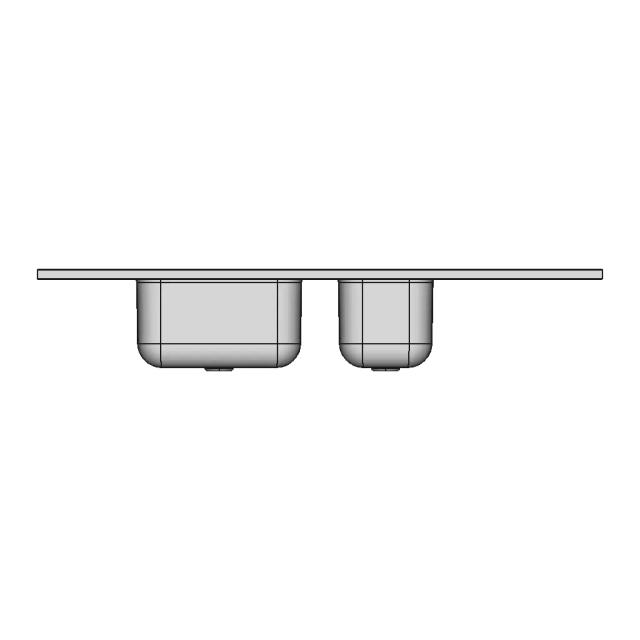
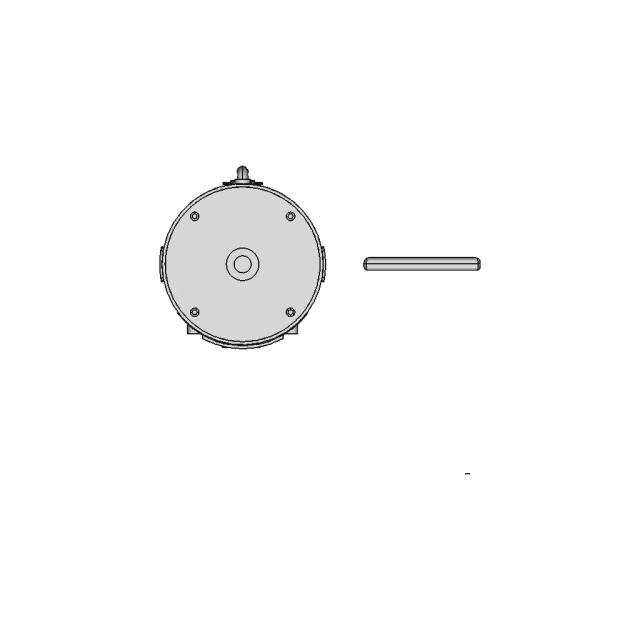
Front Viewwebp

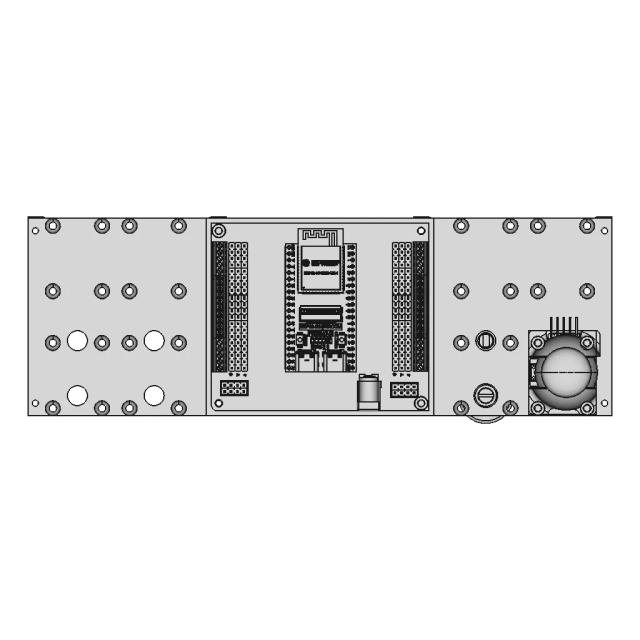
Top Viewwebp

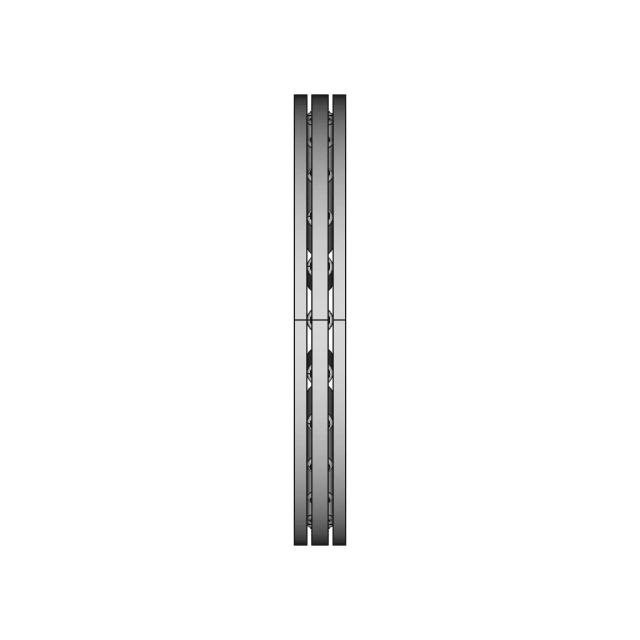
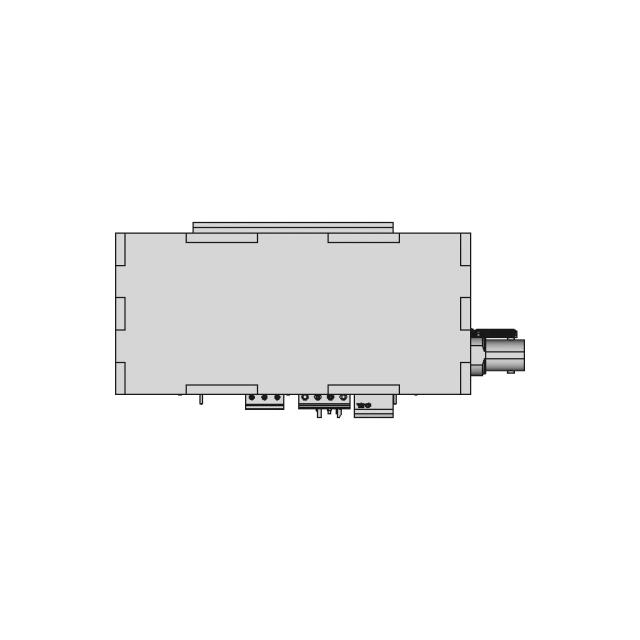
Bottom Viewwebp

Left Side Viewwebp

Right Side Viewwebp

Isometric Viewwebp
Supporting Files (0)
File NameAction
No supporting files

CAD File Details

File Information
File NameSTUDY CADCAM-87.stp
File TypeSTEP
Unitsmm
Geometry Summary
Faces32
Edges88
Vertices58
Solids1
Surface Types
Planar17
Cylindrical15
Conical0
Spherical0
Toroidal0
Other0
Bounding Box
Width200.00 mm
Height100.00 mm
Depth84.88 mm
Volume
Max Volume362973.95 mm³
Min Volume362973.95 mm³
Average Volume362973.95 mm³
Total Volume362973.95 mm³
Usage Notes
NotesSuitable for design reference, visualization, prototyping workflows and engineering review. Validate dimensions and geometry before manufacturing use.

What you can use this CAD model for

  • Engineering review
  • Manufacturing discussion
  • Supplier communication
  • Prototype development
  • Design validation

Before using this CAD file

Review the model dimensions, units and geometry before using it for manufacturing or production. Some files may be created for reference, visualization or workflow acceleration and may require validation before final use.

Paid Pipeline · $4.99 per drawing set

Need 2D engineering drawings for this CAD model?

Generate multi-view 2D technical drawings from this 3D CAD file, including orthographic views, section cuts and downloadable PDF, SVG and DXF files.

  • Ready in under 4 minutes
  • 9 sheets · editable FCStd + PDF, SVG, DXF
  • No subscription · pay per file
$4.99
per drawing set
4 min
avg. turnaround

Comments

0
Y
Loading comments...

Marathon-OS Design Hub

Everything you need to design faster, smarter, and with more impact.
Kobra 2 Pro Hotend Bimetal 3D Model 1 | 3D CAD Engineering Model
Aesthetic Arrow Design | 11Cm | Resin 3D Print Model | 3D Engineering Design File
Remote Control Cover 1 | 3D CAD Engineering Model
Pen Cup 1 | 3D CAD Engineering Model
Cinzeiro | 3D Engineering Design File
Reaper'S Scythe - Fatal Shears | 3D Engineering Design File
Pentacopter Drone Designed for Four Passengers
R36S Game Console Stand for Secure Tabletop Placement
Pencil Holder (Liverpool Logo) | 3D Engineering Design File
Thermobox | 3D Engineering Design File
Ice Cubes 2 | 3D CAD Engineering Model
Key_Sword_2 | 3D Engineering Design File
Ruthex Threaded Inserts for 3D Printed Products
125 Spinner Keychain - Professional 3D Model
Phone Stand Holder 2 | 3D CAD Engineering Model
Iron Giant Scaled Model 1 | 3D CAD Engineering Model
View all designs

Recently added / Trending

Everything you need to design faster, smarter, and with more impact.
L009 200 Meters Loa 1 | 3D CAD Engineering Model
Tires Qc Inspection Line 1 | 3D CAD Engineering Model
Test Scout Drone 001 1 | Professional CAD Design
Filler Breather Bayonet | 3D Engineering Design File
Montagem Chave Fim De Curso Metaltex Fm7121 | High-Quality CAD Model
Precision Mechanical Component for Industrial Applications
2024 2025 High Stakes 15 24 Inch Robot 1 | Professional CAD Design
XSens Vision Navigator Dummy Model Without Suction Cups
Drone Soccer V2 1 | Professional CAD Design
Seating Chair CAD Model for Industrial Design
View all designs

Free Online CAD Viewer –Secure, Fast & Cloud-Based

A lightweight, online tool to convert 3D file formats—anytime, anywhere, without installing any software.

Drag & drop your 3D files

Supported formats: STEP (.step, .stp), IGES (.igs, .iges), STL (.stl), PLY (.ply), OFF (.off), BREP (.brp, .brep)

upload
Don't have a file? Try one of these samples:


CAD Viewer featureOpen CAD files instantly in your browser.
CAD Viewer featureNo software needed.
CAD Viewer featurePrivate uploads.
CAD Viewer featureAutomatically deleted after 24hrs.
CAD Viewer featureUpload files up to 300 MB