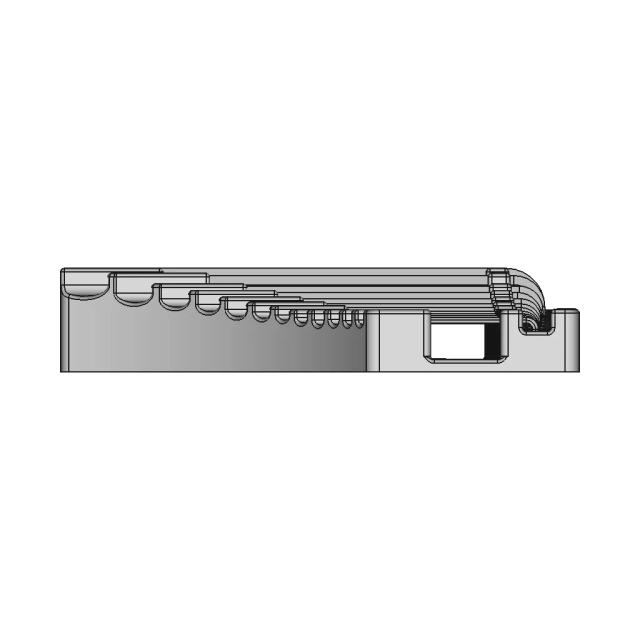
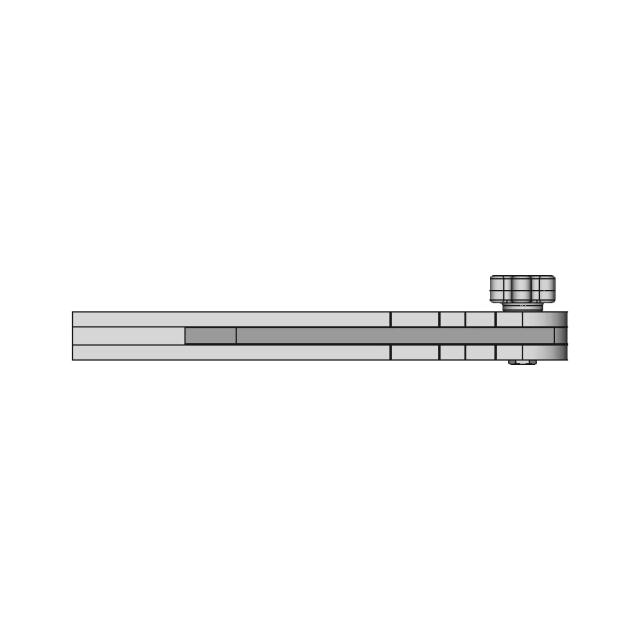
Electrical Cable Routing Techniques in SOLIDWORKS

0.0(0 reviews)
Electrical
Electrical Cable Routing
3D Sketch
Sweep Feature
Logo
sprite x=0 y=0
Angle x=0 y=0
Angle x=0 y=90
Angle x=0 y=270
Angle x=90 y=0
Angle x=270 y=0
Angle x=60 y=30

About this design

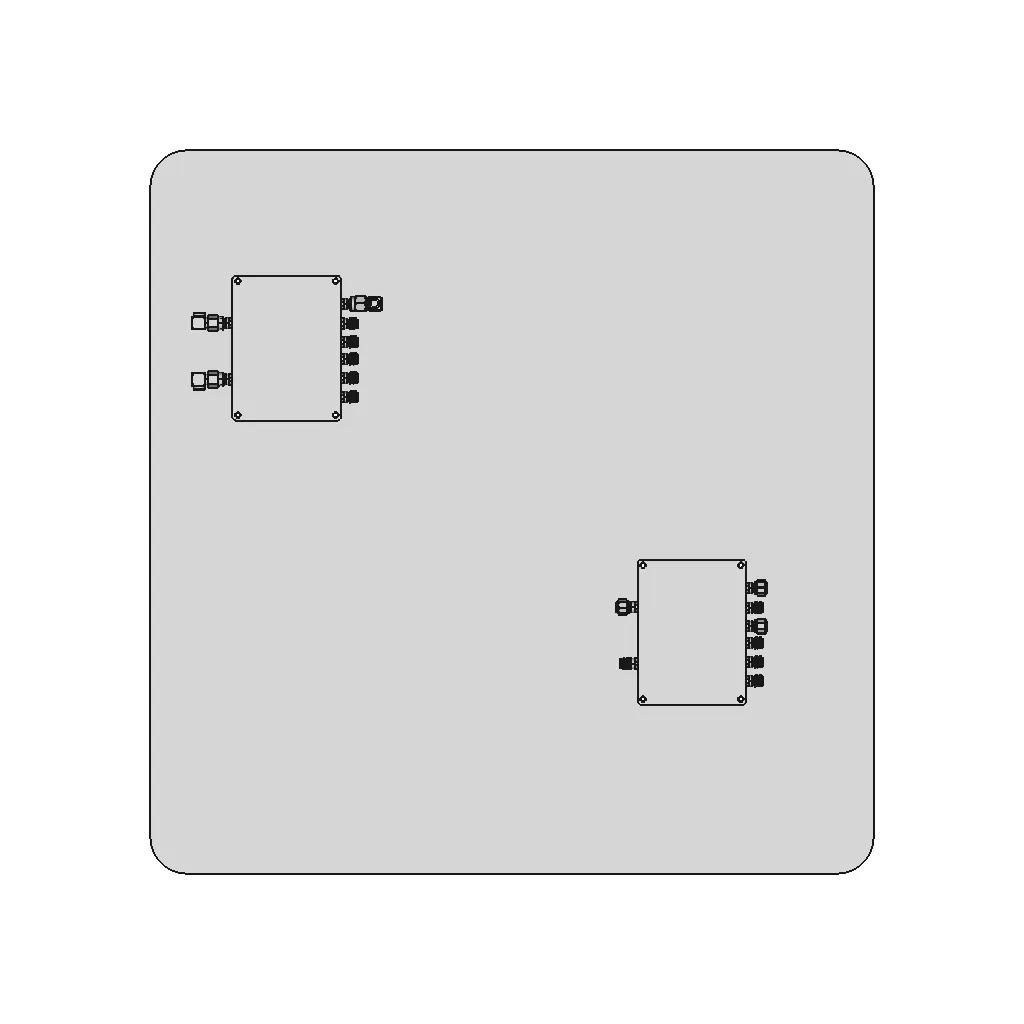



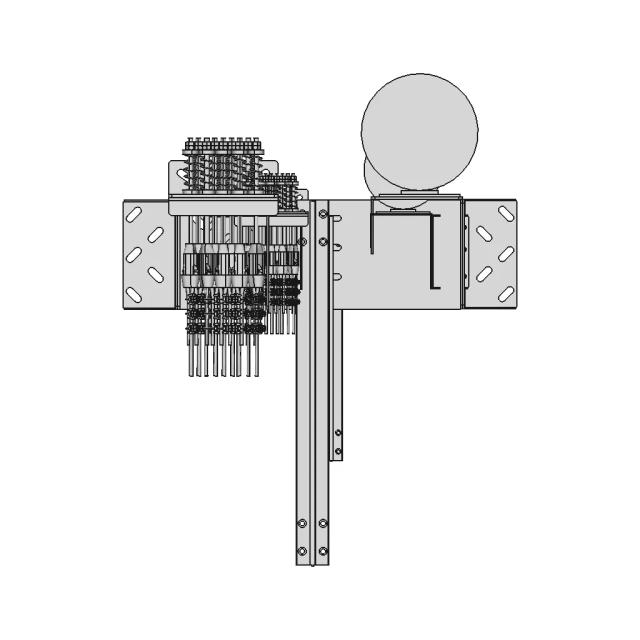
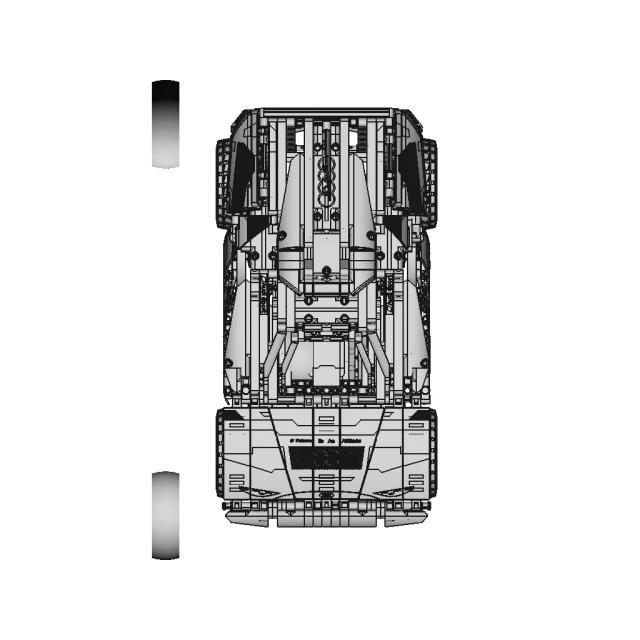
Explore professional methods for routing electrical cables using 3D Sketch, 2D Plane, and Sweep features in SOLIDWORKS. Learn essential in-context design processes for efficient electrical system modeling.

Free

<100
<100

The files are shared to help you get inspired and speed up your workflow. They may not be fully accurate or production-ready, so review carefully before use.

View NameExtensionAction
Design fileFormat: STEP
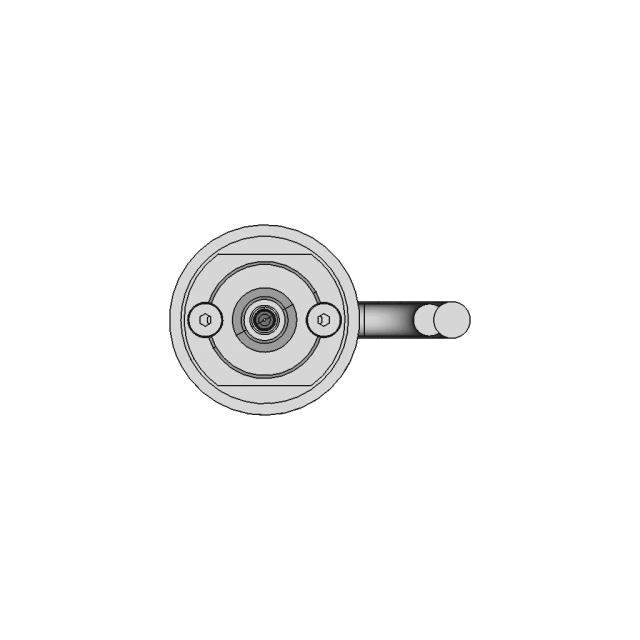
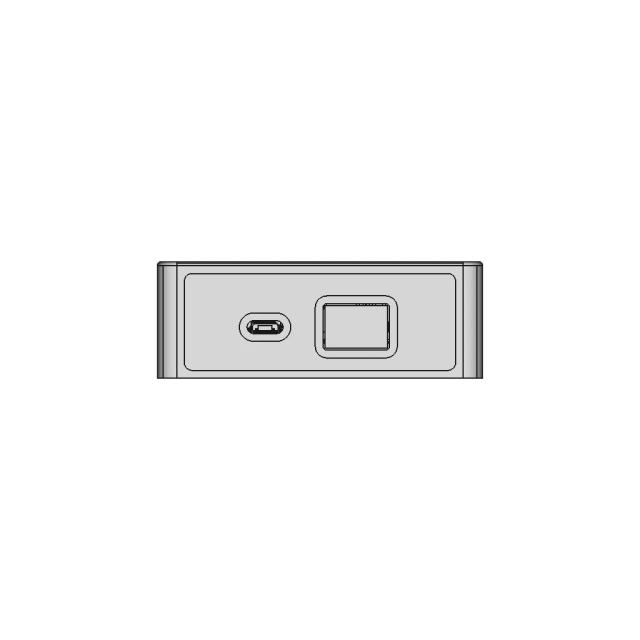
Front Viewwebp

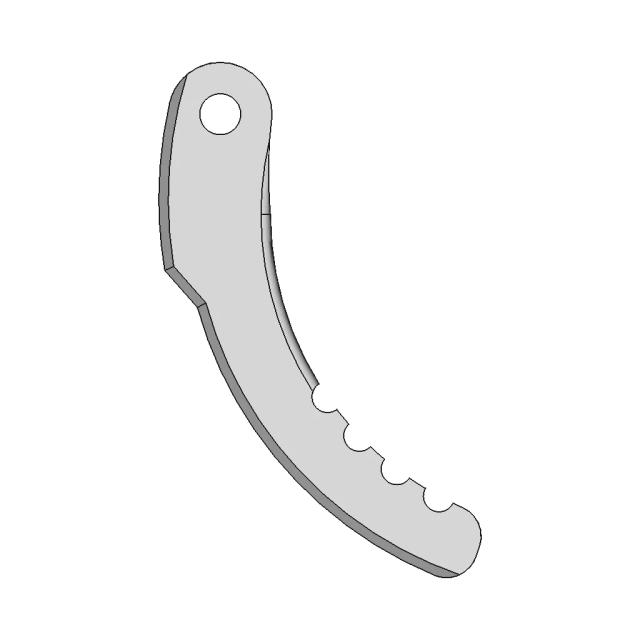
Top Viewwebp
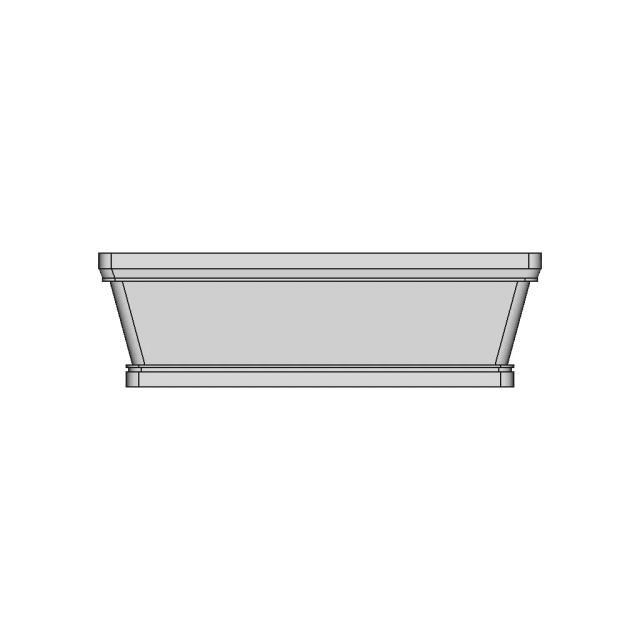
Bottom Viewwebp

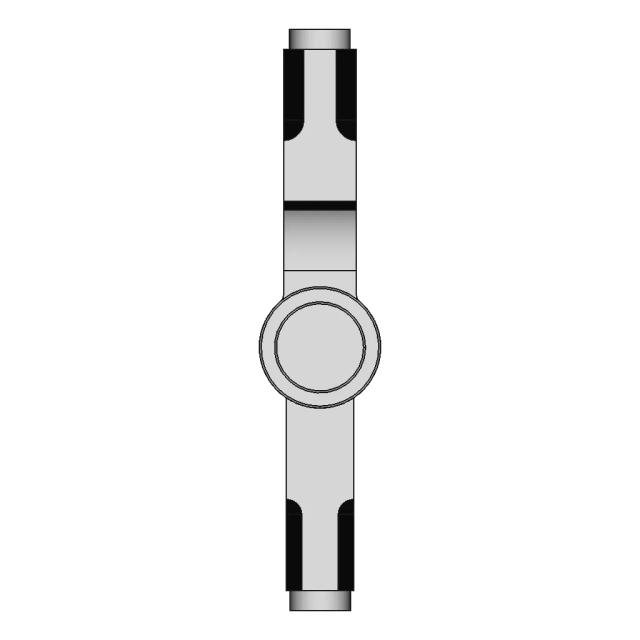
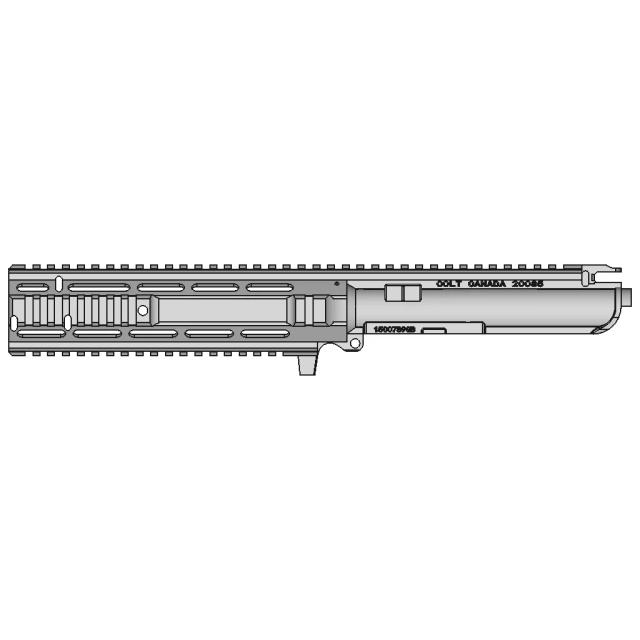
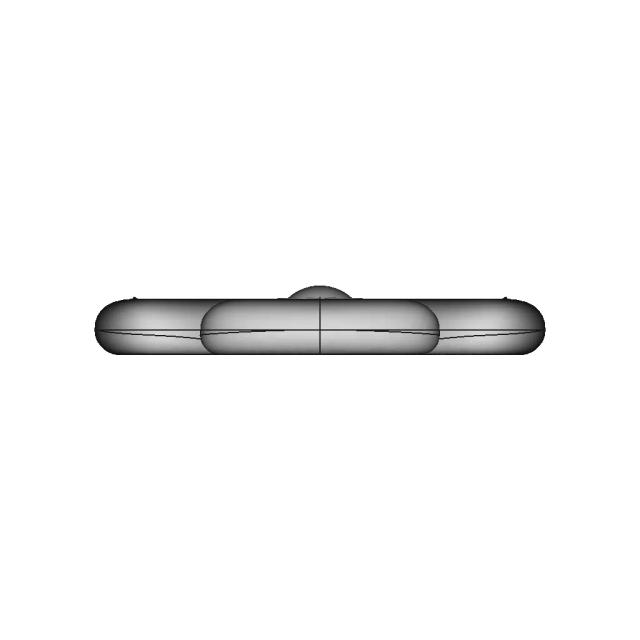
Left Side Viewwebp

Right Side Viewwebp
Isometric Viewwebp
Supporting Files (0)
File NameAction
No supporting files

CAD File Details

File Information
File Name697fa92ae7385e975b576b3c_...
File TypeSTEP
Unitsmm
Geometry Summary
Faces2,442
Edges6,311
Vertices4,096
Solids61
Surface Types
Planar655
Cylindrical1,309
Conical308
Spherical6
Toroidal18
Other146
Bounding Box
Width400.00 mm
Height400.00 mm
Depth26.00 mm
Volume
Max Volume798086.84 mm³
Min Volume6.41 mm³
Average Volume15305.25 mm³
Total Volume933620.34 mm³
Usage Notes
NotesSuitable for design reference, visualization, prototyping workflows and engineering review. Validate dimensions and geometry before manufacturing use.

What you can use this CAD model for

  • Engineering review
  • Manufacturing discussion
  • Supplier communication
  • Prototype development
  • Design validation

Before using this CAD file

Review the model dimensions, units and geometry before using it for manufacturing or production. Some files may be created for reference, visualization or workflow acceleration and may require validation before final use.

Paid Pipeline · $4.99 per drawing set

Need 2D engineering drawings for this CAD model?

Generate multi-view 2D technical drawings from this 3D CAD file, including orthographic views, section cuts and downloadable PDF, SVG and DXF files.

  • Ready in under 4 minutes
  • 9 sheets · editable FCStd + PDF, SVG, DXF
  • No subscription · pay per file
$4.99
per drawing set
4 min
avg. turnaround

Comments

0
Y
Loading comments...

Marathon-OS Design Hub

Everything you need to design faster, smarter, and with more impact.
Testing Fusion Part 4 | 3D Engineering Design File
Maximum Bite Plant V2 1 | 3D CAD Engineering Model
One Of Seven | 3D CAD Engineering Model
Bambu Lab Cht Nozzle 1 | 3D CAD Engineering Model
Face Shield For Small 3D Printers 1 | Professional CAD Design
Dremel Holder Using Iberville BC2020 Electric Utility Box
Qidi 4 Plus Parts | High-Quality CAD Model
Snowflake | 3D Engineering Design File
Vent 16 Mm 1 | 3D CAD Engineering Model
NovaPi Case Model for Robotics Projects
Spool Holder Adapter 2 | 3D CAD Engineering Model
E3D Revo High Temperature Heaterblock CAD Model
Kp3S Pro V2 3D Printer - Downloadable CAD Representation
8-Sided Dice 3D Model for Gaming and Design
Corner Holder for 20x20 Sigma 3D Printer Frame
3D Model of Bambulab A1 Hotend for Engineering Use
View all designs

Recently added / Trending

Everything you need to design faster, smarter, and with more impact.
CAD Model of Balcony Railing for Engineering Projects
Ultraligtair | High-Quality CAD Model
Pedestrian Bridge M1 1 | Professional CAD Design
Boat 6 | 3D CAD Engineering Model
Rotrex Centrifugal Supercharger 1 | 3D CAD Engineering Model
Lindesnes Coat Of Arms Plaque - Downloadable CAD Representation
10 15In Quadcopter Frame Parts 1 | 3D CAD Engineering Model
Precision Mechanical Component CAD Model
E32-900T30D Wireless UART Serial Port Module with SX1276 RF Chip
Soccer Pro | 3D Engineering Design File
View all designs

Free Online CAD Viewer –Secure, Fast & Cloud-Based

A lightweight, online tool to convert 3D file formats—anytime, anywhere, without installing any software.

Drag & drop your 3D files

Supported formats: STEP (.step, .stp), IGES (.igs, .iges), STL (.stl), PLY (.ply), OFF (.off), BREP (.brp, .brep)

upload
Don't have a file? Try one of these samples:


CAD Viewer featureOpen CAD files instantly in your browser.
CAD Viewer featureNo software needed.
CAD Viewer featurePrivate uploads.
CAD Viewer featureAutomatically deleted after 24hrs.
CAD Viewer featureUpload files up to 300 MB