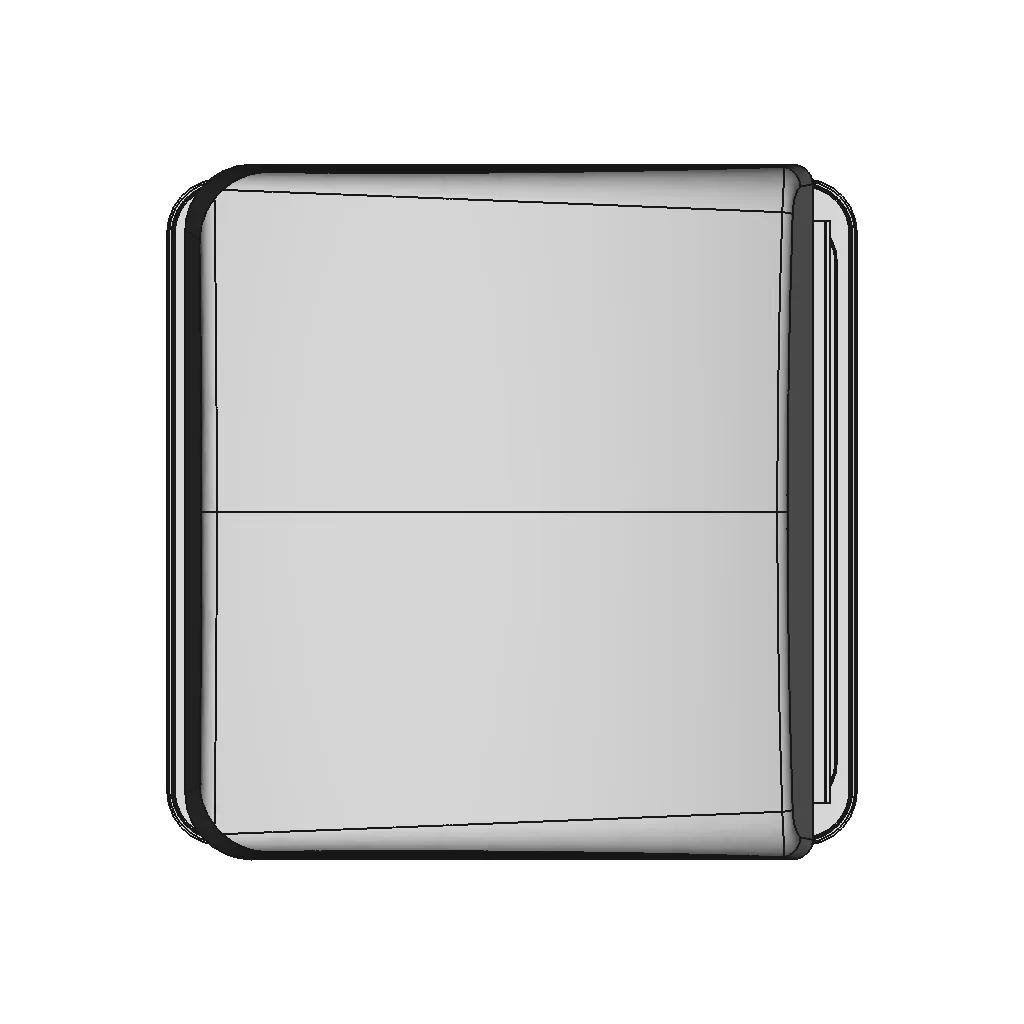



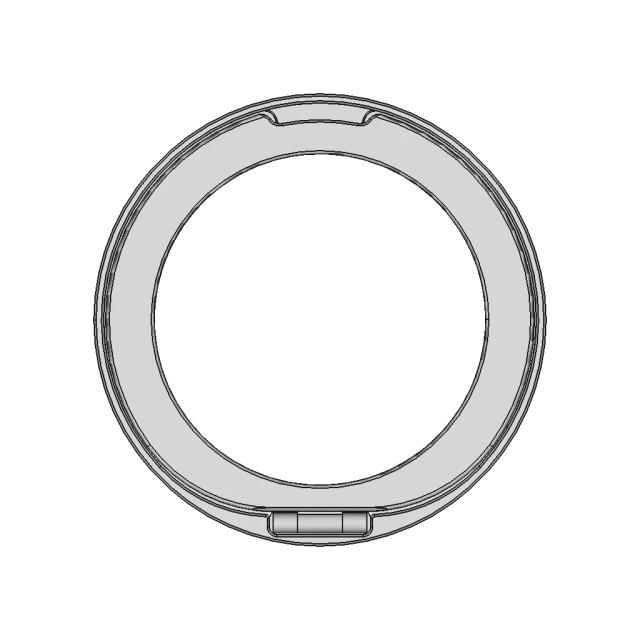
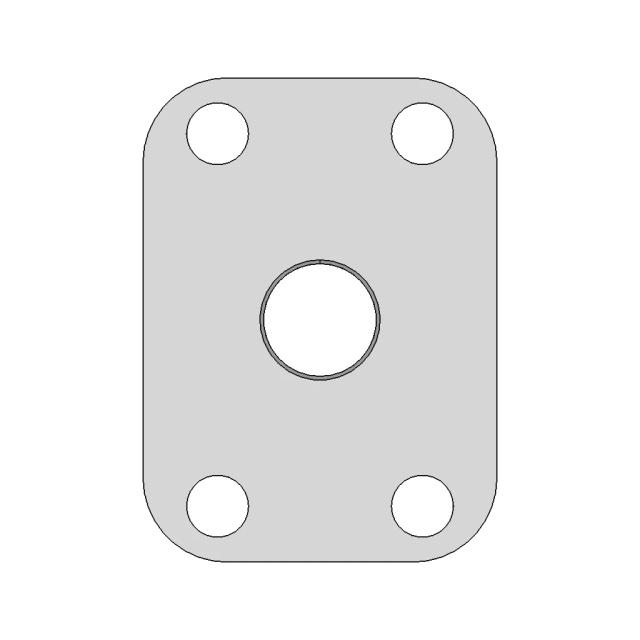
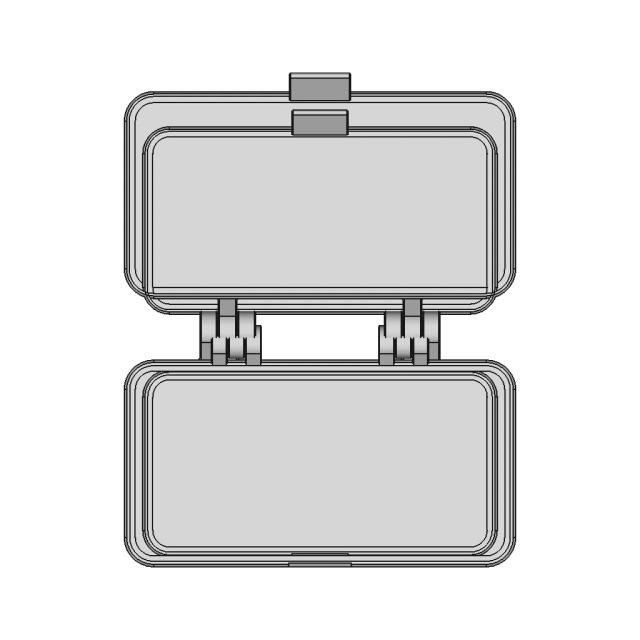
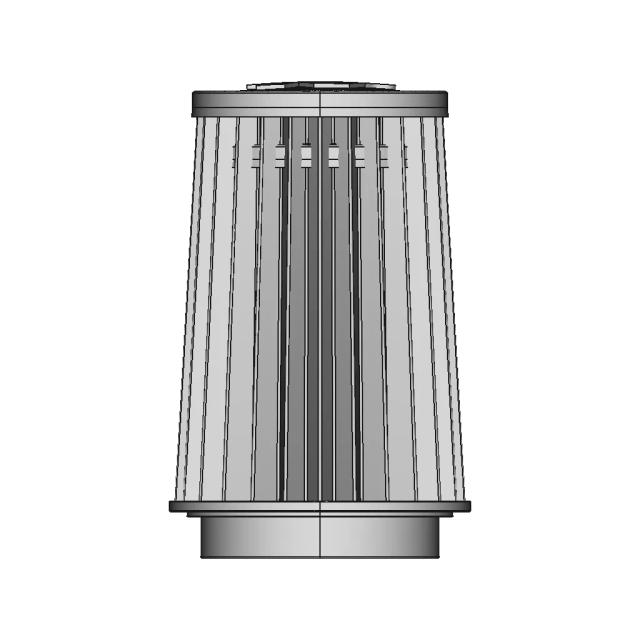
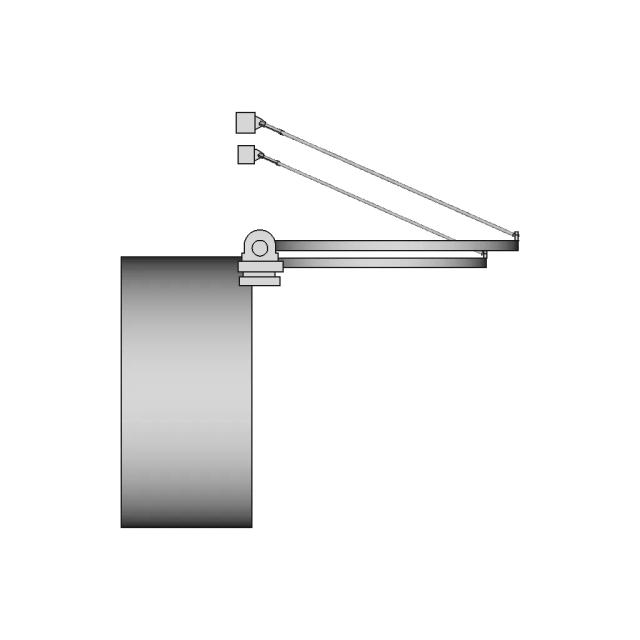
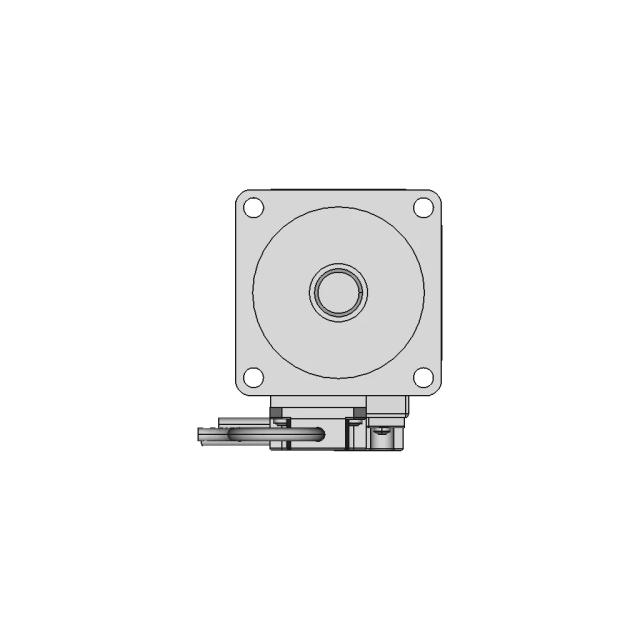
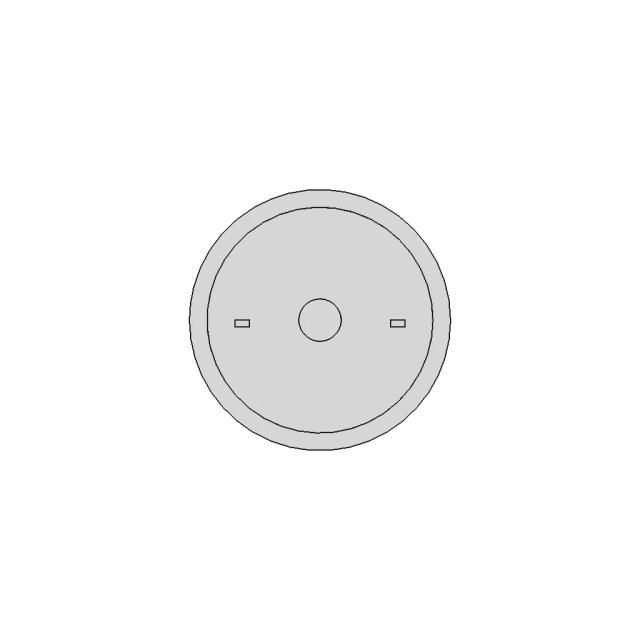
Dometic Mini Heki Plus Rv Roof Vent - Downloadable CAD Representation

0.0(0 reviews)
Construction
Ventilation System
Dometic Mini Heki Plus
Rv Roof Vent
Roof Vent
Logo
sprite x=0 y=0
Angle x=0 y=0
Angle x=0 y=90
Angle x=0 y=270
Angle x=90 y=0
Angle x=270 y=0
Angle x=60 y=30

About this design



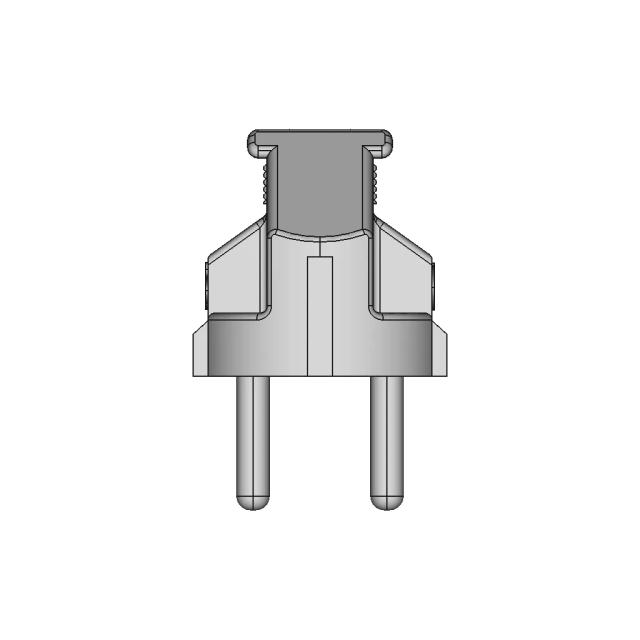
Generic CAD file for Dometic Mini Heki Plus Rv Roof Vent, suitable for professional prototyping, manufacturing simulations, and academic use.

Free

2D drawings
<100
<100

The files are shared to help you get inspired and speed up your workflow. They may not be fully accurate or production-ready, so review carefully before use.

View NameExtensionAction
Design fileFormat: STEP
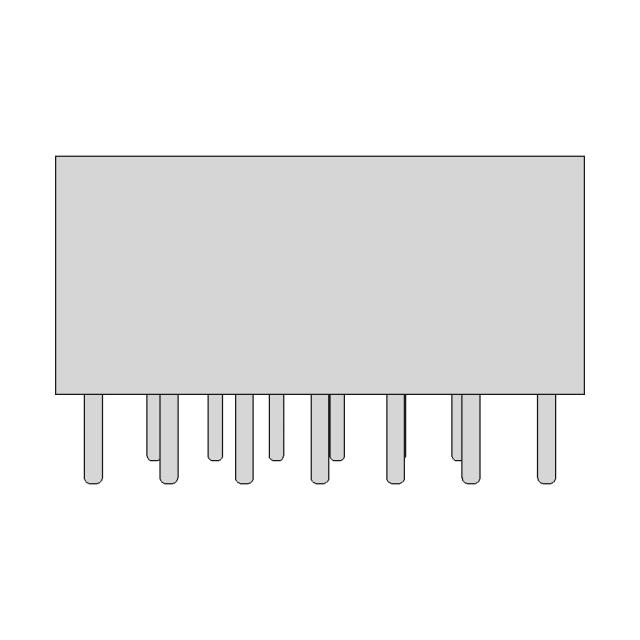
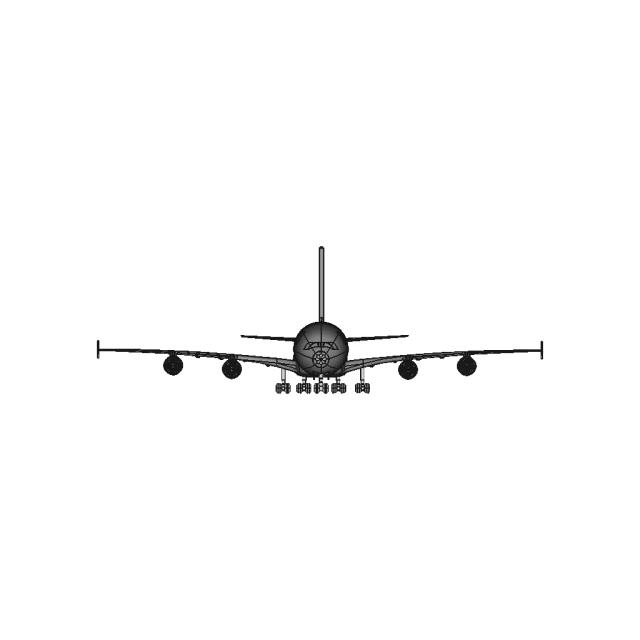
Front Viewwebp
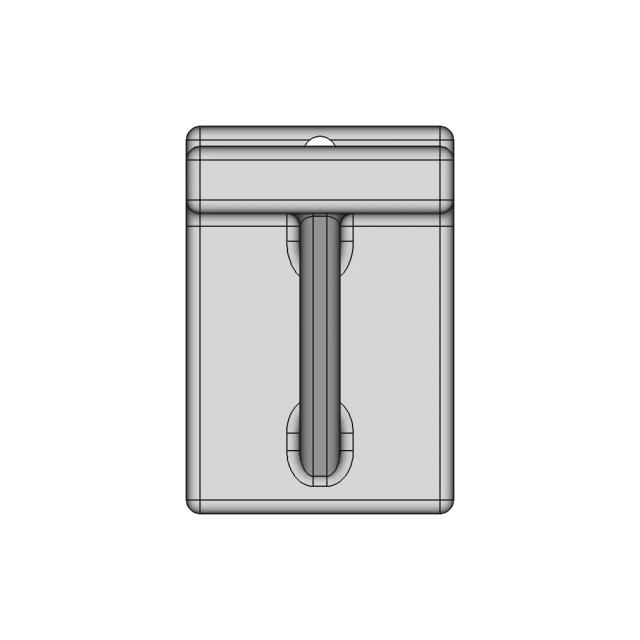
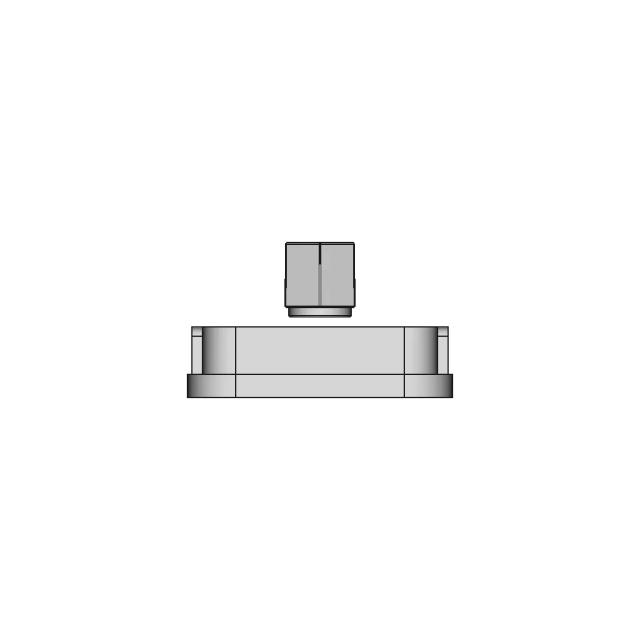
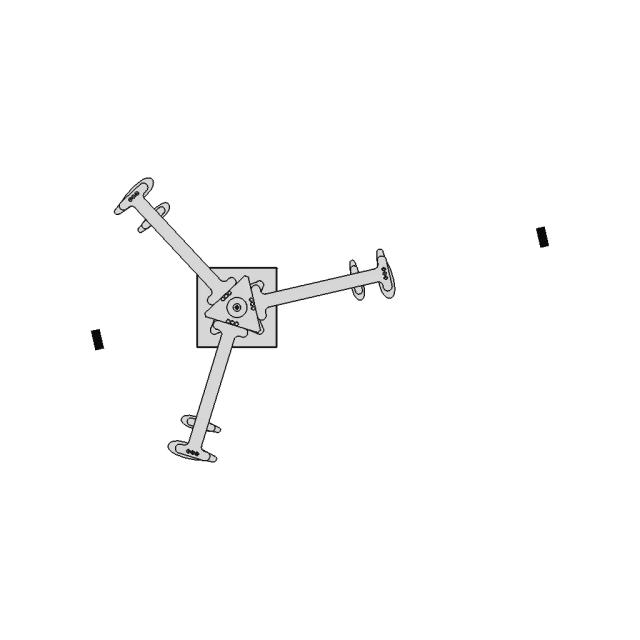
Top Viewwebp

Bottom Viewwebp
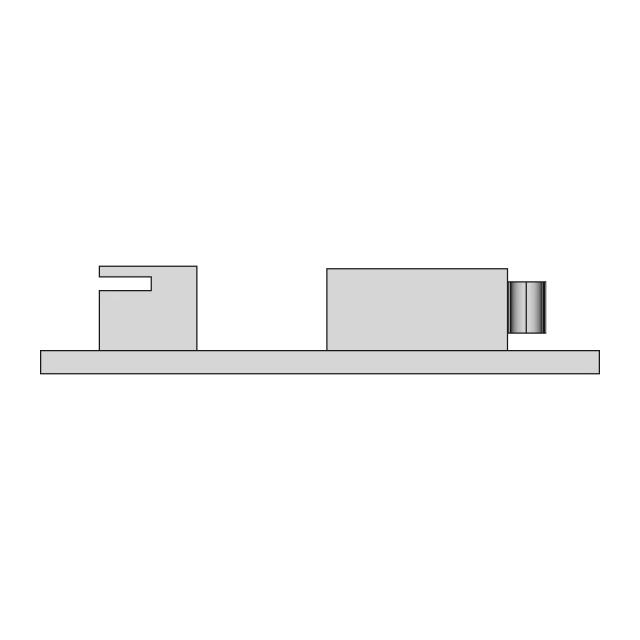
Left Side Viewwebp
Right Side Viewwebp
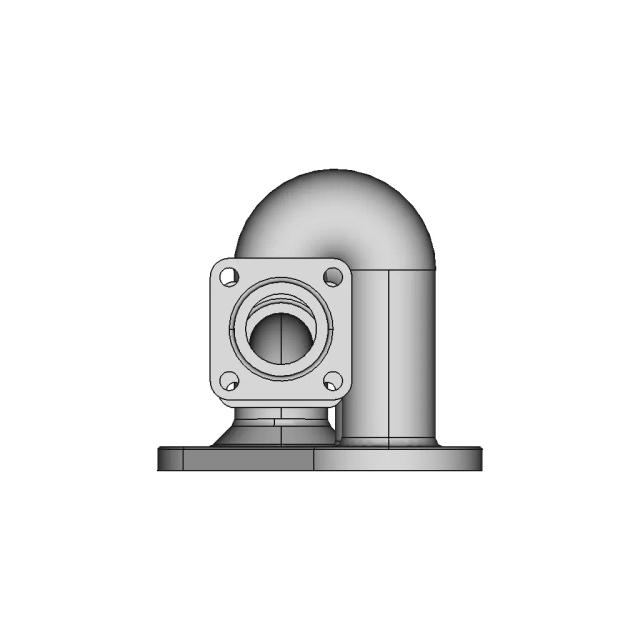
Isometric Viewwebp
Supporting Files (0)
File NameAction
No supporting files

CAD File Details

File Information
File NameDometicMiniHekiPlus.stp
File TypeSTEP
Unitsmm
Geometry Summary
Faces199
Edges505
Vertices318
Solids8
Surface Types
Planar89
Cylindrical62
Conical12
Spherical8
Toroidal8
Other20
Bounding Box
Width518.00 mm
Height522.00 mm
Depth226.00 mm
Volume
Max Volume1416911.84 mm³
Min Volume434811.36 mm³
Average Volume831498.79 mm³
Total Volume6651990.29 mm³
Usage Notes
NotesSuitable for design reference, visualization, prototyping workflows and engineering review. Validate dimensions and geometry before manufacturing use.

What you can use this CAD model for

  • Engineering review
  • Manufacturing discussion
  • Supplier communication
  • Prototype development
  • Design validation

Before using this CAD file

Review the model dimensions, units and geometry before using it for manufacturing or production. Some files may be created for reference, visualization or workflow acceleration and may require validation before final use.

Paid Pipeline · $4.99 per drawing set

Need 2D engineering drawings for this CAD model?

Generate multi-view 2D technical drawings from this 3D CAD file, including orthographic views, section cuts and downloadable PDF, SVG and DXF files.

View existing 2D drawings
  • Ready in under 4 minutes
  • 9 sheets · editable FCStd + PDF, SVG, DXF
  • No subscription · pay per file
$4.99
per drawing set
4 min
avg. turnaround

Comments

0
Y
Loading comments...

Marathon-OS Design Hub

Everything you need to design faster, smarter, and with more impact.
Tailored Rubber Gasket Design For Additive Manufacturing 1 | 3D CAD Engineering Model
Soporte De Lampara | 3D Engineering Design File
E3D_V6 Hotend Fixed Block | 3D Engineering Design File
Horl 3 Dock 1 | 3D CAD Engineering Model
Shooting Coin Holders 1 | 3D CAD Engineering Model
Plastic Bottle Recycling Filament for 3D Printing
Feet For Golf Bag 1 | 3D CAD Engineering Model
Twisted Connector 1 | 3D CAD Engineering Model
Fan Protection 60Mm 1 | 3D CAD Engineering Model
Ftc 10015 Double Bubble 1 | 3D CAD Engineering Model
Bambu Lab P1S Mockup 1 | Professional CAD Design
Cover Usb & Btt Tf Cloud Artillery | 3D Engineering Design File
Prusa Mkiii Nozzle And Tool Holder - Standard Mechanical Component
Lotus Flower 2 | 3D CAD Engineering Model
Aesthetic Arrow Design | 11Cm | Resin 3D Print Model | 3D Engineering Design File
Chakra Blade Naruto 1 | 3D CAD Engineering Model
View all designs

Recently added / Trending

Everything you need to design faster, smarter, and with more impact.
CAD Model of Rc Buggy Differential Gear. for Engineering Projects
Industrial Gear Drive Assembly for Mechanical Power Transmission
3D CAD Model Created in SolidWorks
低成本15Kwh堆叠家储 | 3D Engineering Design File
Clutch Pulley Shaft CAD Model for Mechanical Assemblies
Lifting Hook with Safety Latch for Secure Load Handling
9 6 X 32 Pb Slider By Tommy 1 | 3D CAD Engineering Model
Europallet 10 | Professional CAD Design
Bioprosthetic Hand | 3D Engineering Design File
Crankshaft | 3D Engineering Design File
View all designs

Free Online CAD Viewer –Secure, Fast & Cloud-Based

A lightweight, online tool to convert 3D file formats—anytime, anywhere, without installing any software.

Drag & drop your 3D files

Supported formats: STEP (.step, .stp), IGES (.igs, .iges), STL (.stl), PLY (.ply), OFF (.off), BREP (.brp, .brep)

upload
Don't have a file? Try one of these samples:


CAD Viewer featureOpen CAD files instantly in your browser.
CAD Viewer featureNo software needed.
CAD Viewer featurePrivate uploads.
CAD Viewer featureAutomatically deleted after 24hrs.
CAD Viewer featureUpload files up to 300 MB