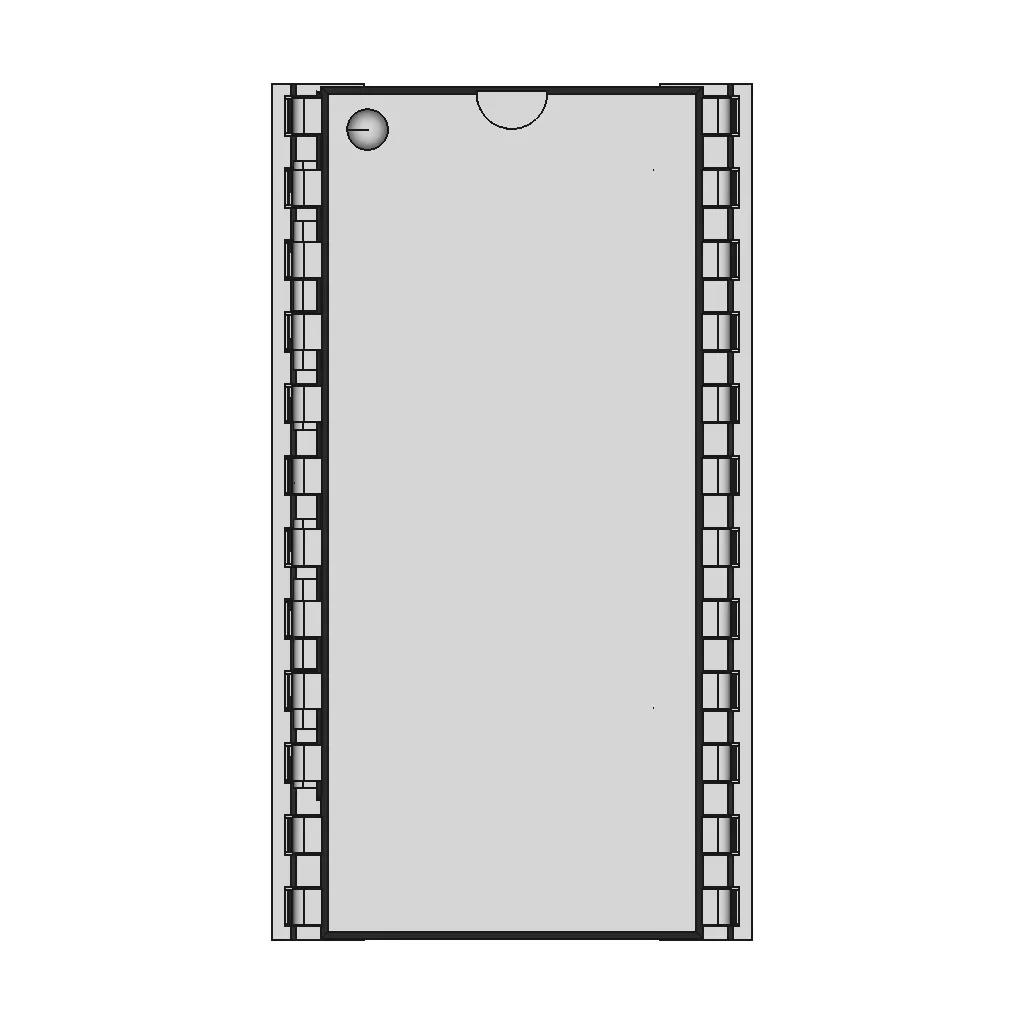



Dip24W Socket With Ic - Standard Mechanical Component

0.0(0 reviews)
Electrical
Mechanical Component
Ic Socket
Dip24W Socket
Logo
sprite x=0 y=0
Angle x=0 y=0
Angle x=0 y=90
Angle x=0 y=270
Angle x=90 y=0
Angle x=270 y=0
Angle x=60 y=30

About this design



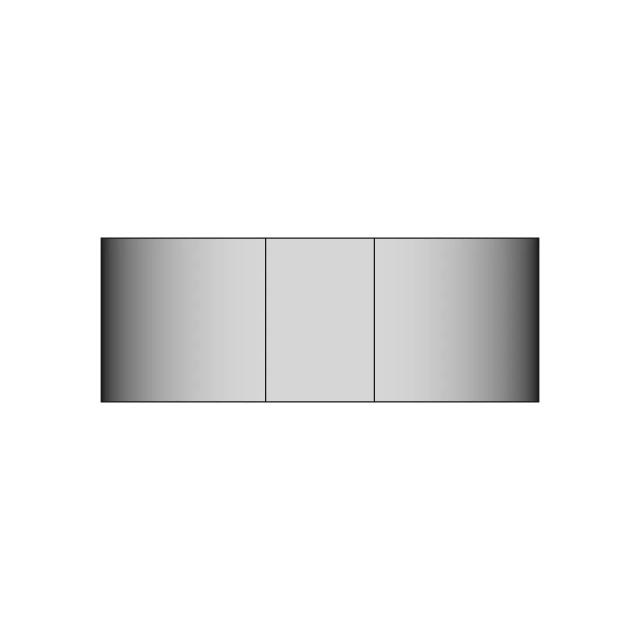
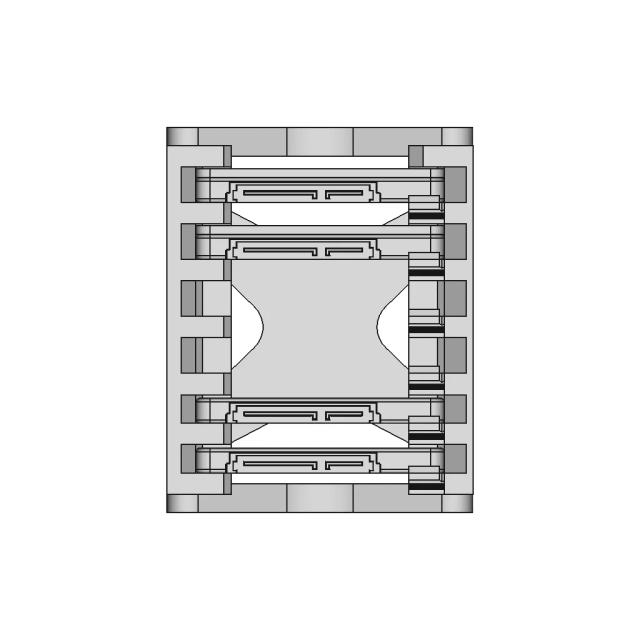
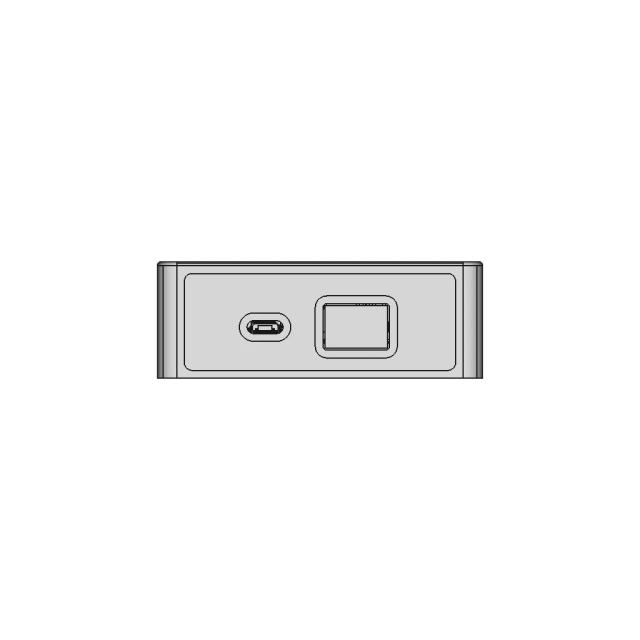
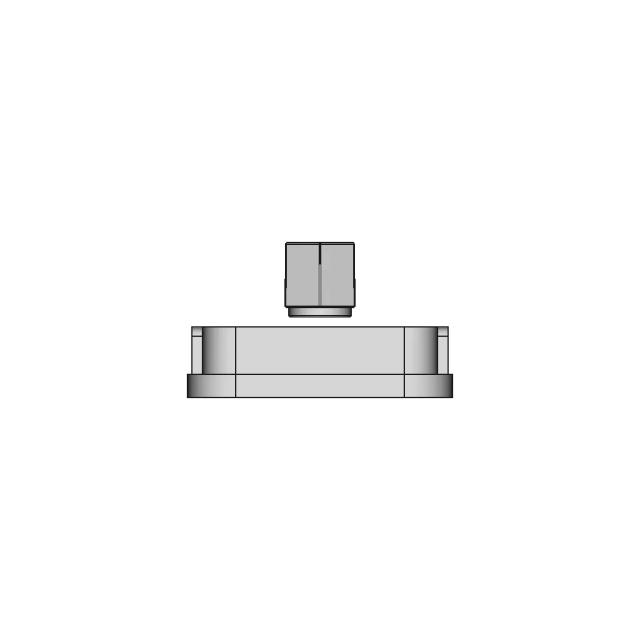
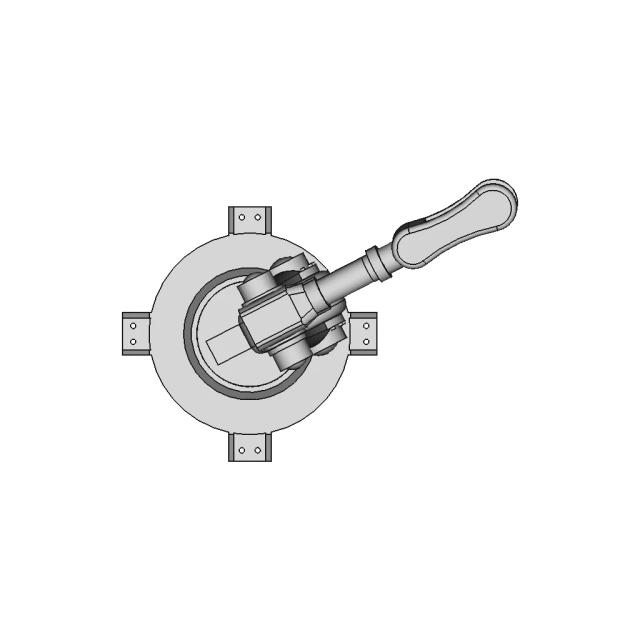
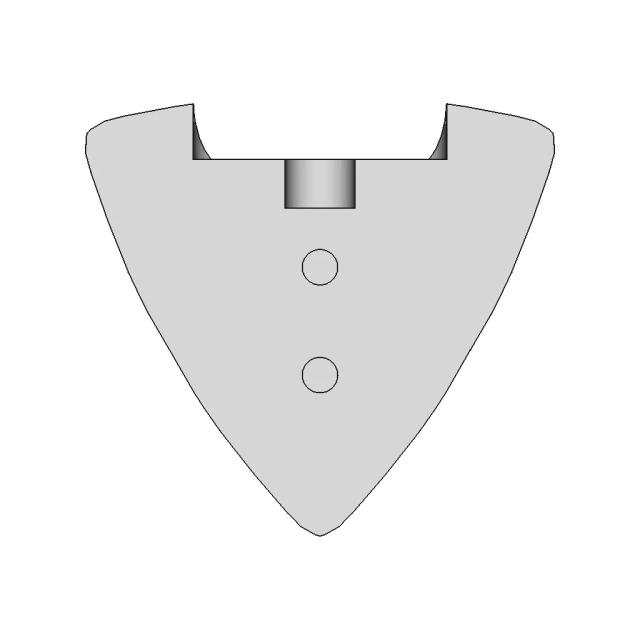
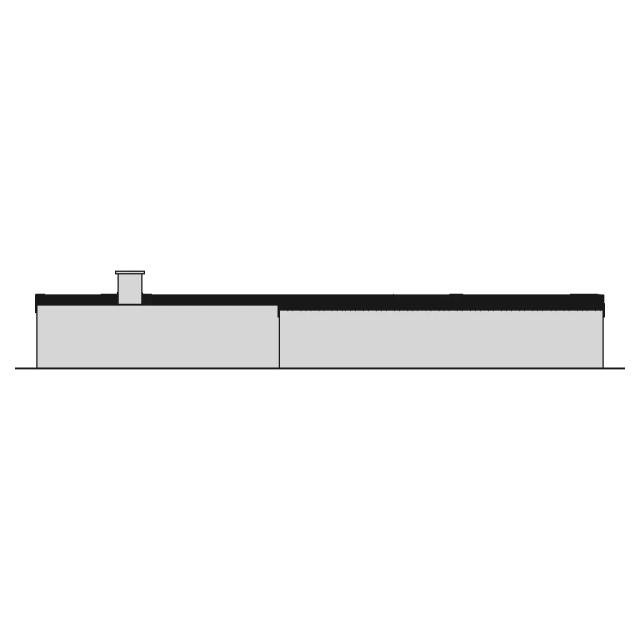
Generic CAD file for Dip24W Socket With Ic, suitable for professional prototyping, manufacturing simulations, and academic use.

Free

<100
<100

The files are shared to help you get inspired and speed up your workflow. They may not be fully accurate or production-ready, so review carefully before use.

View NameExtensionAction
Design fileFormat: STEP
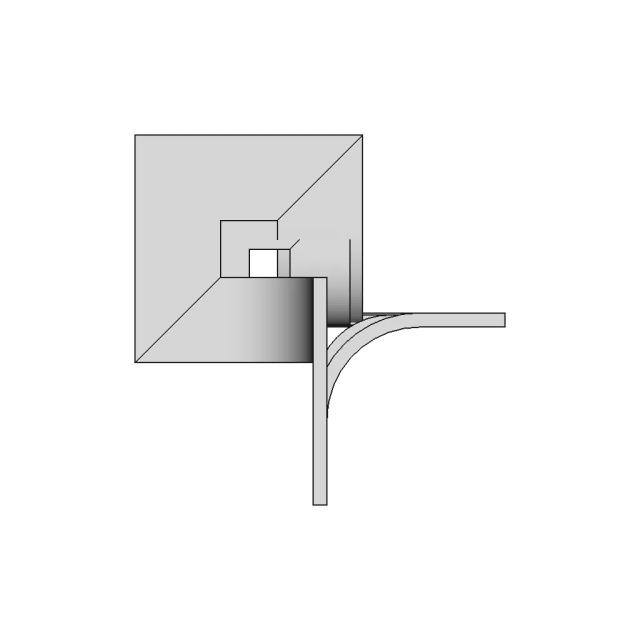
Front Viewwebp
Top Viewwebp
Bottom Viewwebp
Left Side Viewwebp
Right Side Viewwebp
Isometric Viewwebp
Supporting Files (0)
File NameAction
No supporting files

CAD File Details

File Information
File NameDIP24W socket with IC.ste...
File TypeSTEP
Unitsmm
Geometry Summary
Faces3,253
Edges7,867
Vertices4,620
Solids4
Surface Types
Planar1,944
Cylindrical652
Conical0
Spherical1
Toroidal0
Other656
Bounding Box
Width17.00 mm
Height30.28 mm
Depth10.22 mm
Volume
Max Volume2259.43 mm³
Min Volume789.49 mm³
Average Volume1430.28 mm³
Total Volume5721.10 mm³
Usage Notes
NotesSuitable for design reference, visualization, prototyping workflows and engineering review. Validate dimensions and geometry before manufacturing use.

What you can use this CAD model for

  • Engineering review
  • Manufacturing discussion
  • Supplier communication
  • Prototype development
  • Design validation

Before using this CAD file

Review the model dimensions, units and geometry before using it for manufacturing or production. Some files may be created for reference, visualization or workflow acceleration and may require validation before final use.

Paid Pipeline · $4.99 per drawing set

Need 2D engineering drawings for this CAD model?

Generate multi-view 2D technical drawings from this 3D CAD file, including orthographic views, section cuts and downloadable PDF, SVG and DXF files.

  • Ready in under 4 minutes
  • 9 sheets · editable FCStd + PDF, SVG, DXF
  • No subscription · pay per file
$4.99
per drawing set
4 min
avg. turnaround

Comments

0
Y
Loading comments...

Marathon-OS Design Hub

Everything you need to design faster, smarter, and with more impact.

Usb Case For Mt3608 1 | 3D CAD Engineering Model
Kobra 2 Pro Hotend Bimetal 3D Model 1 | 3D CAD Engineering Model
Flower Jar Cap 1 | 3D CAD Engineering Model
Snowflake | 3D Engineering Design File
Green Goblin 3D Printer Frame and Components
3D Printable Sleeve for Vortec V900 Seatpost and Handlebar
AC Remote Holder - Secure and Convenient Storage Solution
Spool Holder Adapter 2 | 3D CAD Engineering Model
Practice | 3D Engineering Design File
Creality WIFI Smart Kit 2.0 with Ball Pin Mount for 3D Printers
IPhone 17 Pro Max -Designed from scratch
Secret Box V2 | 3D Engineering Design File
Gigablox Rugged | 3D Engineering Design File
Mini Bricks Pikachu 1 | 3D CAD Engineering Model
Raspberry Pi Case 40 Mm Fan 1 | 3D CAD Engineering Model
Emotional Dream V266 Test Outdated 1 | 3D CAD Engineering Model
View all designs

Recently added / Trending

Everything you need to design faster, smarter, and with more impact.

Building With Rooftop Lifeline System Predio Com Linha De Vida | Professional CAD Design
Sk1 9003 1 1 | 3D CAD Engineering Model
Portable Vertical Wind Turbine: Harnessing Wind Power On The Go - Standard Mechanical Component
Detailed 3D Model of the Turkish Flag
As 1085 Railway Section - Downloadable CAD Representation
3D Engine Assembly Model Rendered Image
One Way Valve CAD Model for Fluid Control Systems
Stan Tug 1004 1 | 3D CAD Engineering Model
High Voltage Cable Housing - Standard Mechanical Component
Pneumatic Clamp for JUFAN AMK2-SD-L-1290 Conveyor
View all designs

Free Online CAD Viewer –Secure, Fast & Cloud-Based

A lightweight, online tool to convert 3D file formats—anytime, anywhere, without installing any software.

Drag & drop your 3D files

Supported formats: STEP (.step, .stp), IGES (.igs, .iges), STL (.stl), PLY (.ply), OFF (.off), BREP (.brp, .brep)

upload
Don't have a file? Try one of these samples:


CAD Viewer featureOpen CAD files instantly in your browser.
CAD Viewer featureNo software needed.
CAD Viewer featurePrivate uploads.
CAD Viewer featureAutomatically deleted after 24hrs.
CAD Viewer featureUpload files up to 300 MB