Detailed 3D Model of a Tree for Engineering and Design

0.0(0 reviews)
Architecture
Architectural Visualization
Landscaping
3D Tree Model
Environmental Simulation
Logo
sprite x=0 y=0
Angle x=0 y=0
Angle x=0 y=90
Angle x=0 y=270
Angle x=90 y=0
Angle x=270 y=0
Angle x=60 y=30

About this design

Explore a precise and realistic 3D tree model suitable for architectural visualization, landscaping projects, and environmental simulations.

Free

<100
<100

The files are shared to help you get inspired and speed up your workflow. They may not be fully accurate or production-ready, so review carefully before use.

View NameExtensionAction
Design fileFormat: STEP



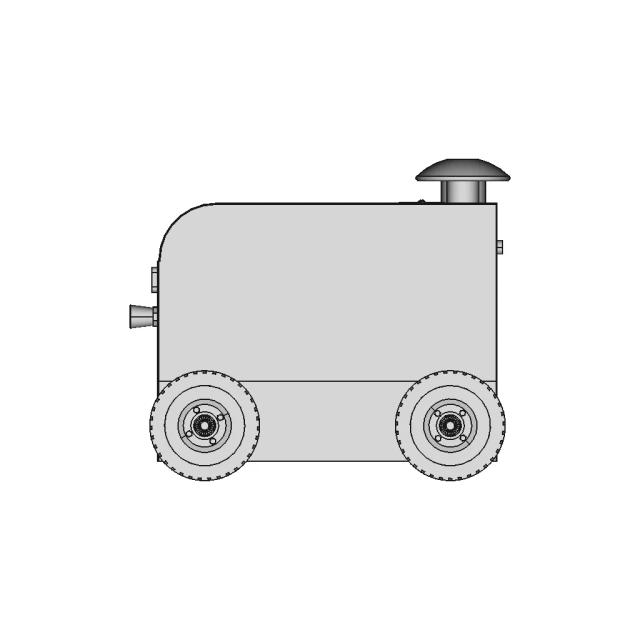
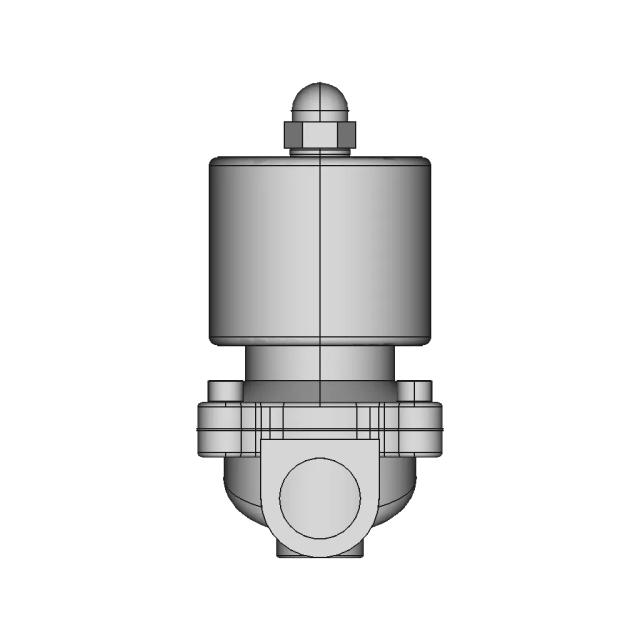
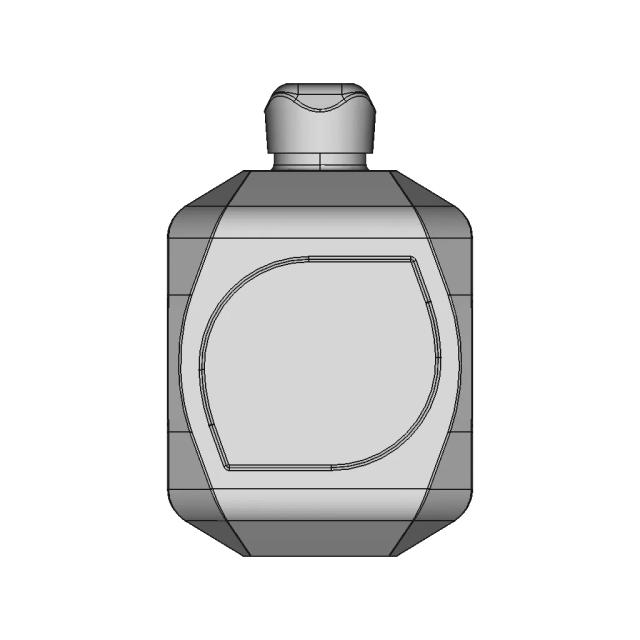
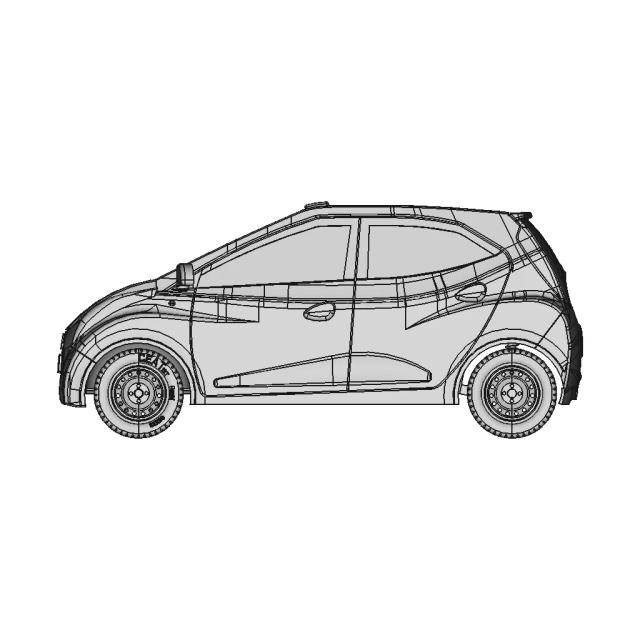
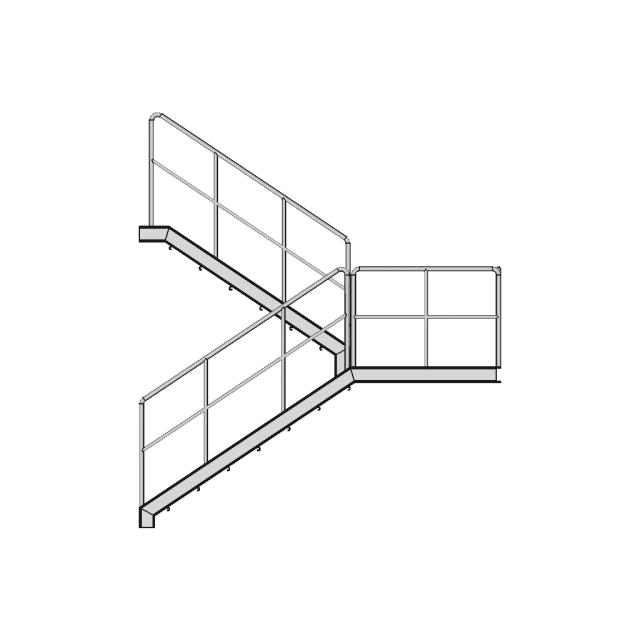
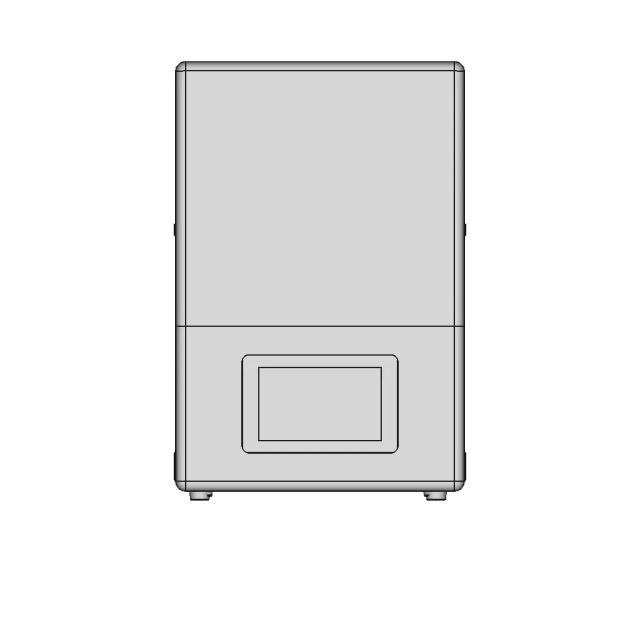
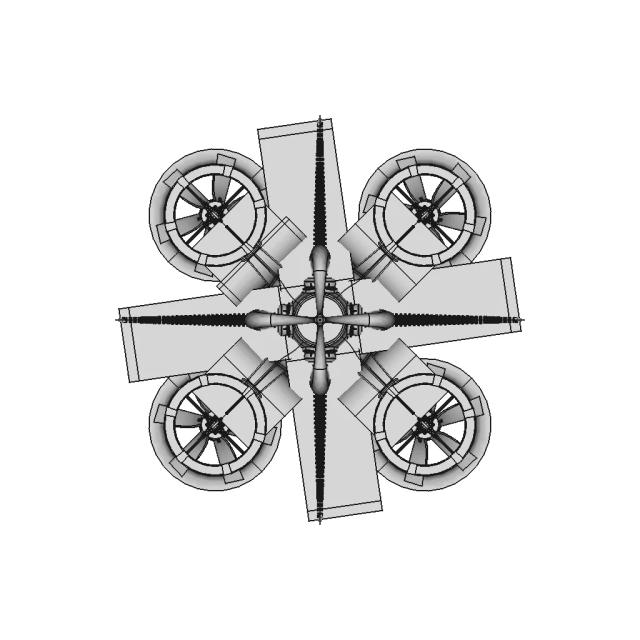
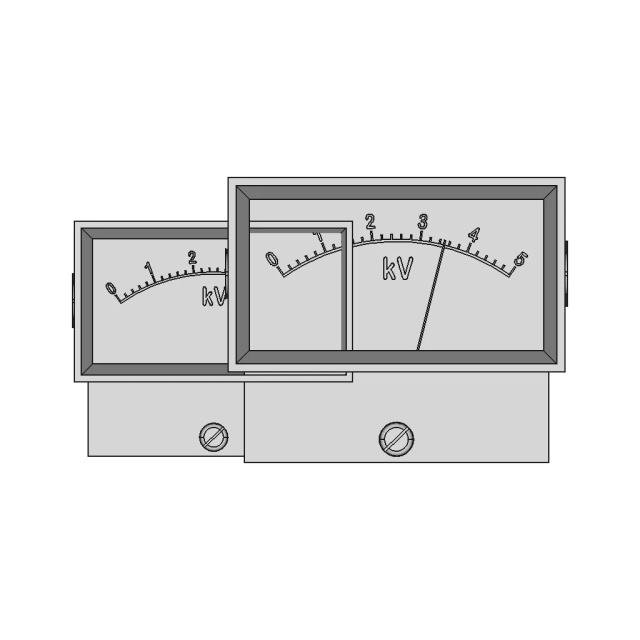
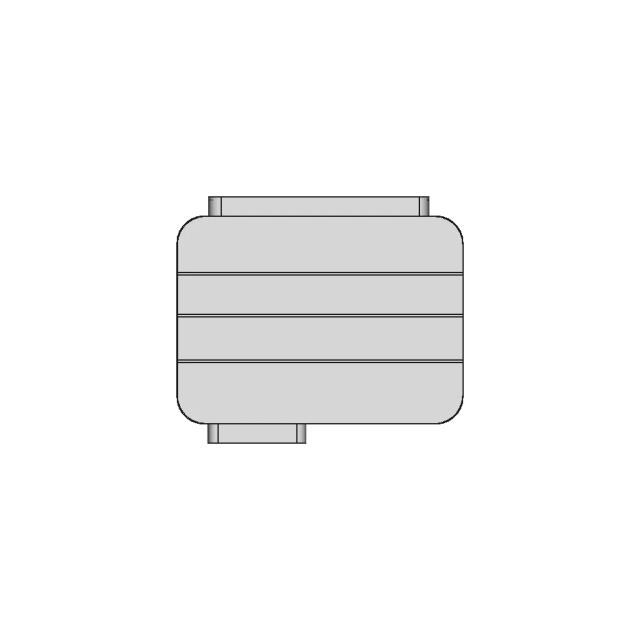
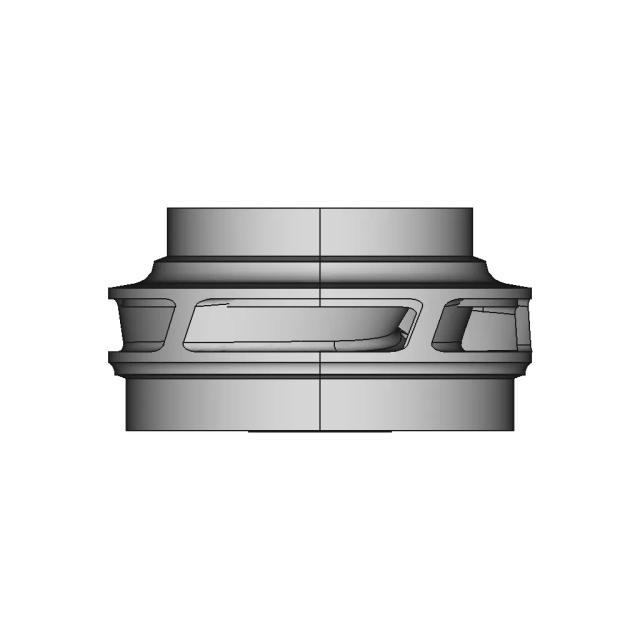
Front Viewwebp


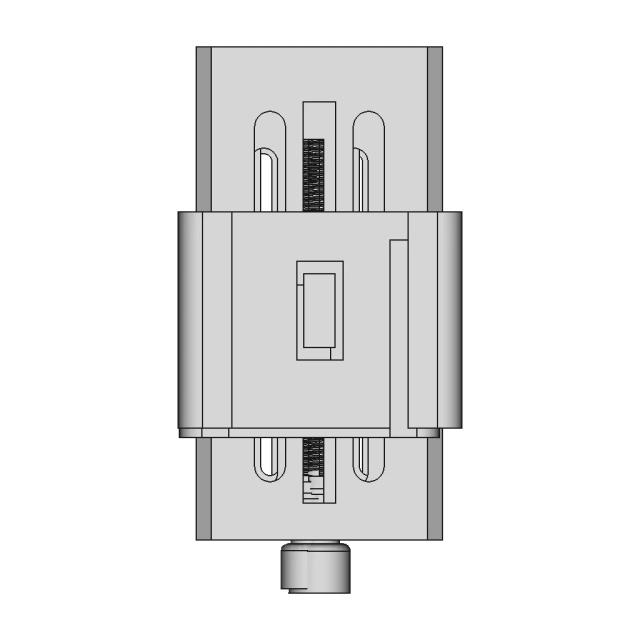
Top Viewwebp
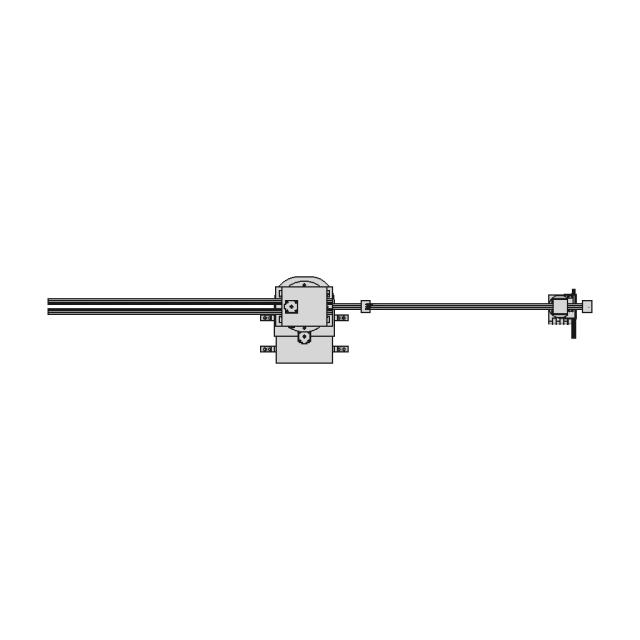
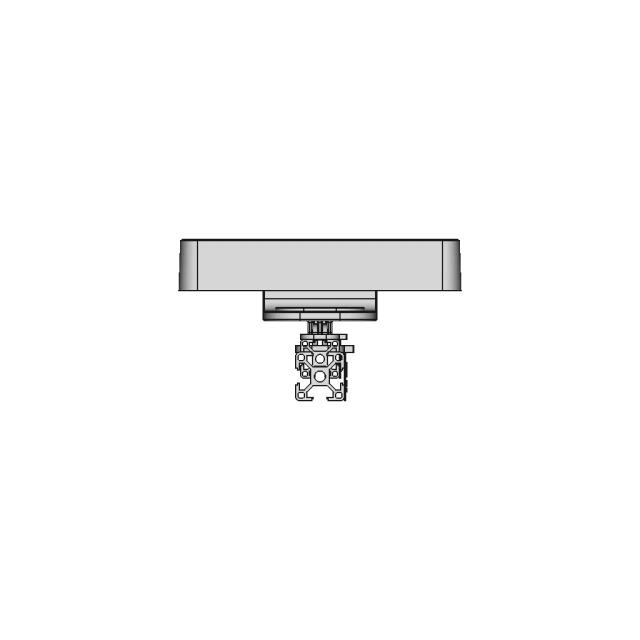
Bottom Viewwebp


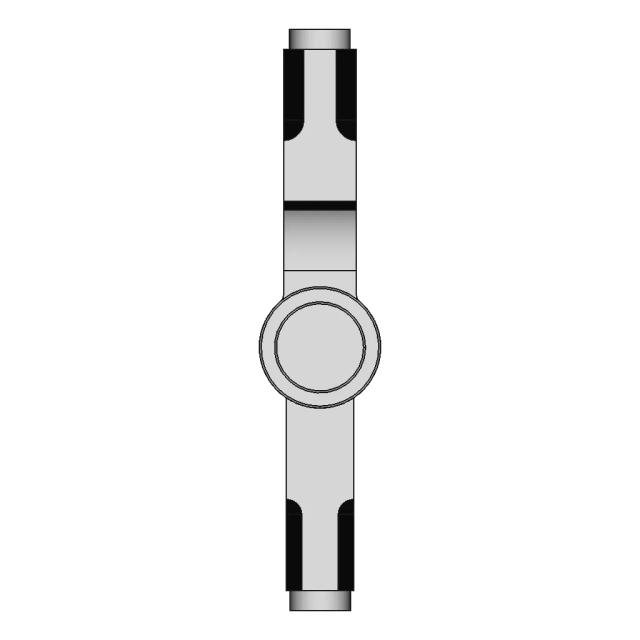
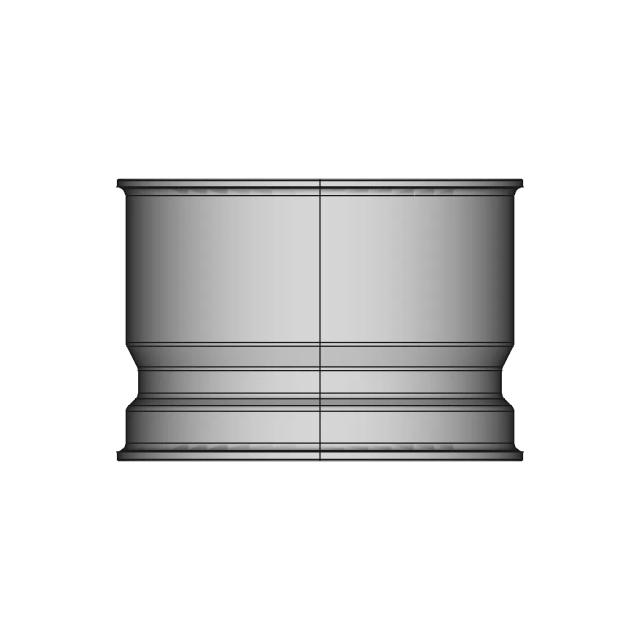
Left Side Viewwebp
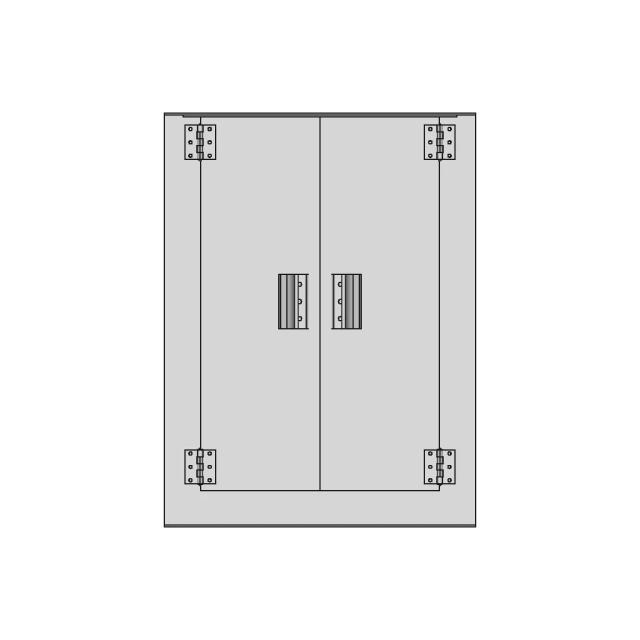
Right Side Viewwebp

Isometric Viewwebp
Supporting Files (0)
File NameAction
No supporting files

CAD File Details

File Information
File Name698334a196888fd1a671ecd4_...
File TypeSTEP
Unitsmm
Geometry Summary
Faces70
Edges175
Vertices119
Solids4
Surface Types
Planar36
Cylindrical31
Conical0
Spherical0
Toroidal0
Other3
Bounding Box
Width90.00 mm
Height31.00 mm
Depth30.50 mm
Volume
Max Volume17376.40 mm³
Min Volume30.79 mm³
Average Volume5419.87 mm³
Total Volume21679.48 mm³
Usage Notes
NotesSuitable for design reference, visualization, prototyping workflows and engineering review. Validate dimensions and geometry before manufacturing use.

What you can use this CAD model for

  • Engineering review
  • Manufacturing discussion
  • Supplier communication
  • Prototype development
  • Design validation

Before using this CAD file

Review the model dimensions, units and geometry before using it for manufacturing or production. Some files may be created for reference, visualization or workflow acceleration and may require validation before final use.

Paid Pipeline · $4.99 per drawing set

Need 2D engineering drawings for this CAD model?

Generate multi-view 2D technical drawings from this 3D CAD file, including orthographic views, section cuts and downloadable PDF, SVG and DXF files.

  • Ready in under 4 minutes
  • 9 sheets · editable FCStd + PDF, SVG, DXF
  • No subscription · pay per file
$4.99
per drawing set
4 min
avg. turnaround

Comments

0
Y
Loading comments...

Marathon-OS Design Hub

Everything you need to design faster, smarter, and with more impact.
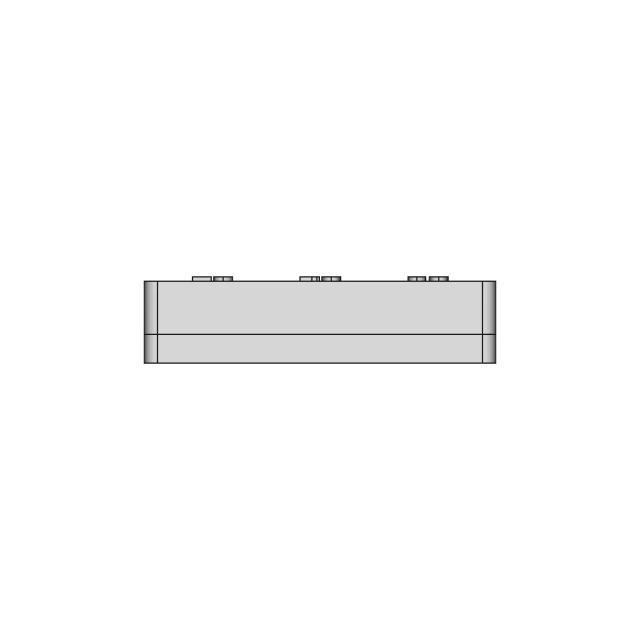
Prusa Mkiii Nozzle And Tool Holder - Standard Mechanical Component
X1002 Geekworm Nvme 1 | 3D CAD Engineering Model
Support Mural Capteur De Mouvement Sonoff 1 | 3D CAD Engineering Model
Phone Stand 92 | 3D CAD Engineering Model
Omni 136 Mm 1 | 3D CAD Engineering Model
Supersonic Delta Wing Aircraft with Advanced Omnivision System
Filament Spool 10 | Professional CAD Design
Professional 3D Printing and Laser Cutting Services
Universal 19-Inch Rack Mount Cabinet for Component Fitting
Remote Control Cover 1 | 3D CAD Engineering Model
Printer Ups Table 1 | 3D CAD Engineering Model
Practice 01 Basic Cad Experience | 3D Engineering Design File
Neje Master 2S Z Axis | 3D Engineering Design File
Speed Rapid 1 | 3D CAD Engineering Model
Lcd Printer | High-Quality CAD Model
Zed 2 Mount | 3D Engineering Design File
View all designs

Recently added / Trending

Everything you need to design faster, smarter, and with more impact.
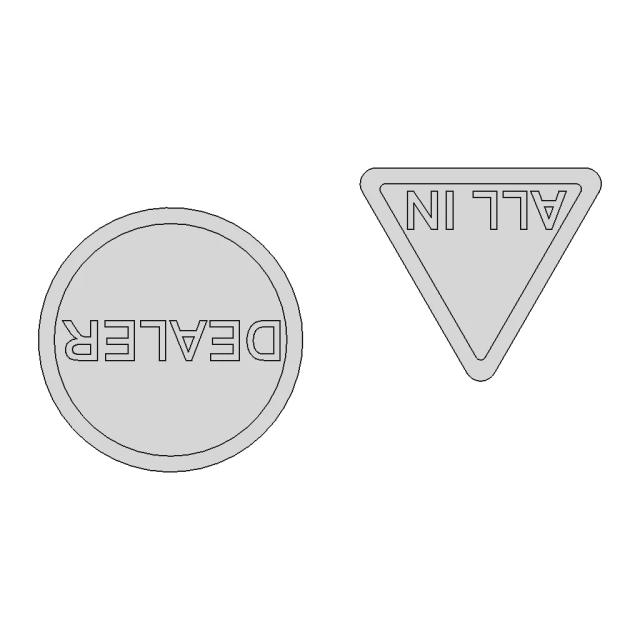
Spline Shaft 13 | Professional CAD Design
Pick And Place Station 1 | 3D CAD Engineering Model
Panel Meter 85C17 0 5 Kv 1 | CAD Model for Energy Systems
Heat Eggschanger | 3D Engineering Design File
Globe Valve Beollow Seal | 3D Engineering Design File
Impeller Pump 6 | CAD Model for Energy Systems
3 3V 5V Buzzer 1 | 3D CAD Engineering Model
Heat Shield Mockup for FEA Analysis
4 Bladed Propeller | 3D CAD Engineering Model
Auto Material Handling System | High-Quality CAD Model
View all designs

Free Online CAD Viewer –Secure, Fast & Cloud-Based

A lightweight, online tool to convert 3D file formats—anytime, anywhere, without installing any software.

Drag & drop your 3D files

Supported formats: STEP (.step, .stp), IGES (.igs, .iges), STL (.stl), PLY (.ply), OFF (.off), BREP (.brp, .brep)

upload
Don't have a file? Try one of these samples:


CAD Viewer featureOpen CAD files instantly in your browser.
CAD Viewer featureNo software needed.
CAD Viewer featurePrivate uploads.
CAD Viewer featureAutomatically deleted after 24hrs.
CAD Viewer featureUpload files up to 300 MB