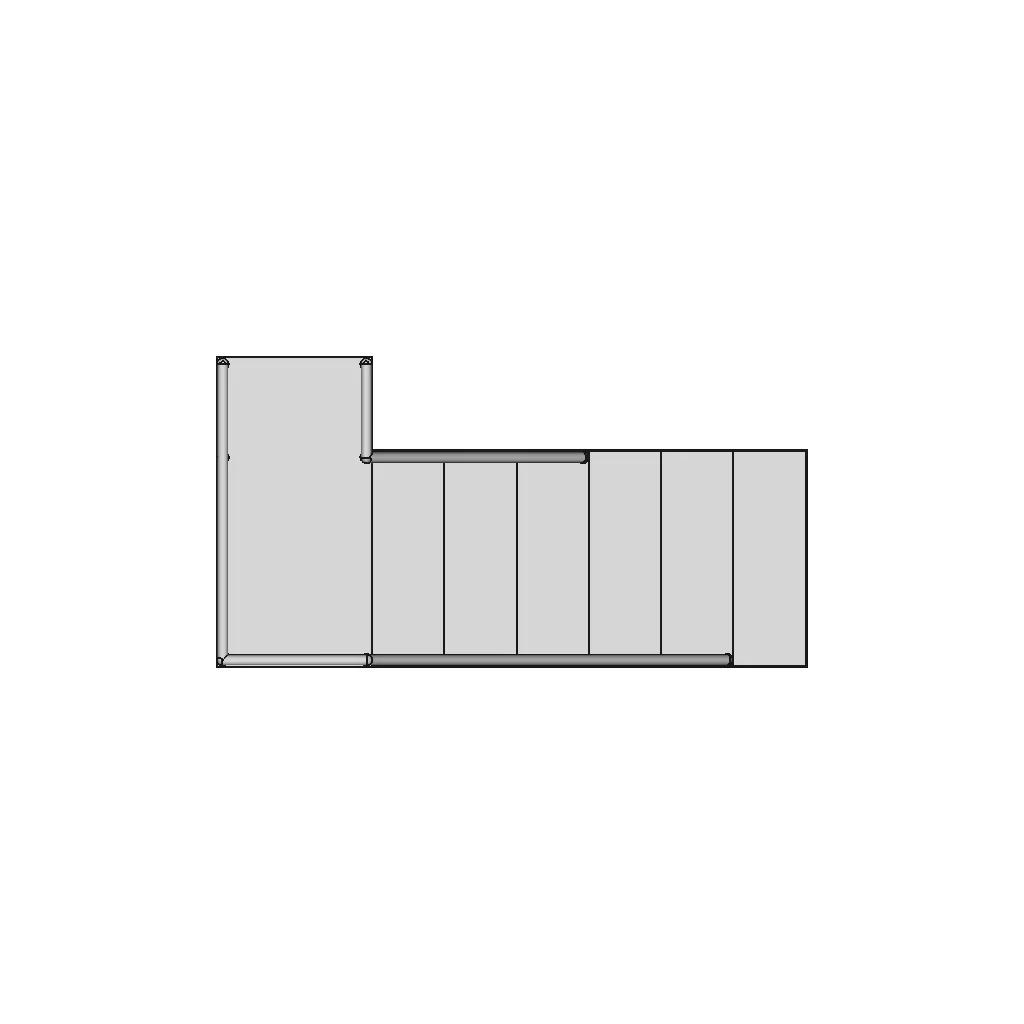



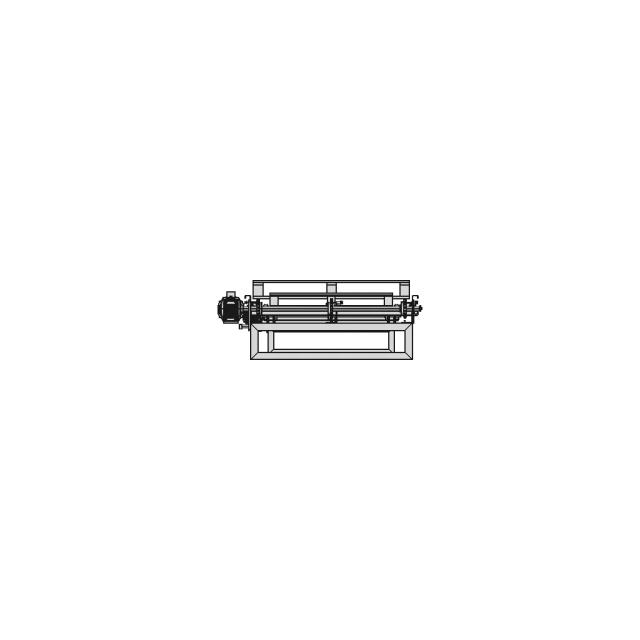
Concrete Basket 1 | Professional CAD Design

0.0(0 reviews)
Construction
3D Model
Engineering Visualization
Product Development
Concrete Basket
Logo
sprite x=0 y=0
Angle x=0 y=0
Angle x=0 y=90
Angle x=0 y=270
Angle x=90 y=0
Angle x=270 y=0
Angle x=60 y=30

About this design




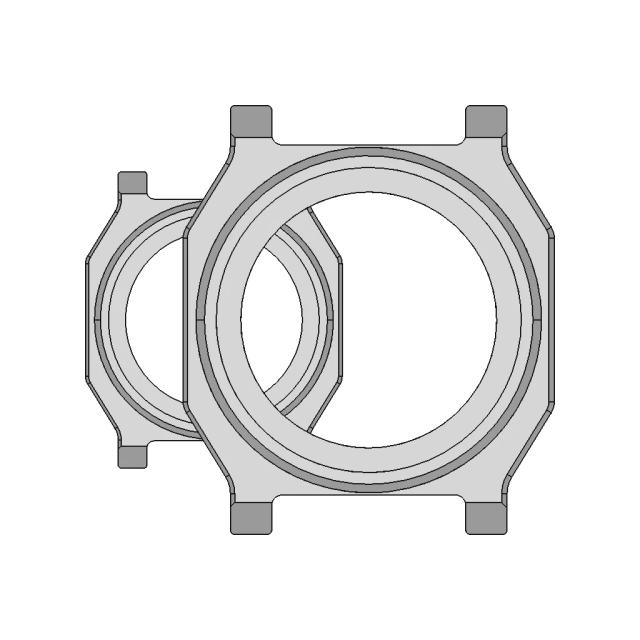
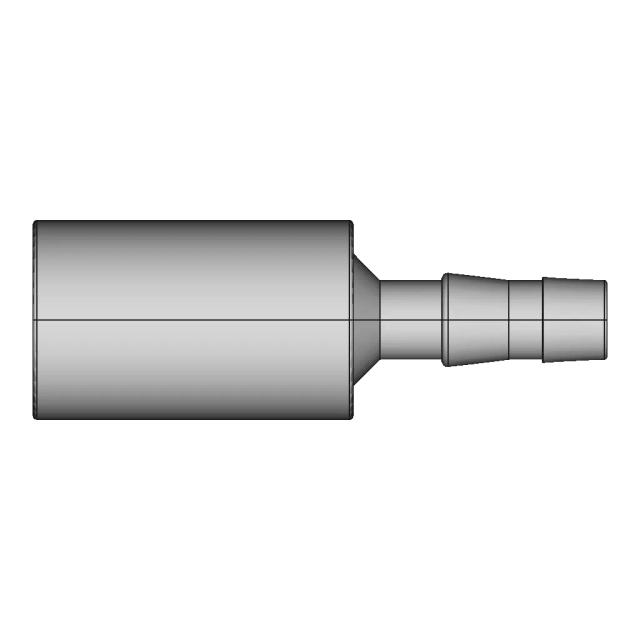
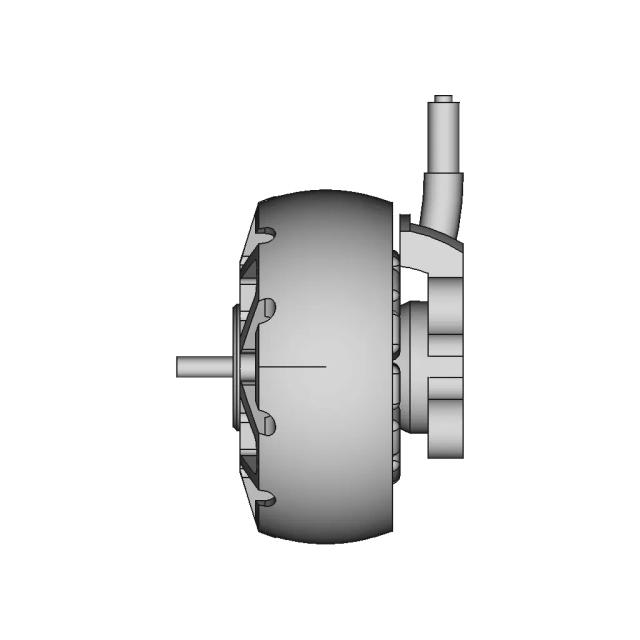
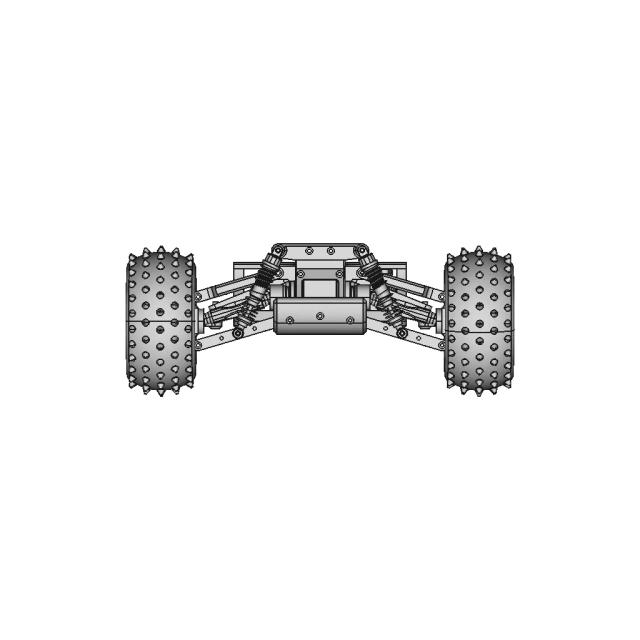
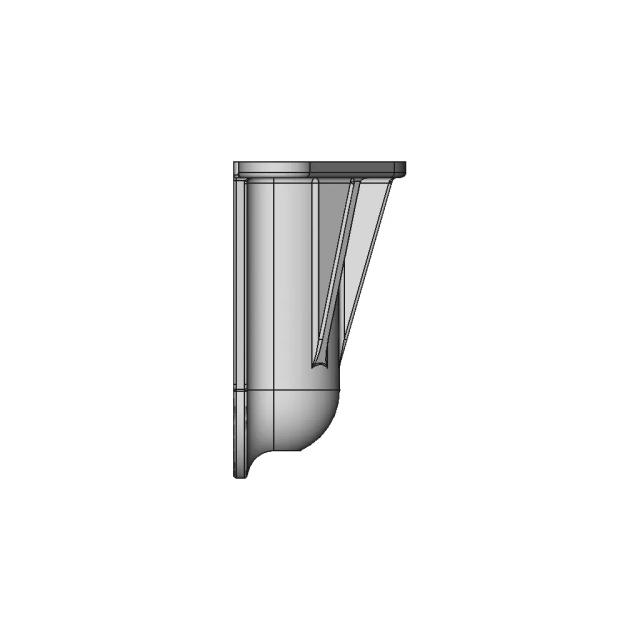
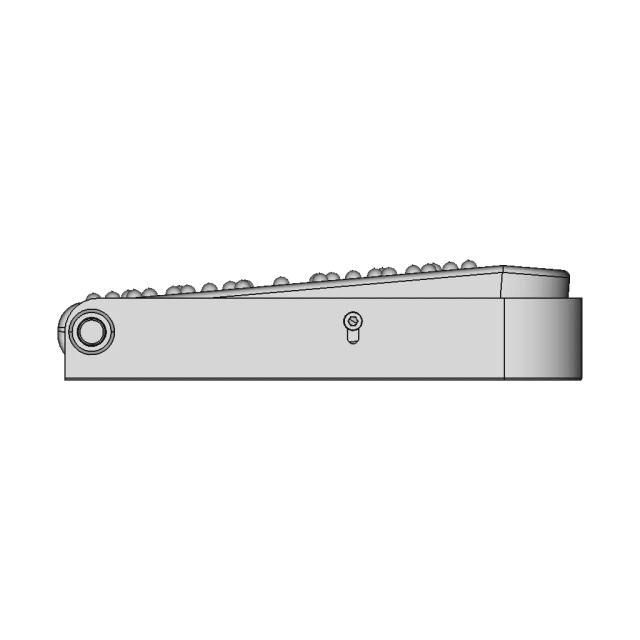
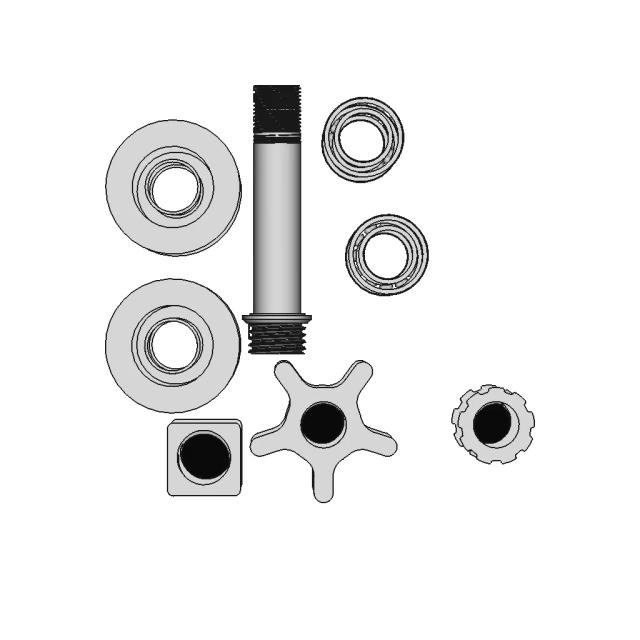
This 3D model of Concrete Basket 1 is ideal for engineering visualization, system integration, and product development workflows.

Free

<100
<100

The files are shared to help you get inspired and speed up your workflow. They may not be fully accurate or production-ready, so review carefully before use.

View NameExtensionAction
Design fileFormat: STEP
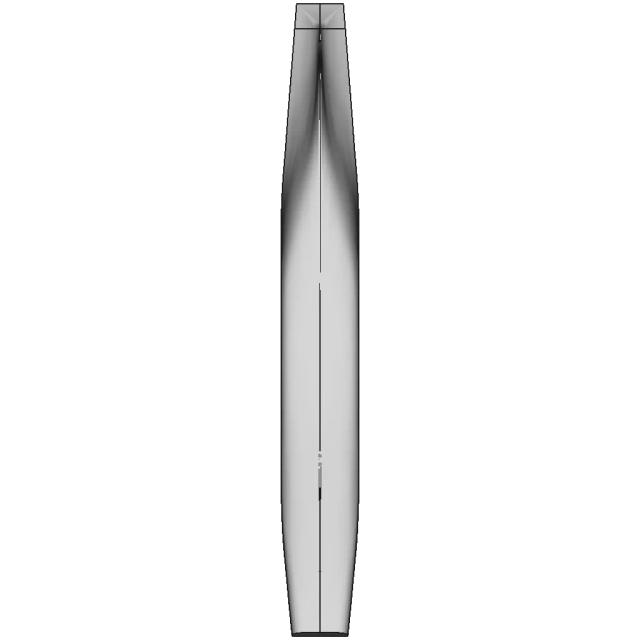
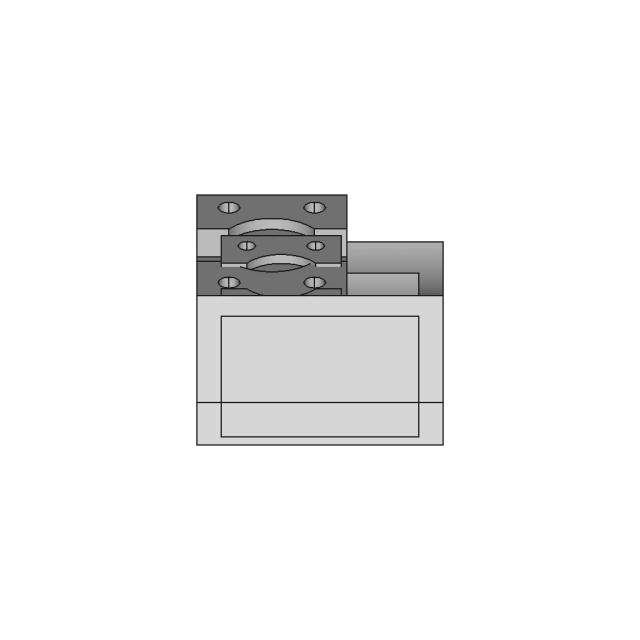
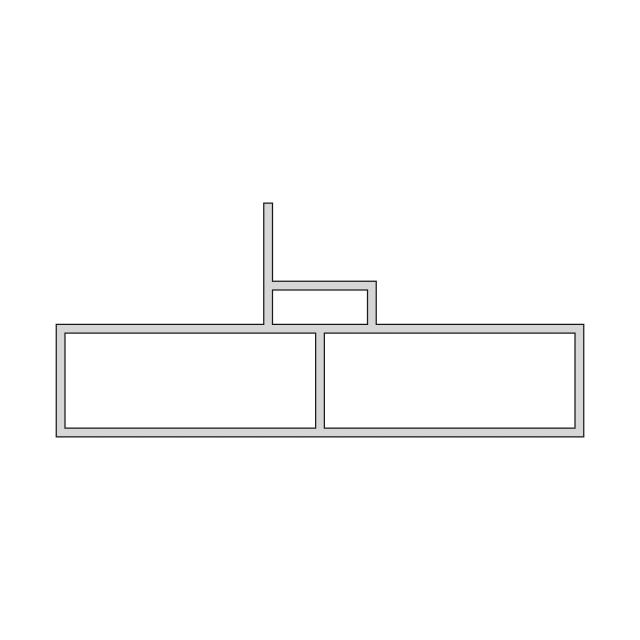
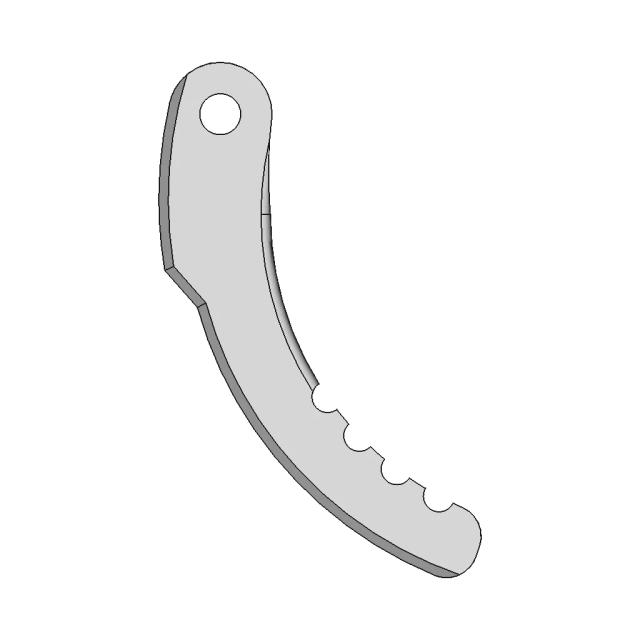
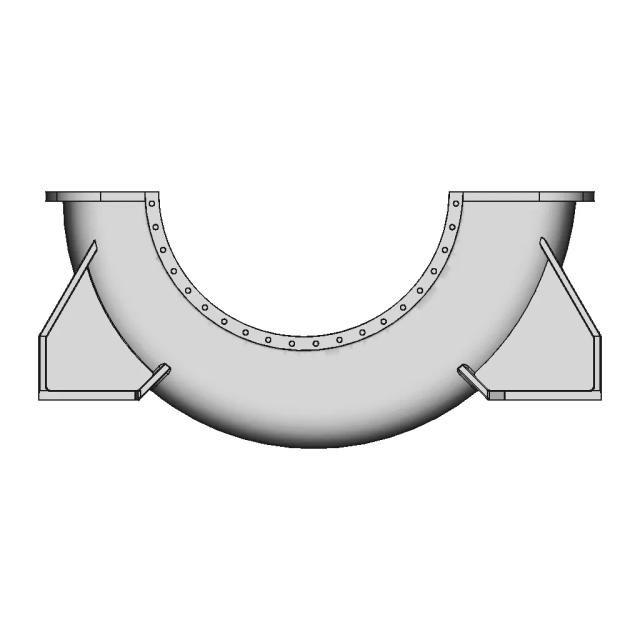
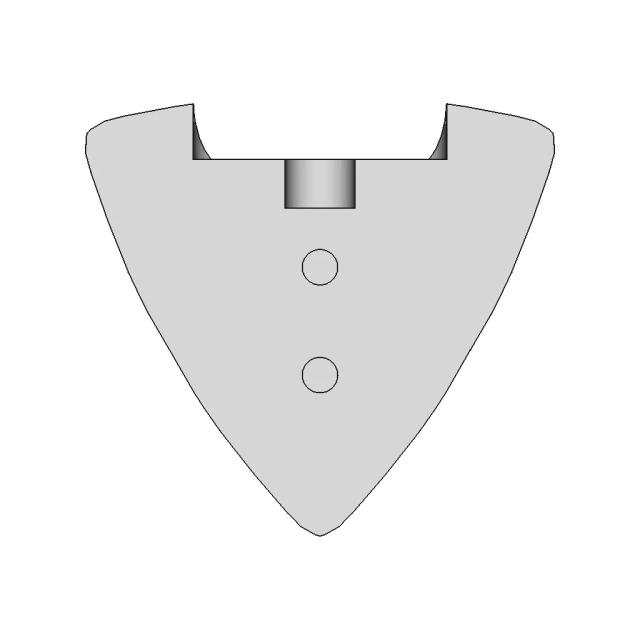
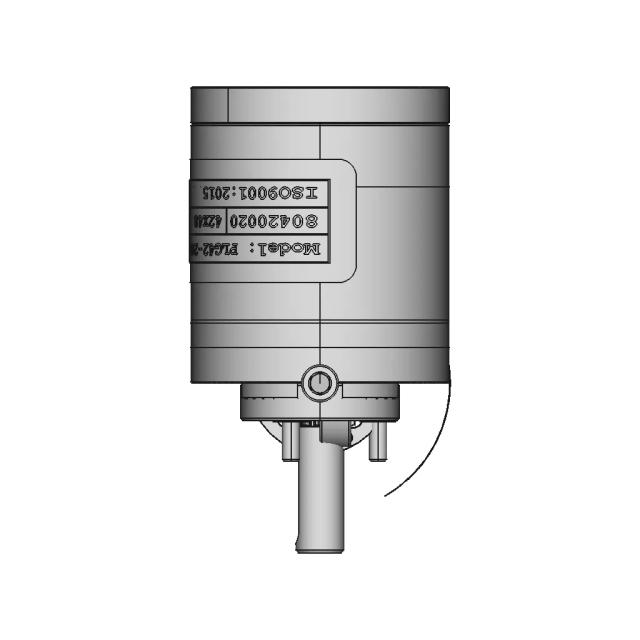
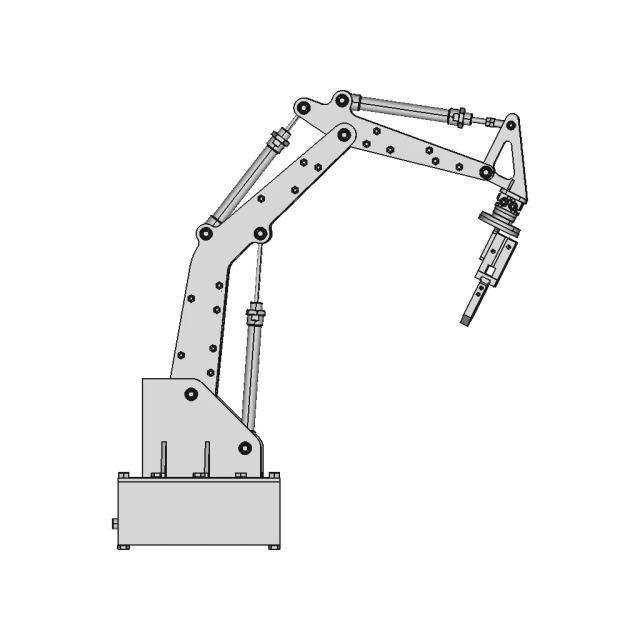
Front Viewwebp
Top Viewwebp
Bottom Viewwebp
Left Side Viewwebp
Right Side Viewwebp
Isometric Viewwebp
Supporting Files (0)
File NameAction
No supporting files

CAD File Details

File Information
File NameESCADA MODELO 2.stp
File TypeSTEP
Unitsmm
Geometry Summary
Faces538
Edges1,218
Vertices803
Solids54
Surface Types
Planar472
Cylindrical43
Conical8
Spherical0
Toroidal0
Other15
Bounding Box
Width1900.00 mm
Height1000.00 mm
Depth2500.00 mm
Volume
Max Volume9274387.00 mm³
Min Volume42687.57 mm³
Average Volume522299.10 mm³
Total Volume28204151.20 mm³
Usage Notes
NotesSuitable for design reference, visualization, prototyping workflows and engineering review. Validate dimensions and geometry before manufacturing use.

What you can use this CAD model for

  • Engineering review
  • Manufacturing discussion
  • Supplier communication
  • Prototype development
  • Design validation

Before using this CAD file

Review the model dimensions, units and geometry before using it for manufacturing or production. Some files may be created for reference, visualization or workflow acceleration and may require validation before final use.

Paid Pipeline · $4.99 per drawing set

Need 2D engineering drawings for this CAD model?

Generate multi-view 2D technical drawings from this 3D CAD file, including orthographic views, section cuts and downloadable PDF, SVG and DXF files.

  • Ready in under 4 minutes
  • 9 sheets · editable FCStd + PDF, SVG, DXF
  • No subscription · pay per file
$4.99
per drawing set
4 min
avg. turnaround

Comments

0
Y
Loading comments...

Marathon-OS Design Hub

Everything you need to design faster, smarter, and with more impact.
3Dprinter 4 | 3D CAD Engineering Model
Tool Box Build Out 3D Print Tekton Socket Racks 1 | 3D CAD Engineering Model
Bambu 4 In 1 Ptfe Adapter 2 | Professional CAD Design
3D Tower Model for Engineering and 3D Printing
14X14Mm Nozzle Shop Vac Attachment 1 | 3D CAD Engineering Model
Voronoi Pattern Fan Grill 120Mm 1 | 3D CAD Engineering Model
Can Of Coke 1 | 3D CAD Engineering Model
Light Shield 1 | 3D CAD Engineering Model
Coral Bracket 2 | 3D CAD Engineering Model
Keychain 4 | 3D Engineering Design File
Maximum Bite Plant V1 1 | 3D CAD Engineering Model
Supersonic Delta Wing Aircraft with Advanced Omnivision System
Universal Rod Holder 1 | 3D CAD Engineering Model
Pounds But 12 1 | 3D CAD Engineering Model
Back Cover V2 For Qidi Q1 Pro 1 | Professional CAD Design
Card Casing for MKSTinyBee MKS24
View all designs

Recently added / Trending

Everything you need to design faster, smarter, and with more impact.
Quadcopter Drone 56 | Professional CAD Design
Drawing Exercise 5 | 3D Engineering Design File
Lada Turbo System Intake And Exhaust 1 | 3D CAD Engineering Model
Trap Asian Hornet Armadilha Vespas Asiatica 1 | 3D CAD Engineering Model
Engine Valve 27 | CAD Model for Energy Systems
Semi Automatic Powder Filling Machine 1 | CAD Model for Energy Systems
Car Foldable Exhibition Platform 1 | 3D CAD Engineering Model
3D CAD Model Created with Fusion 360
Stairs - Downloadable CAD Representation
Bump Stop - Downloadable CAD Representation
View all designs

Free Online CAD Viewer –Secure, Fast & Cloud-Based

A lightweight, online tool to convert 3D file formats—anytime, anywhere, without installing any software.

Drag & drop your 3D files

Supported formats: STEP (.step, .stp), IGES (.igs, .iges), STL (.stl), PLY (.ply), OFF (.off), BREP (.brp, .brep)

upload
Don't have a file? Try one of these samples:


CAD Viewer featureOpen CAD files instantly in your browser.
CAD Viewer featureNo software needed.
CAD Viewer featurePrivate uploads.
CAD Viewer featureAutomatically deleted after 24hrs.
CAD Viewer featureUpload files up to 300 MB