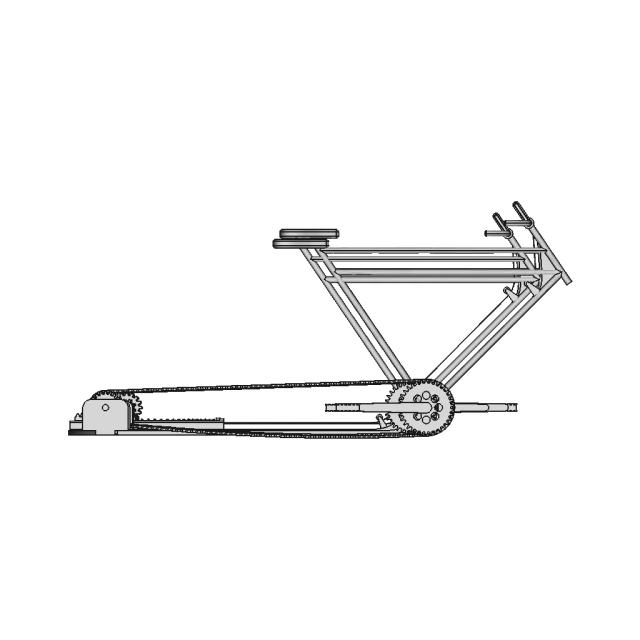
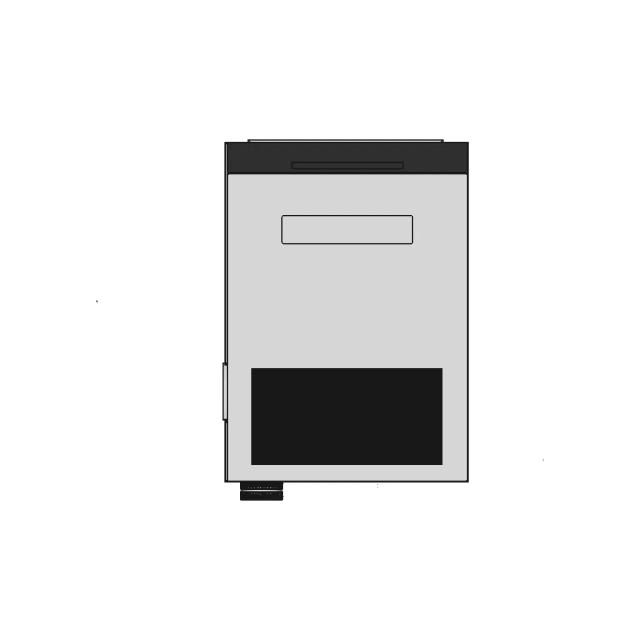
Concept Simple House 1 | Professional CAD Design

0.0(0 reviews)
Architecture
3D Model
System Integration
Engineering Visualization
Concept Simple House 1
Logo
sprite x=0 y=0
Angle x=0 y=0
Angle x=0 y=90
Angle x=0 y=270
Angle x=90 y=0
Angle x=270 y=0
Angle x=60 y=30

About this design

This 3D model of Concept Simple House 1 is ideal for engineering visualization, system integration, and product development workflows.

Free

<100
<100

The files are shared to help you get inspired and speed up your workflow. They may not be fully accurate or production-ready, so review carefully before use.

View NameExtensionAction
Design fileFormat: STEP
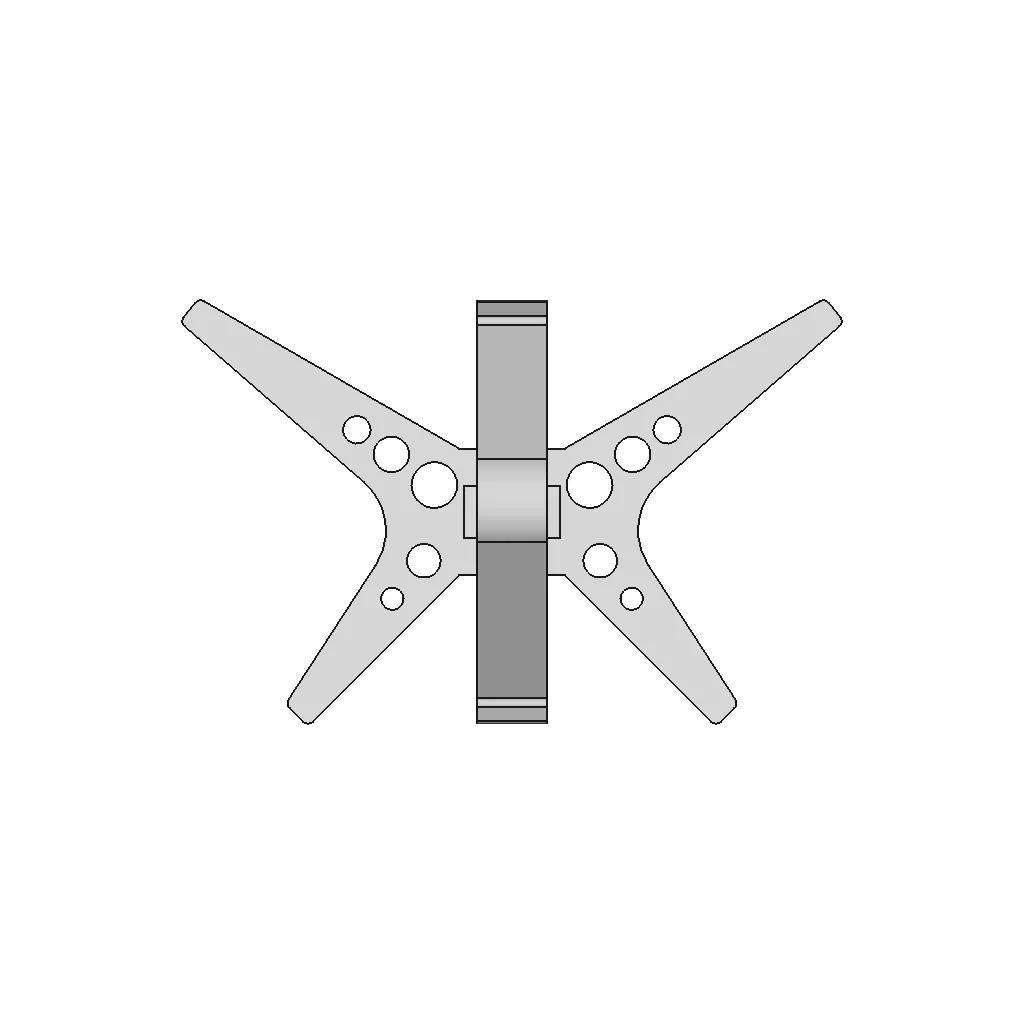

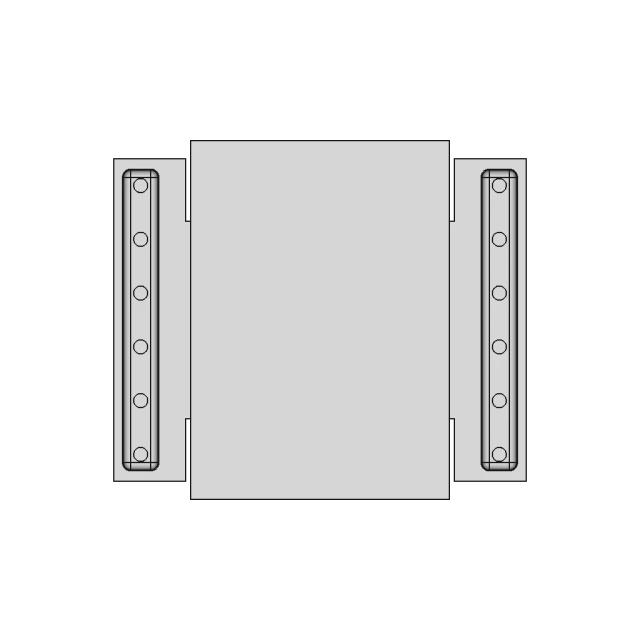
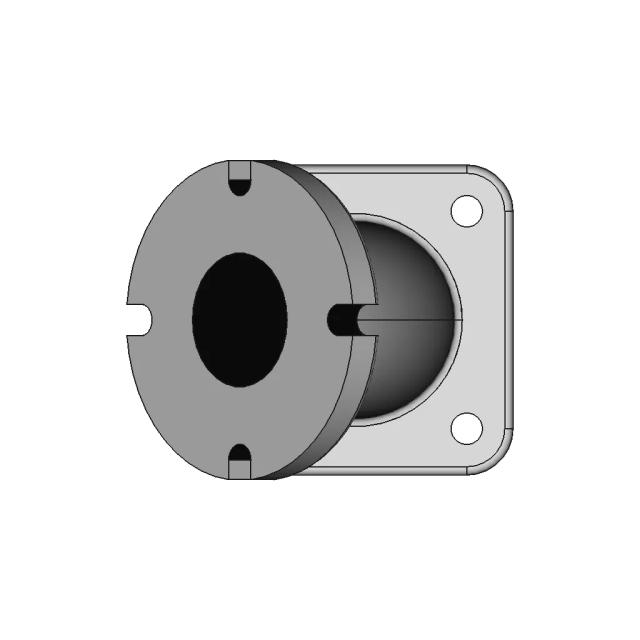
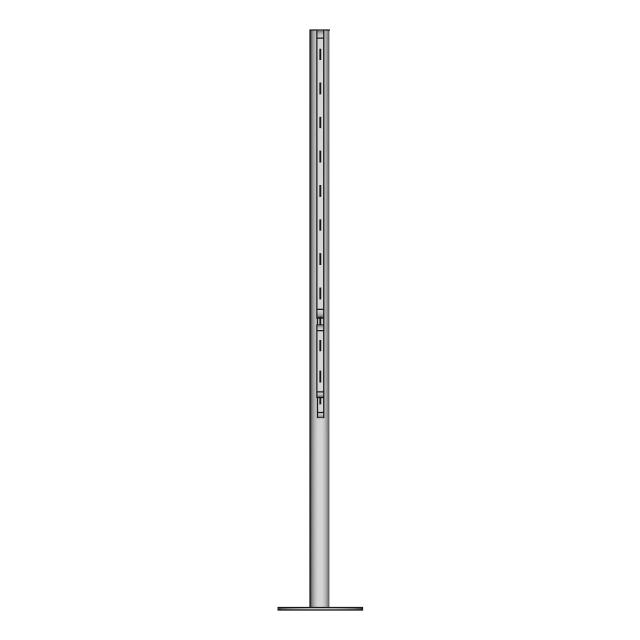
Front Viewwebp


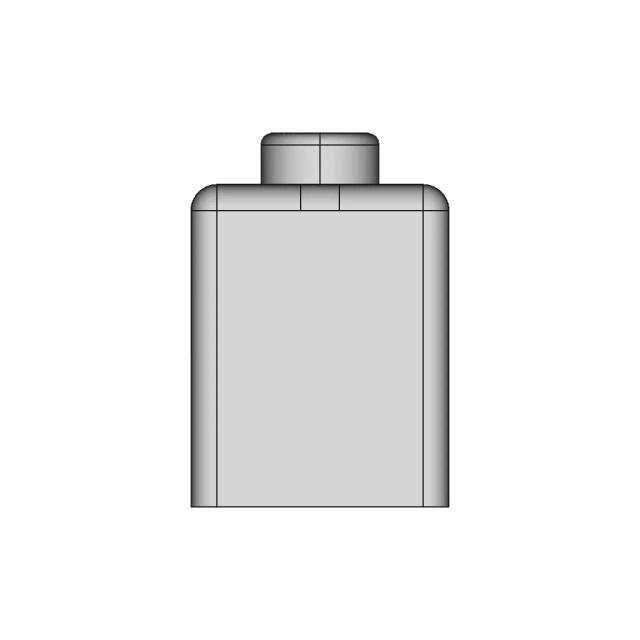
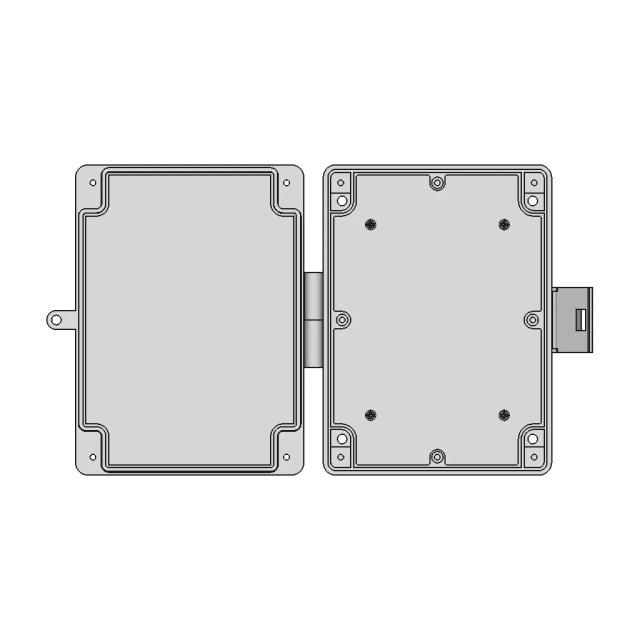
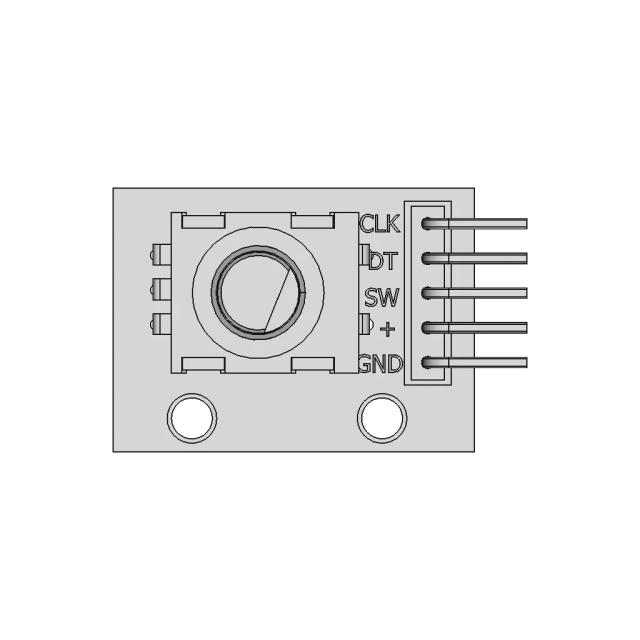
Top Viewwebp

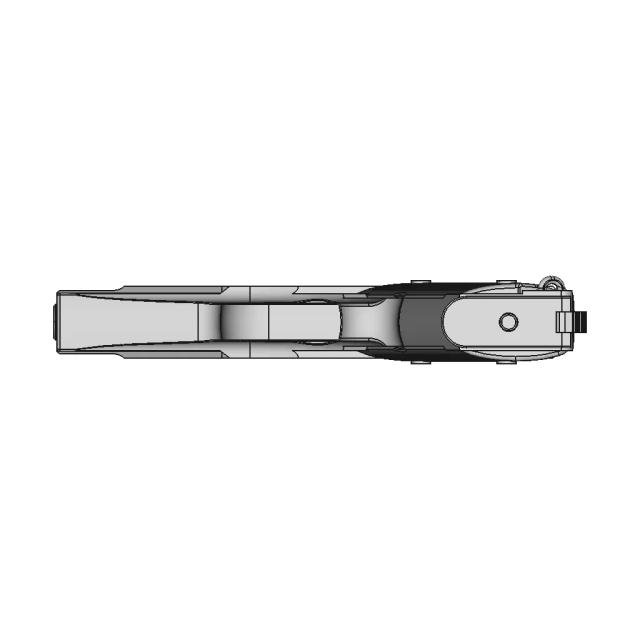
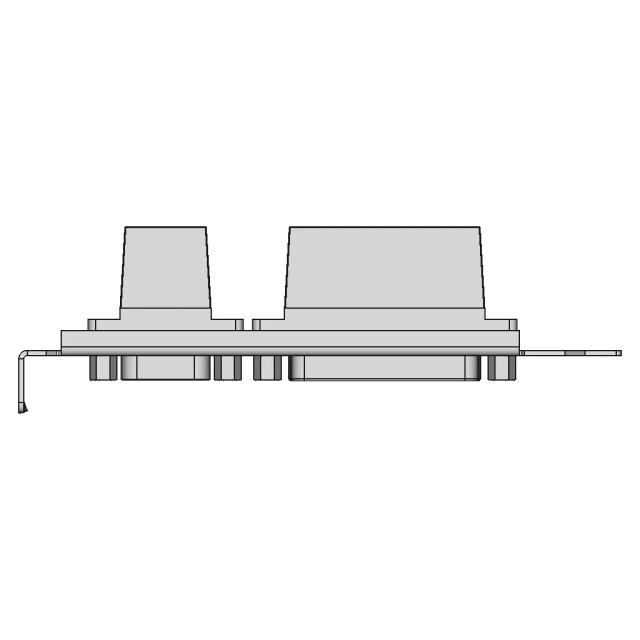
Bottom Viewwebp

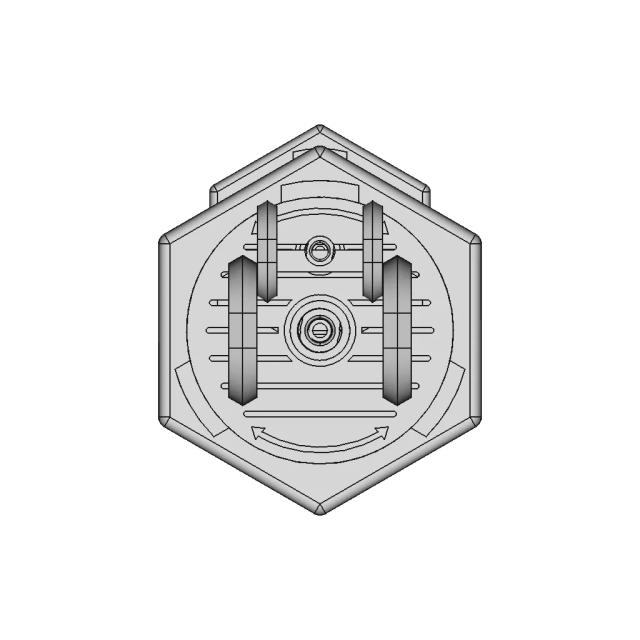
Left Side Viewwebp
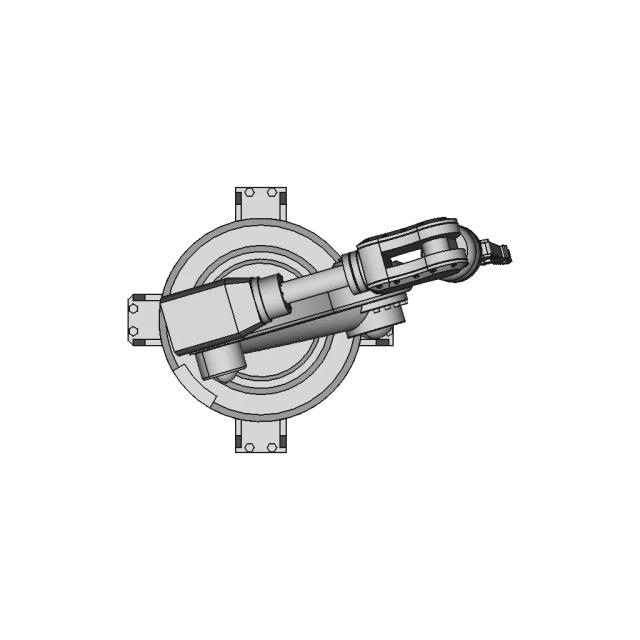
Right Side Viewwebp

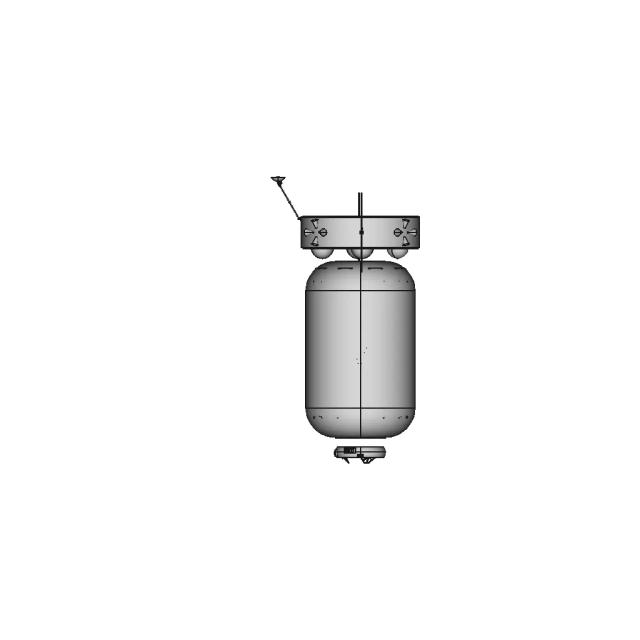
Isometric Viewwebp
Supporting Files (0)
File NameAction
No supporting files

CAD File Details

File Information
File Nametripod v12 jan r3.STEP
File TypeSTEP
Unitsmm
Geometry Summary
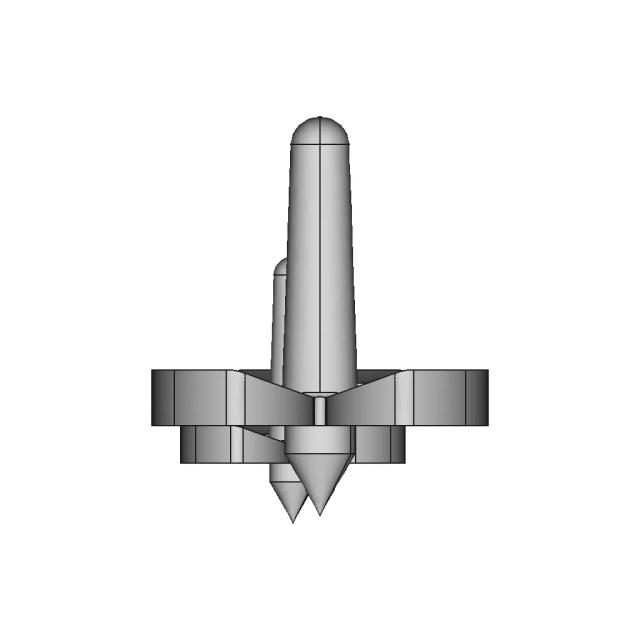
Faces94
Edges264
Vertices176
Solids3
Surface Types
Planar54
Cylindrical40
Conical0
Spherical0
Toroidal0
Other0
Bounding Box
Width186.92 mm
Height119.99 mm
Depth186.92 mm
Volume
Max Volume102209.91 mm³
Min Volume10935.00 mm³
Average Volume71784.94 mm³
Total Volume215354.82 mm³
Usage Notes
NotesSuitable for design reference, visualization, prototyping workflows and engineering review. Validate dimensions and geometry before manufacturing use.

What you can use this CAD model for

  • Engineering review
  • Manufacturing discussion
  • Supplier communication
  • Prototype development
  • Design validation

Before using this CAD file

Review the model dimensions, units and geometry before using it for manufacturing or production. Some files may be created for reference, visualization or workflow acceleration and may require validation before final use.

Paid Pipeline · $4.99 per drawing set

Need 2D engineering drawings for this CAD model?

Generate multi-view 2D technical drawings from this 3D CAD file, including orthographic views, section cuts and downloadable PDF, SVG and DXF files.

  • Ready in under 4 minutes
  • 9 sheets · editable FCStd + PDF, SVG, DXF
  • No subscription · pay per file
$4.99
per drawing set
4 min
avg. turnaround

Comments

0
Y
Loading comments...

Marathon-OS Design Hub

Everything you need to design faster, smarter, and with more impact.

3D Printed Revolve and Pattern Design for Manufacturing
Anycubic Kobra 3 Hotend Kit for 3D Printers
3D Printer Filament Holder - Downloadable CAD Representation
Innovative Rolling Habitat Transport System for Lunar Surface
3D-Printed Pet Blender With O2 Sensor Socket - Downloadable CAD Representation
Ledger Logo 1 | 3D CAD Engineering Model
Elongated Pentagonal Gyrobirotunda 1 | 3D CAD Engineering Model
Hatswich01 1 | 3D CAD Engineering Model
Bracket For Scarlett 2I2 Focusrite 2 | 3D CAD Engineering Model
Laser Tree Dovetail Mount for CNC Laser Systems
Gyroelongated Triangular Bicupola - Johnson Solid Polyhedron
Nextruder Heater Block CAD Model
Phone Holder | 3D Engineering Design File
3D Printable Bioreactor For Deep Space Food Production - Sacha Taylor - Downloadable CAD Representation
Lotus Flower 2 | 3D CAD Engineering Model
3D Printed Spinner Toy | Unique Fidget Design ✨ - Downloadable CAD Representation
View all designs

Recently added / Trending

Everything you need to design faster, smarter, and with more impact.
X Ray Baggage Scanner V2 1 | Industrial CAD Design
Industrial Steam Boiler with 1000kg Capacity and 37 Smoke Tubes
Chevy Colorado 5-Foot Cargo Bed CAD Model
Стойка - Downloadable CAD Representation
1.5Ml Microfuge Tube - Downloadable CAD Representation
Motorcycle Cup Holder 1 | 3D CAD Engineering Model
Nasa Gateway Logistics Design 1 | Professional CAD Design
Advantech Cable with 25-Pin Female and 9-Pin Male D-SUB Connectors
Rickshaw Hand Drive System | 3D Engineering Design File
68 Teeth Gear with 146mm Diameter for Mechanical Applications
View all designs

Free Online CAD Viewer –Secure, Fast & Cloud-Based

A lightweight, online tool to convert 3D file formats—anytime, anywhere, without installing any software.

Drag & drop your 3D files

Supported formats: STEP (.step, .stp), IGES (.igs, .iges), STL (.stl), PLY (.ply), OFF (.off), BREP (.brp, .brep)

upload
Don't have a file? Try one of these samples:


CAD Viewer featureOpen CAD files instantly in your browser.
CAD Viewer featureNo software needed.
CAD Viewer featurePrivate uploads.
CAD Viewer featureAutomatically deleted after 24hrs.
CAD Viewer featureUpload files up to 300 MB