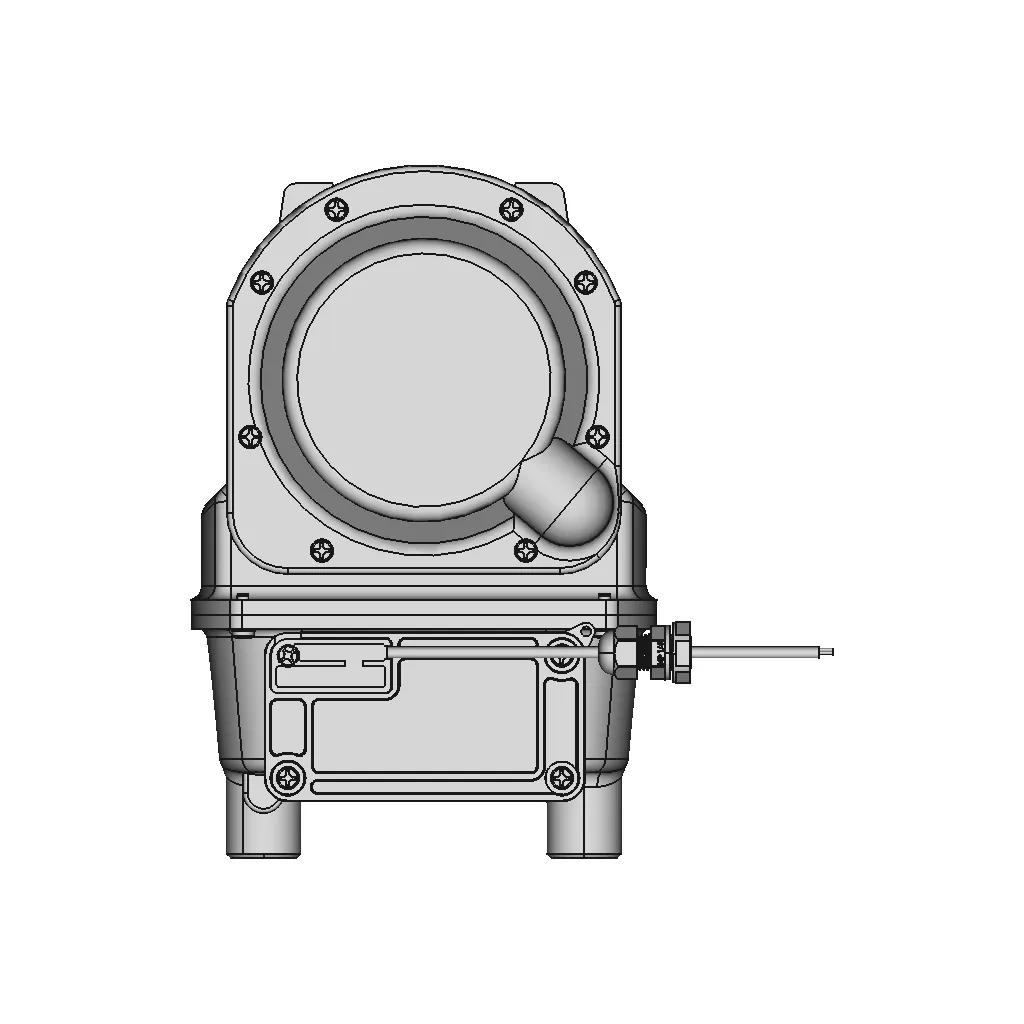






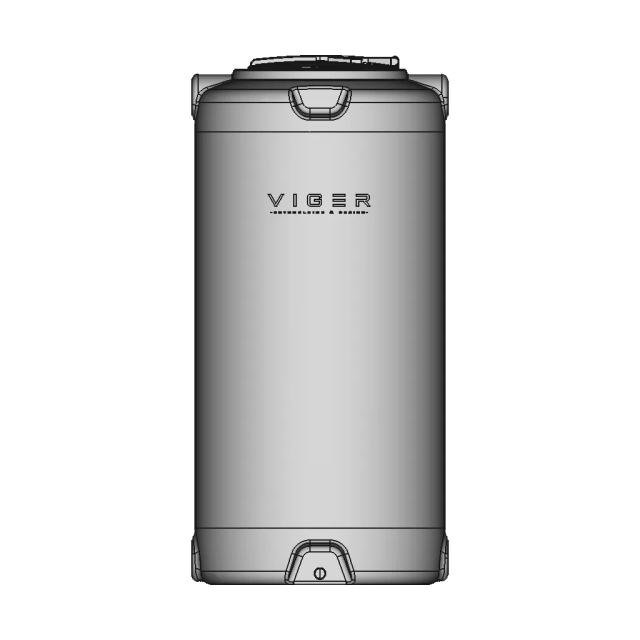
Concept Design For Residential Type L Gas Meter 1 | Professional CAD Design

0.0(0 reviews)
Industrial Design
Residential
Concept Design
Gas Meter
Type L
Logo
sprite x=0 y=0
Angle x=0 y=0
Angle x=0 y=90
Angle x=0 y=270
Angle x=90 y=0
Angle x=270 y=0
Angle x=60 y=30

About this design

This 3D model of Concept Design For Residential Type L Gas Meter 1 is ideal for engineering visualization, system integration, and product development workflows.

Free

<100
<100

The files are shared to help you get inspired and speed up your workflow. They may not be fully accurate or production-ready, so review carefully before use.

View NameExtensionAction
Design fileFormat: STEP
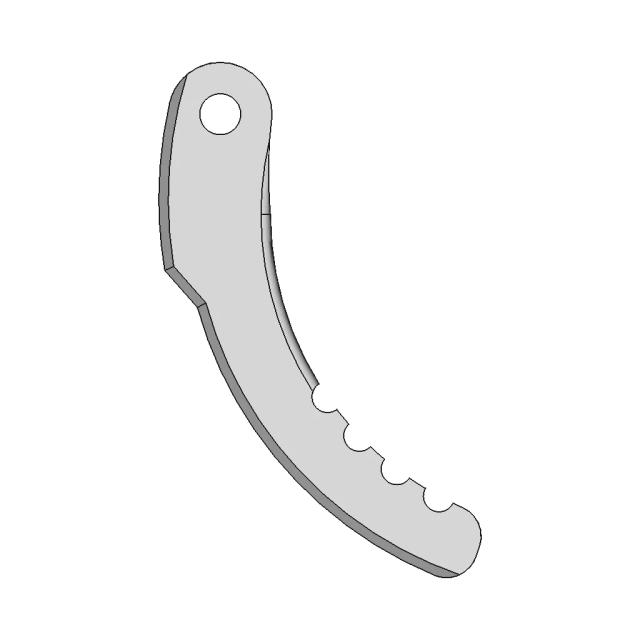
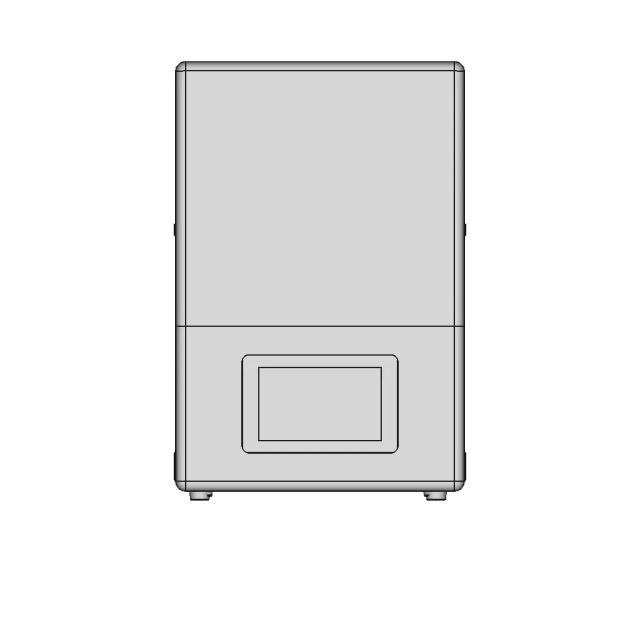
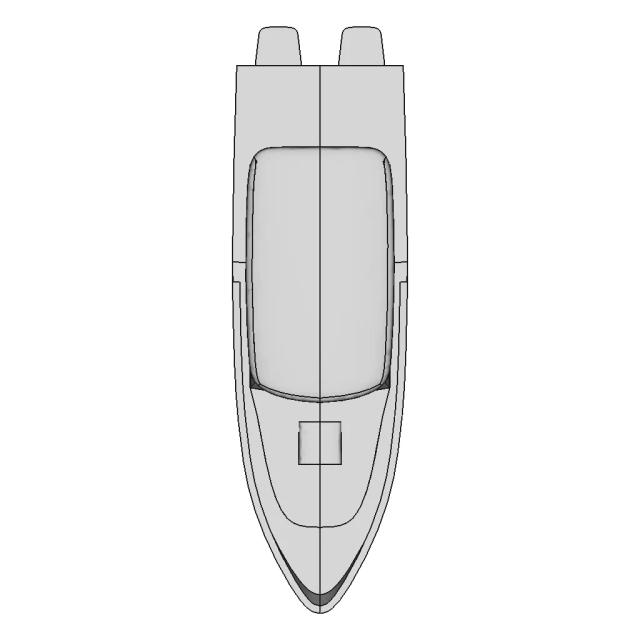
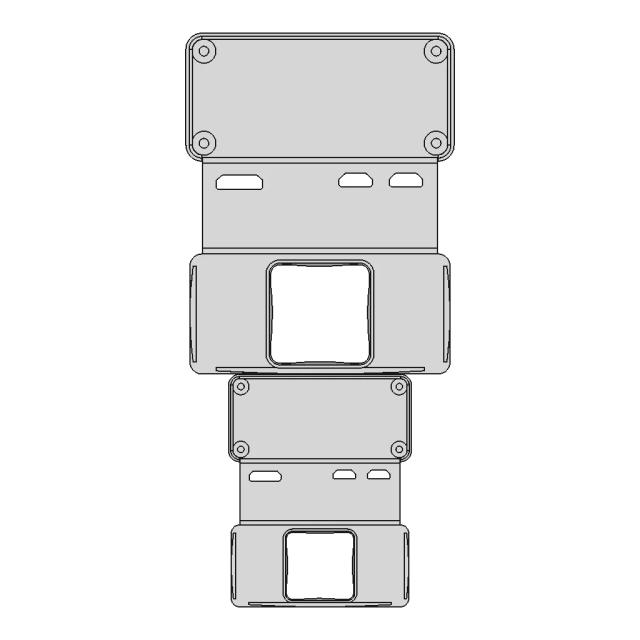
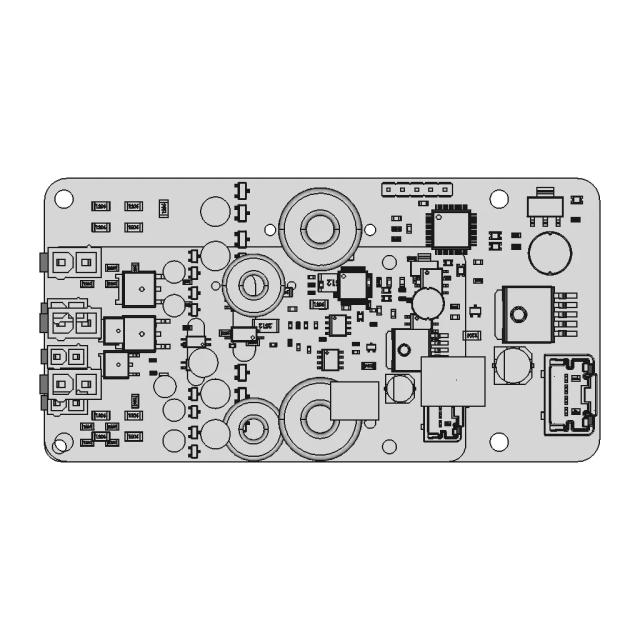
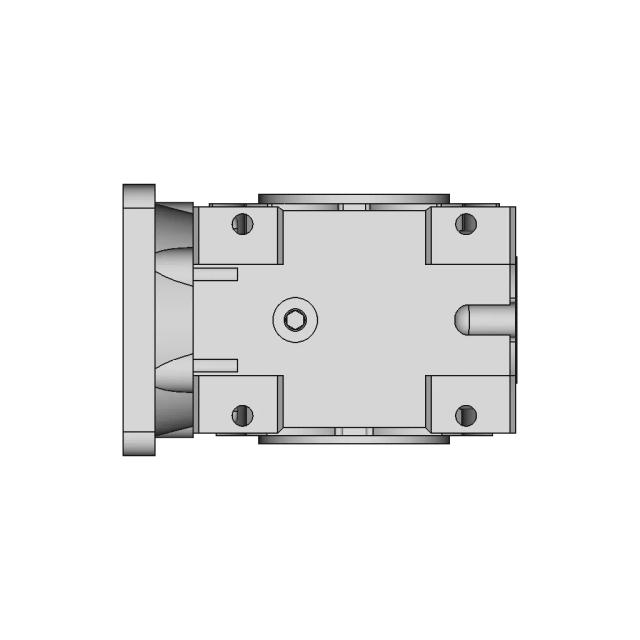
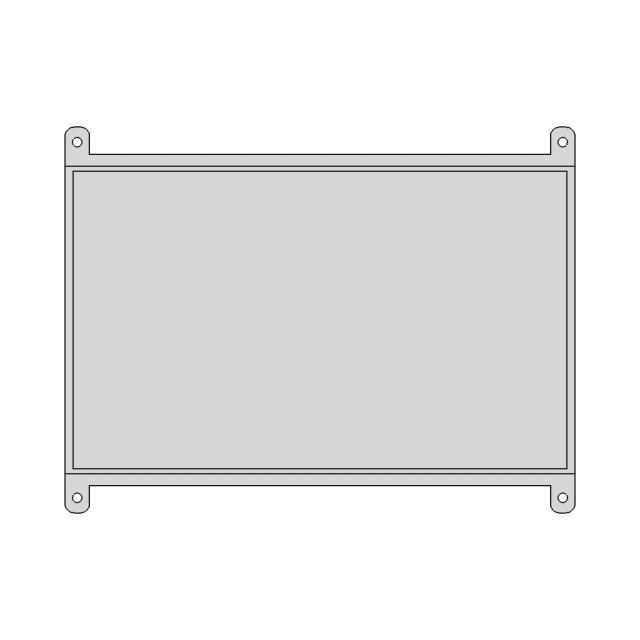
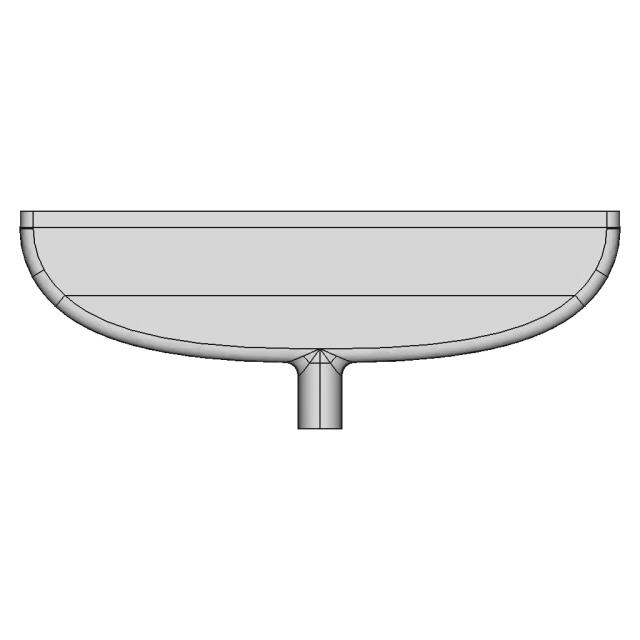
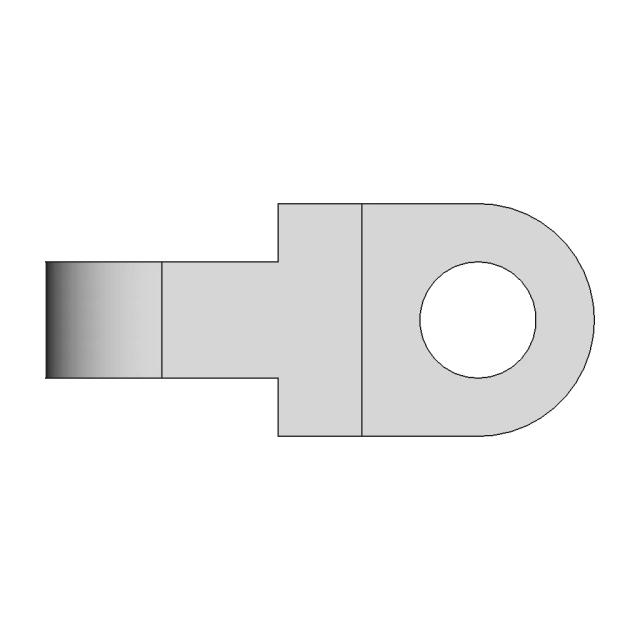
Front Viewwebp
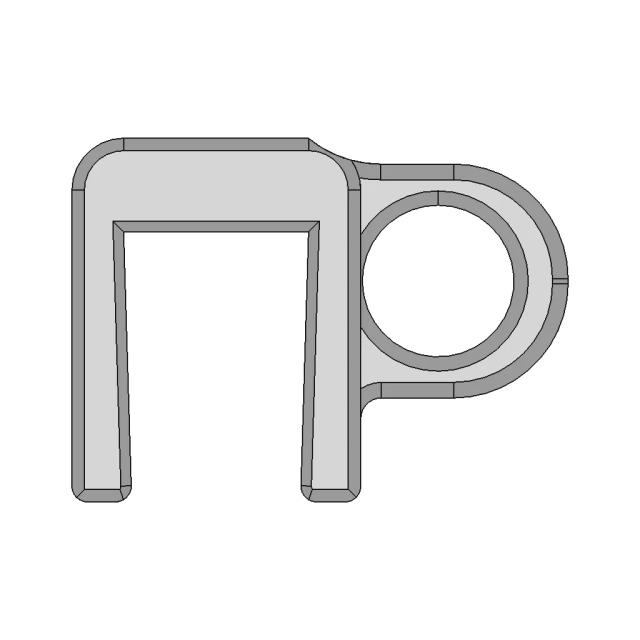
Top Viewwebp
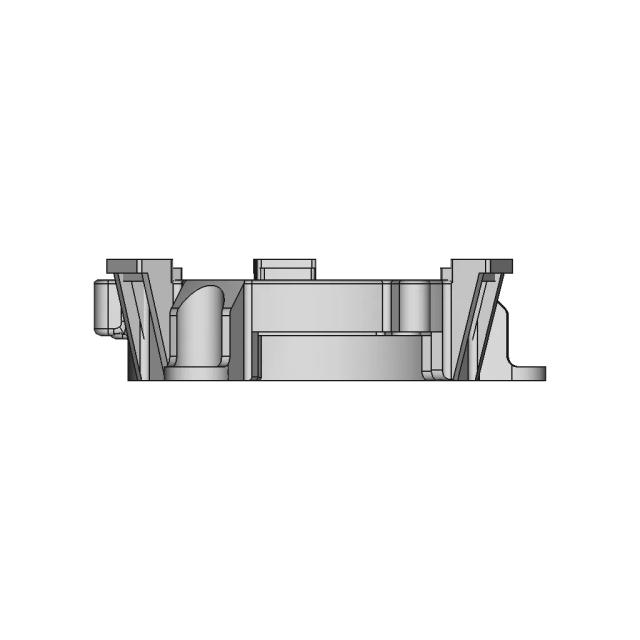
Bottom Viewwebp
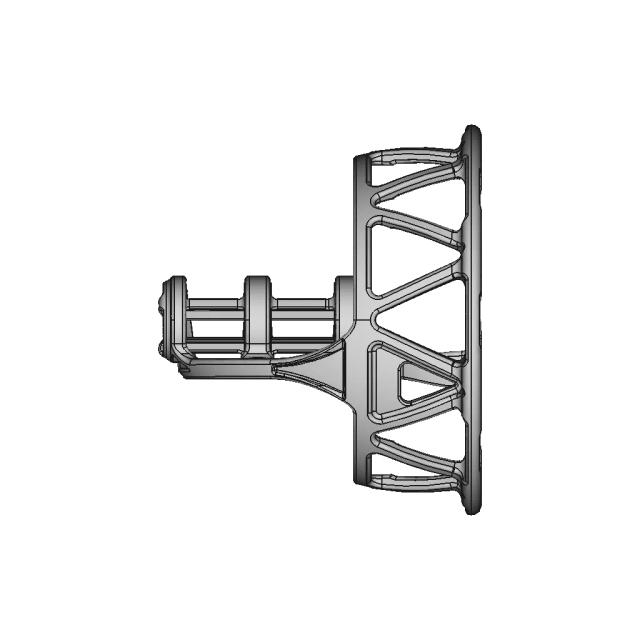
Left Side Viewwebp
Right Side Viewwebp
Isometric Viewwebp
Supporting Files (0)
File NameAction
No supporting files

CAD File Details

File Information
File NameCONCEPT_DESIGN_FOR_RESIDE...
File TypeSTEP
Unitsmm
Geometry Summary
Faces2,410
Edges6,411
Vertices4,174
Solids44
Surface Types
Planar1,248
Cylindrical826
Conical89
Spherical46
Toroidal115
Other86
Bounding Box
Width220.43 mm
Height237.56 mm
Depth135.59 mm
Volume
Max Volume877737.26 mm³
Min Volume4.83 mm³
Average Volume44259.86 mm³
Total Volume1947433.91 mm³
Usage Notes
NotesSuitable for design reference, visualization, prototyping workflows and engineering review. Validate dimensions and geometry before manufacturing use.

What you can use this CAD model for

  • Engineering review
  • Manufacturing discussion
  • Supplier communication
  • Prototype development
  • Design validation

Before using this CAD file

Review the model dimensions, units and geometry before using it for manufacturing or production. Some files may be created for reference, visualization or workflow acceleration and may require validation before final use.

Paid Pipeline · $4.99 per drawing set

Need 2D engineering drawings for this CAD model?

Generate multi-view 2D technical drawings from this 3D CAD file, including orthographic views, section cuts and downloadable PDF, SVG and DXF files.

  • Ready in under 4 minutes
  • 9 sheets · editable FCStd + PDF, SVG, DXF
  • No subscription · pay per file
$4.99
per drawing set
4 min
avg. turnaround

Comments

0
Y
Loading comments...

Marathon-OS Design Hub

Everything you need to design faster, smarter, and with more impact.
X1002 Geekworm Nvme 1 | 3D CAD Engineering Model
Hexagonal Spiral Vase For 3D Printing 1 | 3D CAD Engineering Model
Candle Or Pen Support Design 03 | 3D Engineering Design File
Fdm 7 | 3D CAD Engineering Model
3D Print Bike / Bicycle Handlebar End Cap - Downloadable CAD Representation
Keychain 4 | 3D Engineering Design File
E3D_V6 Hotend Fixed Block | 3D Engineering Design File
Usb Case For Mt3608 1 | 3D CAD Engineering Model
Stanley Cup Holder 1 | 3D CAD Engineering Model
Innovative Rolling Habitat Transport System for Lunar Surface
Silly Cat Pencil Top 1 | 3D CAD Engineering Model
CoreXY 3D Printer Frame with Hypercube Aluminum Profile
Green Goblin 3D Printer Frame and Components
69 Pulley Gt2 3D Print Cnc Fusion 360 Pistacchio Graphic | 3D CAD Engineering Model
3D Printer Core Xy Diy - Standard Mechanical Component
Ender E3 V3 Hotend 1 | 3D CAD Engineering Model
View all designs

Recently added / Trending

Everything you need to design faster, smarter, and with more impact.
Delta Wing Model with Three Distinct Dihedral Angles
Adjustable Stepped Drive Shaft for Power Hammer Stroke Control
Light Shield 1 | 3D CAD Engineering Model
Ampleon Art2K5Tpu 1 | CAD Model for Energy Systems
Iphone 14 Pro Case | 3D Engineering Design File
ABS Plastic Din Rail Enclosure 145x90x40mm Industrial Housing
90 Degree Angle Cable Lug for 75 sqmm Cable
Paulien Dutch Tug Boat 21.42m Length Professional Model
Compact Laboratory Lift Model for Precision Applications
SpeedyBee F7 Mini 20x20 Flight Controller for FPV Freestyle Drones
View all designs

Free Online CAD Viewer –Secure, Fast & Cloud-Based

A lightweight, online tool to convert 3D file formats—anytime, anywhere, without installing any software.

Drag & drop your 3D files

Supported formats: STEP (.step, .stp), IGES (.igs, .iges), STL (.stl), PLY (.ply), OFF (.off), BREP (.brp, .brep)

upload
Don't have a file? Try one of these samples:


CAD Viewer featureOpen CAD files instantly in your browser.
CAD Viewer featureNo software needed.
CAD Viewer featurePrivate uploads.
CAD Viewer featureAutomatically deleted after 24hrs.
CAD Viewer featureUpload files up to 300 MB