Composite T-Beam Structural Design Models

0.0(0 reviews)
Construction
Structural Engineering
Structural Design
Composite T-Beam
Beam Analysis
Logo
sprite x=0 y=0
Angle x=0 y=0
Angle x=0 y=90
Angle x=0 y=270
Angle x=90 y=0
Angle x=270 y=0
Angle x=60 y=30

About this design


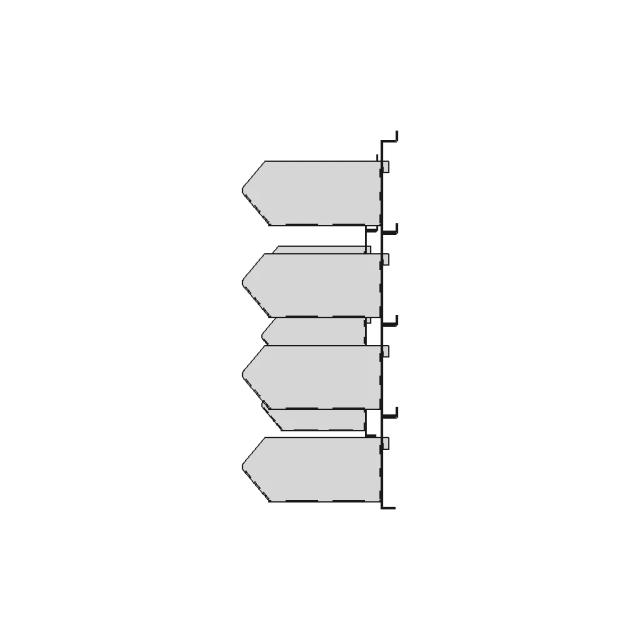
Professional composite T-beam design models suitable for structural engineering applications. These designs provide detailed insights into composite beam configurations for construction and analysis purposes.

Free

<100
<100

The files are shared to help you get inspired and speed up your workflow. They may not be fully accurate or production-ready, so review carefully before use.

View NameExtensionAction
Design fileFormat: STEP




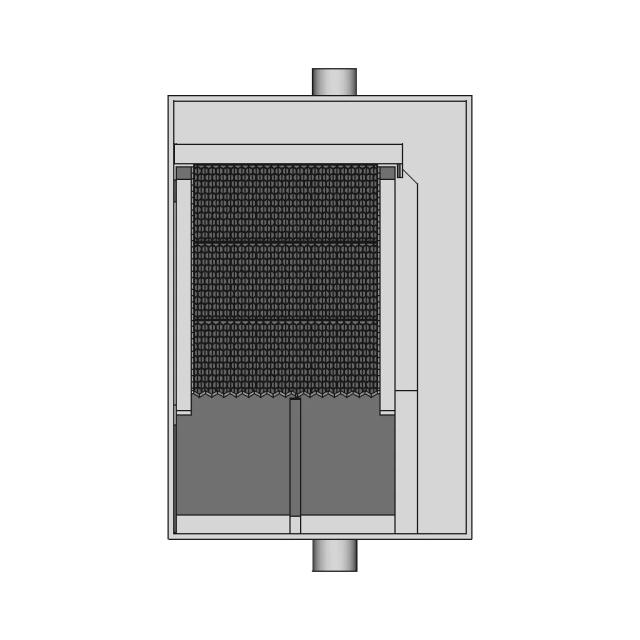
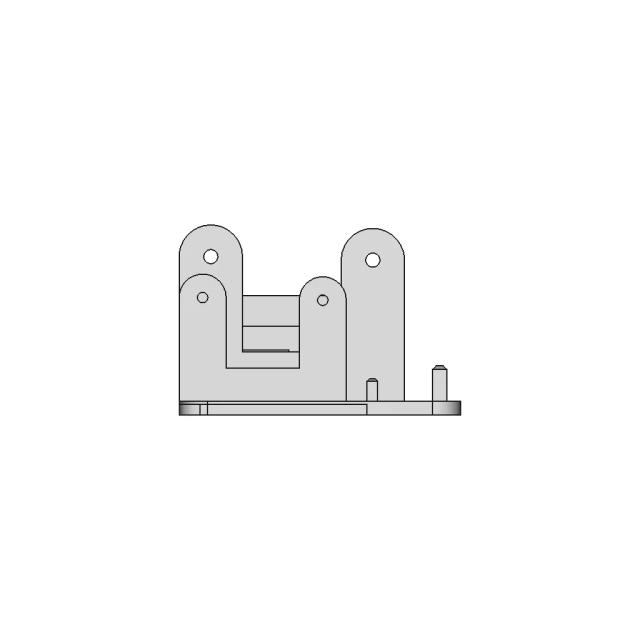
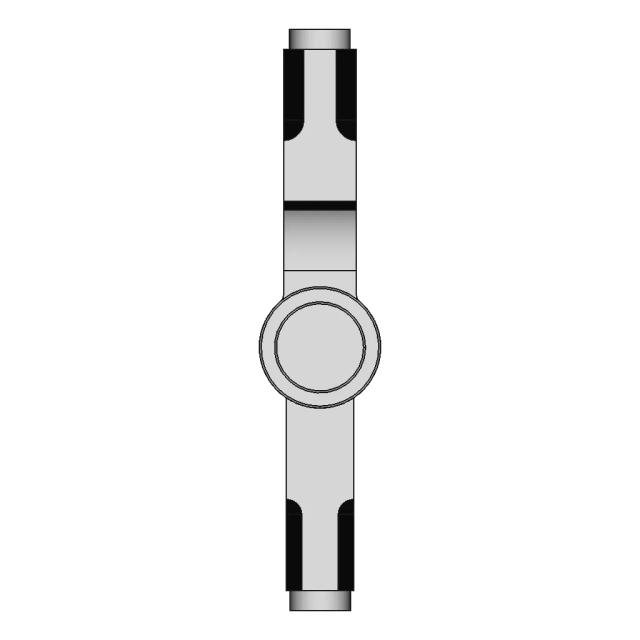
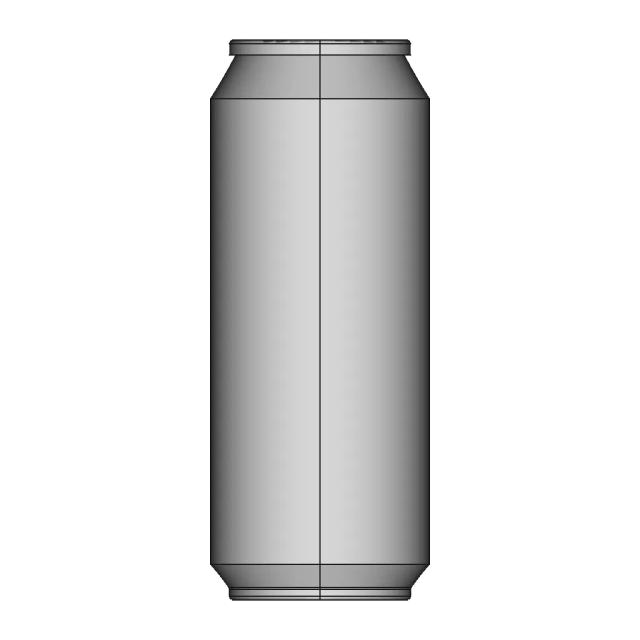
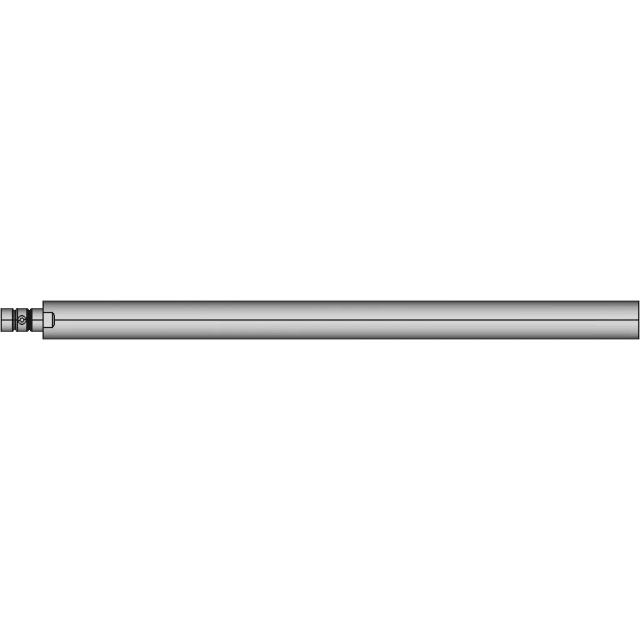
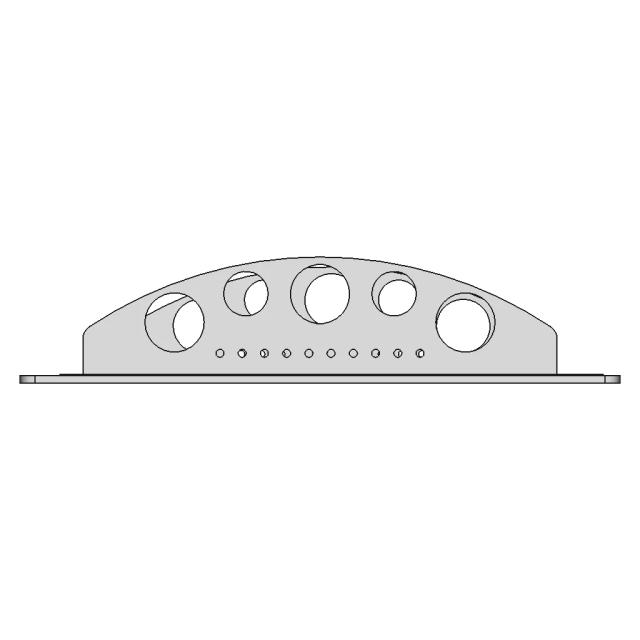
Front Viewwebp
Top Viewwebp
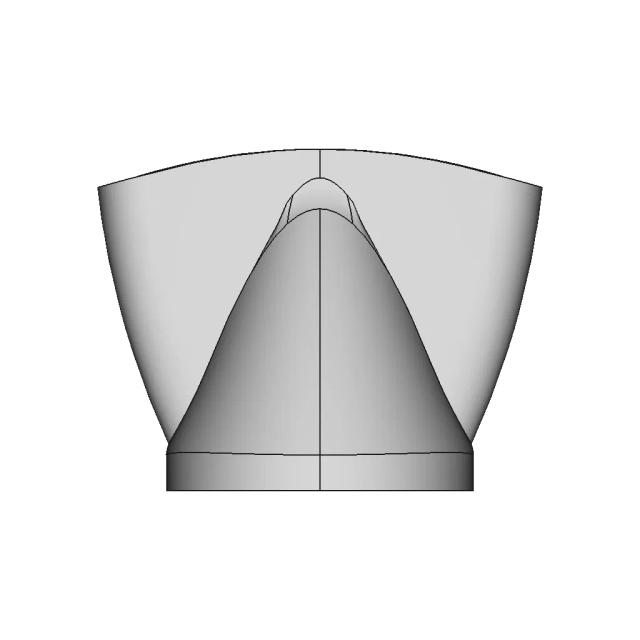
Bottom Viewwebp
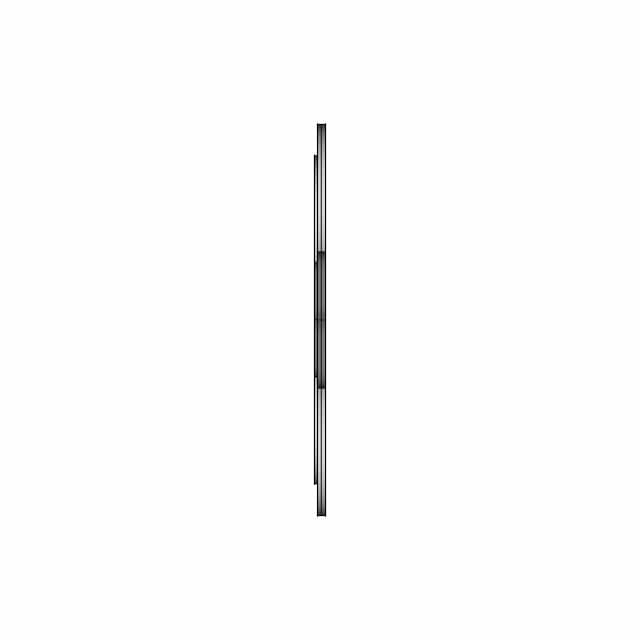
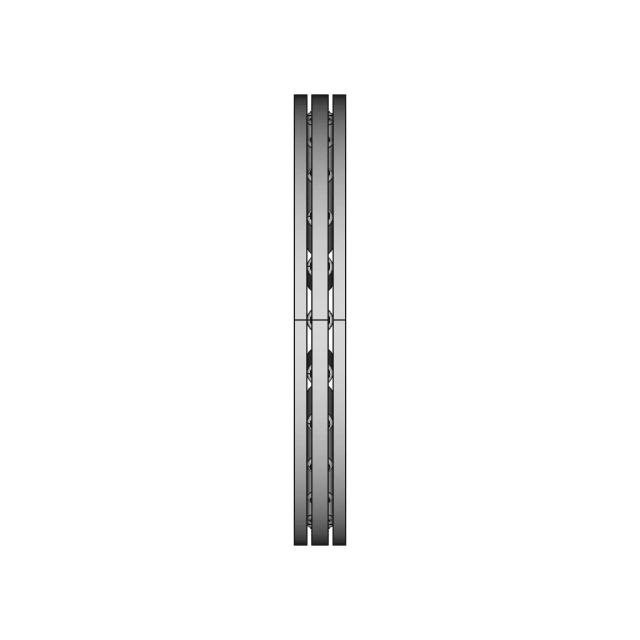
Left Side Viewwebp
Right Side Viewwebp
Isometric Viewwebp
Supporting Files (0)
File NameAction
No supporting files

CAD File Details

File Information
File Name6980538f8fbdc7b47137712c_...
File TypeSTEP
Unitsmm
Geometry Summary
Faces13
Edges35
Vertices24
Solids0
Surface Types
Planar13
Cylindrical0
Conical0
Spherical0
Toroidal0
Other0
Bounding Box
Width180.00 mm
Height120.00 mm
Depth500.00 mm
Usage Notes
NotesSuitable for design reference, visualization, prototyping workflows and engineering review. Validate dimensions and geometry before manufacturing use.

What you can use this CAD model for

  • Engineering review
  • Manufacturing discussion
  • Supplier communication
  • Prototype development
  • Design validation

Before using this CAD file

Review the model dimensions, units and geometry before using it for manufacturing or production. Some files may be created for reference, visualization or workflow acceleration and may require validation before final use.

Paid Pipeline · $4.99 per drawing set

Need 2D engineering drawings for this CAD model?

Generate multi-view 2D technical drawings from this 3D CAD file, including orthographic views, section cuts and downloadable PDF, SVG and DXF files.

  • Ready in under 4 minutes
  • 9 sheets · editable FCStd + PDF, SVG, DXF
  • No subscription · pay per file
$4.99
per drawing set
4 min
avg. turnaround

Comments

0
Y
Loading comments...

Marathon-OS Design Hub

Everything you need to design faster, smarter, and with more impact.
Qidi Q1 Pro Btt Microprobe Mount V1 1 | 3D CAD Engineering Model
Hatswich01 1 | 3D CAD Engineering Model
The Barbabpapa 3-In1 Shopping Cart Token Keychain | 3D Engineering Design File
Lemon DSMP Transmitter Module DIY Version CAD Model
Origami Crane 3 | 3D CAD Engineering Model
Melth 99 Aircraft Design Project
Raspberry Pi 4 B And 5 Case 1 | 3D CAD Engineering Model
Ruthex Threaded Inserts for 3D Printed Products
Vent V2 Dot 0 | 3D CAD Engineering Model
Two And Three Key Holders 1 | 3D CAD Engineering Model
Phone Holder 6 | 3D CAD Engineering Model
3D Printer Vulcano Hotend - Standard Mechanical Component
Practice | 3D Engineering Design File
Horl 3 Dock 1 | 3D CAD Engineering Model
Protection Cap Tcf254.254 (Moldable) | 3D Engineering Design File
Cover Usb & Btt Tf Cloud Artillery | 3D Engineering Design File
View all designs

Recently added / Trending

Everything you need to design faster, smarter, and with more impact.
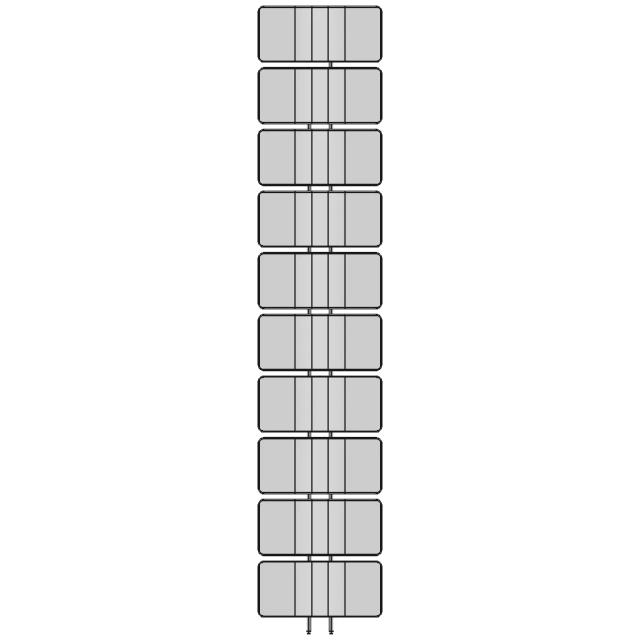
Completely 3D Printed Ventilator 2 | Professional CAD Design
Linear Movement With 950 Mm Stroke 8 | CAD Model for Energy Systems
Sk4 043 1 | Professional CAD Design
3D Printible Flexible Coupling For Nema17 1 | 3D CAD Engineering Model
Two Wheel Hand Truck 1 | Industrial CAD Design
3D CAD Model Created in SOLIDWORKS 2021
Dip20N Socket With Ic - Standard Mechanical Component
Buggy - Standard Mechanical Component
Magnifying Glass Holder | 3D Engineering Design File
8814 Frc2023 Robot Cygnus X1 1 | 3D CAD Engineering Model
View all designs

Free Online CAD Viewer –Secure, Fast & Cloud-Based

A lightweight, online tool to convert 3D file formats—anytime, anywhere, without installing any software.

Drag & drop your 3D files

Supported formats: STEP (.step, .stp), IGES (.igs, .iges), STL (.stl), PLY (.ply), OFF (.off), BREP (.brp, .brep)

upload
Don't have a file? Try one of these samples:


CAD Viewer featureOpen CAD files instantly in your browser.
CAD Viewer featureNo software needed.
CAD Viewer featurePrivate uploads.
CAD Viewer featureAutomatically deleted after 24hrs.
CAD Viewer featureUpload files up to 300 MB