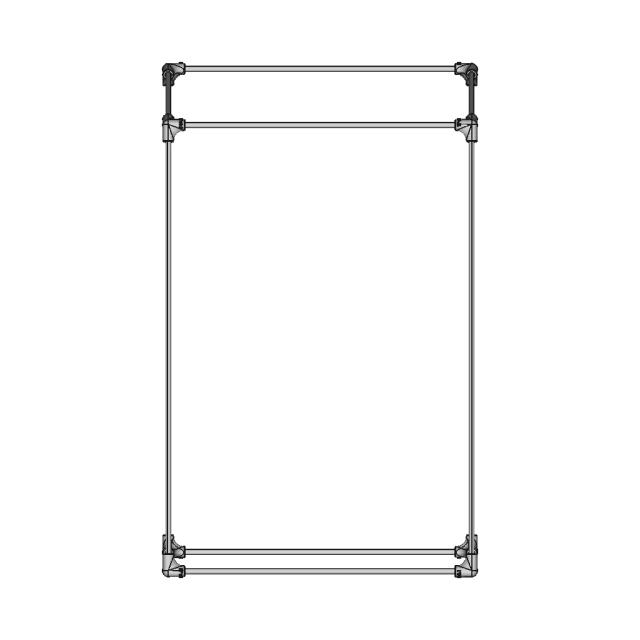
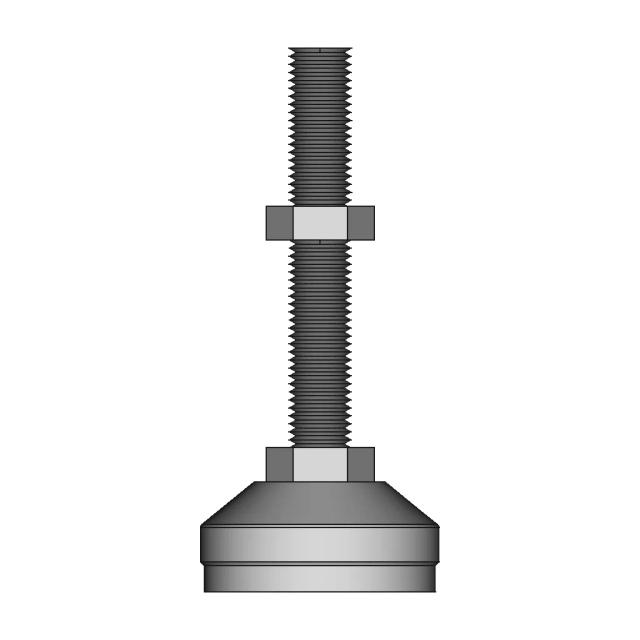
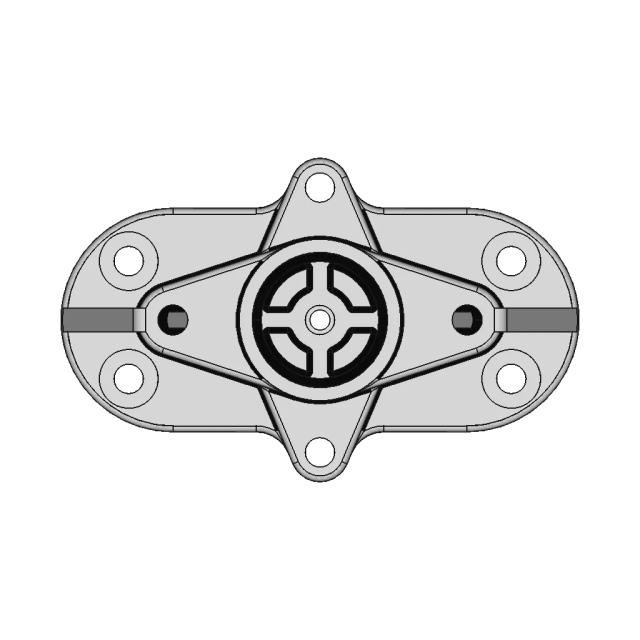
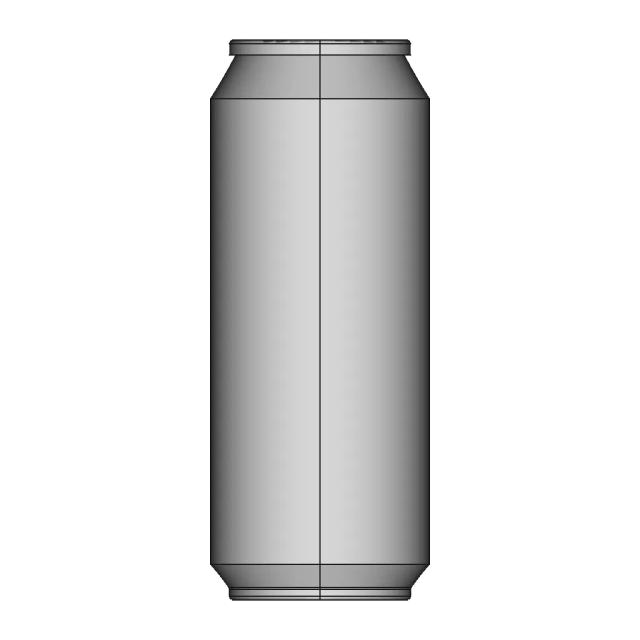
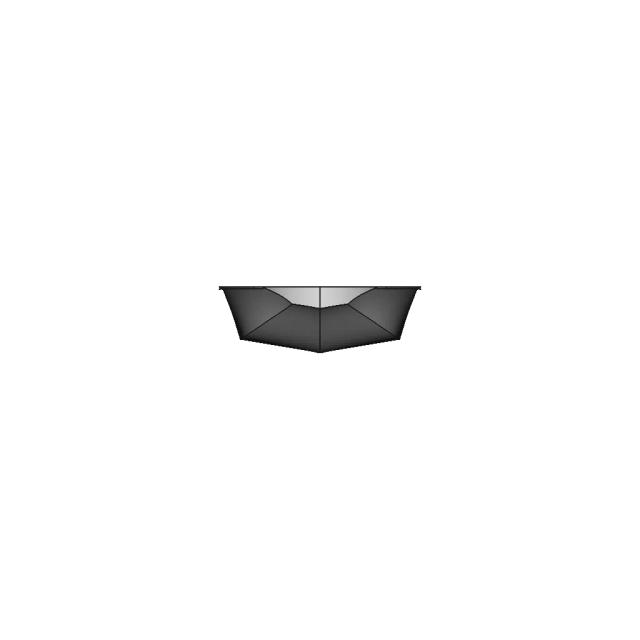
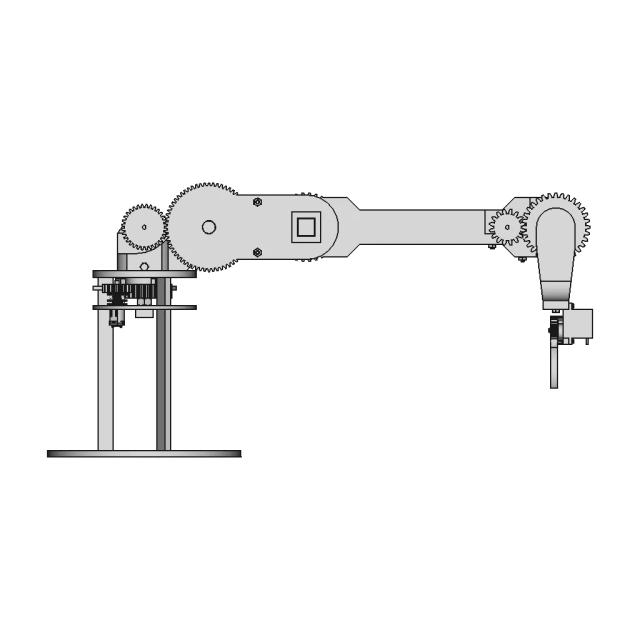
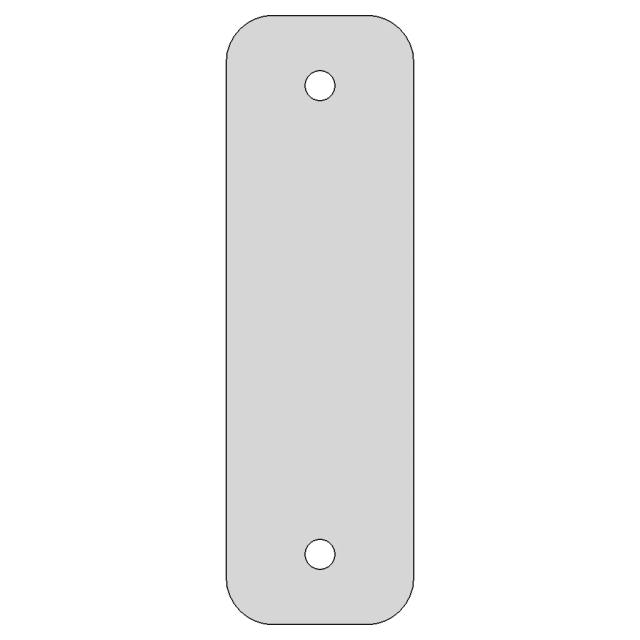
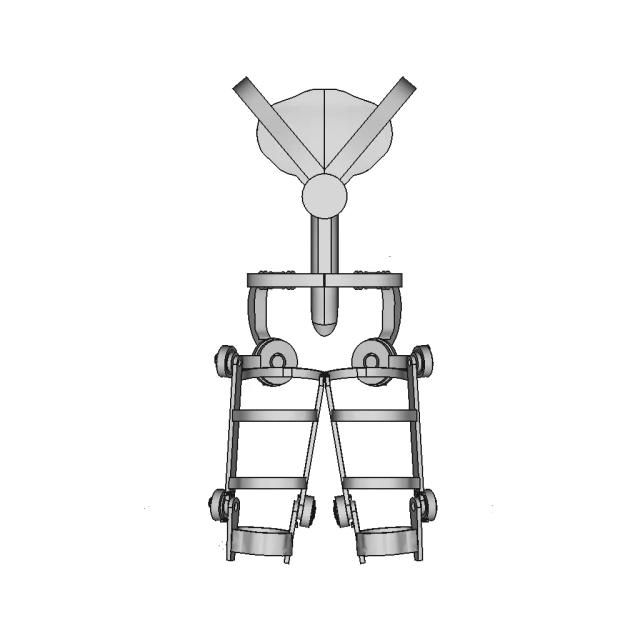
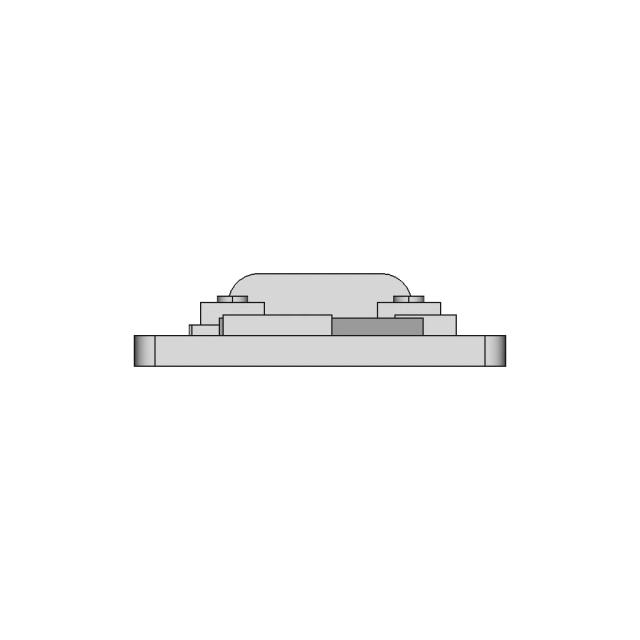
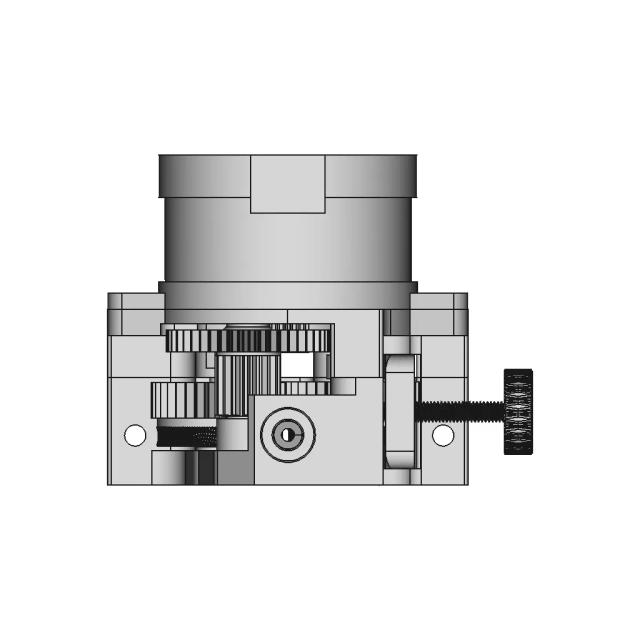
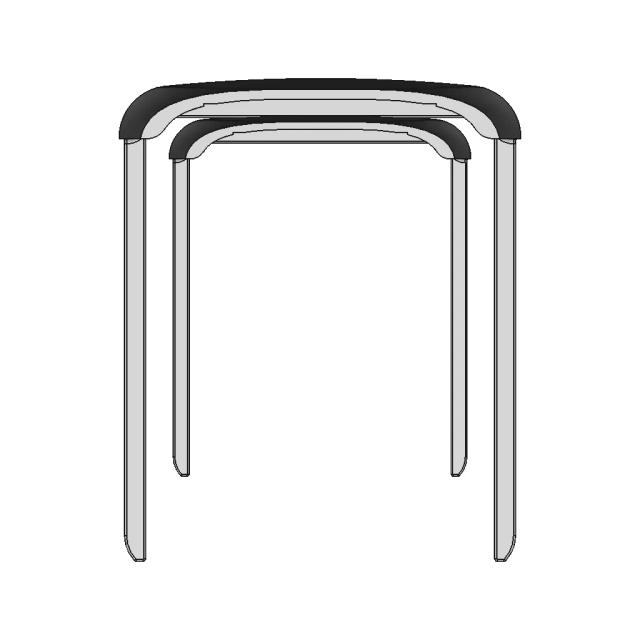
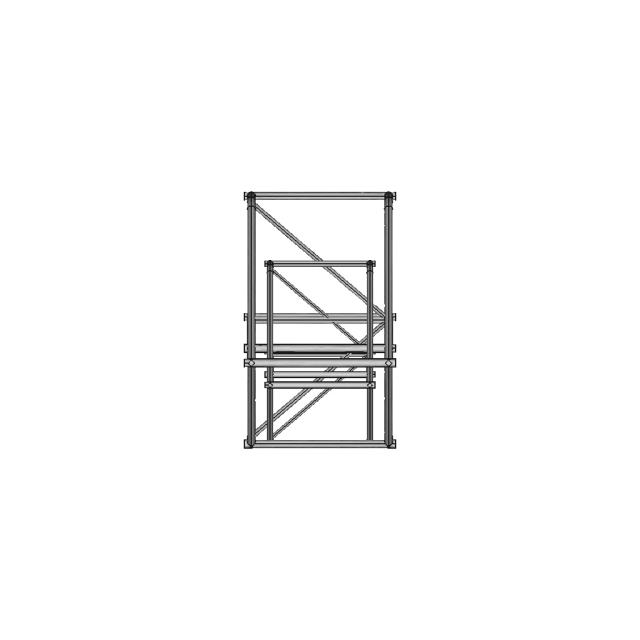
Z Axis Cnc 2 | 3D CAD Engineering Model

0.0(0 reviews)
Machine design
Cnc
Engineering Model
Z Axis
Z Axis Cnc 2
Logo
sprite x=0 y=0
Angle x=0 y=0
Angle x=0 y=90
Angle x=0 y=270
Angle x=90 y=0
Angle x=270 y=0
Angle x=60 y=30

About this design

This 3D model of Z Axis Cnc 2 is ideal for engineering visualization, system integration, and product development workflows.

Free

<100
<100

The files are shared to help you get inspired and speed up your workflow. They may not be fully accurate or production-ready, so review carefully before use.

View NameExtensionAction
Design fileFormat: STEP
Front Viewwebp
Top Viewwebp
Bottom Viewwebp
Left Side Viewwebp
Right Side Viewwebp
Isometric Viewwebp
Supporting Files (0)
File NameAction
No supporting files

What you can use this CAD model for

  • Engineering review
  • Manufacturing discussion
  • Supplier communication
  • Prototype development
  • Design validation

Before using this CAD file

Review the model dimensions, units and geometry before using it for manufacturing or production. Some files may be created for reference, visualization or workflow acceleration and may require validation before final use.

Paid Pipeline · $4.99 per drawing set

Need 2D engineering drawings for this CAD model?

Generate multi-view 2D technical drawings from this 3D CAD file, including orthographic views, section cuts and downloadable PDF, SVG and DXF files.

  • Ready in under 4 minutes
  • 9 sheets · editable FCStd + PDF, SVG, DXF
  • No subscription · pay per file
$4.99
per drawing set
4 min
avg. turnaround

Comments

0
Y
Loading comments...

Marathon-OS Design Hub

Everything you need to design faster, smarter, and with more impact.
Sphere 27 | 3D CAD Engineering Model
3D Printable Rat Feet for Pranks and Fun
Festive Holiday Tree with Decorative Elements and Creative Models
Sosten 1 | 3D CAD Engineering Model
Dragon Letter C | 3D Engineering Design File
Textured Matte Backdrop for Casio F-91W Backlight Enhancement
Freecad 099 | 3D Engineering Design File
Xmas Tree For 3D Printing 1 | Professional CAD Design
Morbius Strip 2 | 3D CAD Engineering Model
Rodholder 1 | 3D CAD Engineering Model
Al-D400 | 3D Engineering Design File
3D Model of Union Jack Flag for Printing and Design
Viparspectra P1000 1 | 3D CAD Engineering Model
Stan Hp | 3D Engineering Design File
Kyg We A 2300 500 Blu 1 | 3D CAD Engineering Model
Detailed Components for VzBot235 3D Printer
View all designs

Recently added / Trending

Everything you need to design faster, smarter, and with more impact.
Ultra Micro 1 5G Servo Motor 1 | Professional CAD Design
Breadboard 400Pin 2 | 3D CAD Engineering Model
Falcon Rocket by SpaceX - Aerospace Engineering Model
Sheet Metal Handle Design for Flat Pattern Creation
Turbofan - Standard Mechanical Component
Radial Engine Pneumatic | High-Quality CAD Model
Suction Pump - Downloadable CAD Representation
2013-2016 Mazda Cx-5 Rain Sensor "Tab B" Retaining Clip | 3D Engineering Design File
Sae Baja Chassis Project | High-Quality CAD Model
High-Rise Residential Tower with Brick Arches and Cascading Terraces
View all designs

Free Online CAD Viewer –Secure, Fast & Cloud-Based

A lightweight, online tool to convert 3D file formats—anytime, anywhere, without installing any software.

Drag & drop your 3D files

Supported formats: STEP (.step, .stp), IGES (.igs, .iges), STL (.stl), PLY (.ply), OFF (.off), BREP (.brp, .brep)

upload
Don't have a file? Try one of these samples:


CAD Viewer featureOpen CAD files instantly in your browser.
CAD Viewer featureNo software needed.
CAD Viewer featurePrivate uploads.
CAD Viewer featureAutomatically deleted after 24hrs.
CAD Viewer featureUpload files up to 300 MB