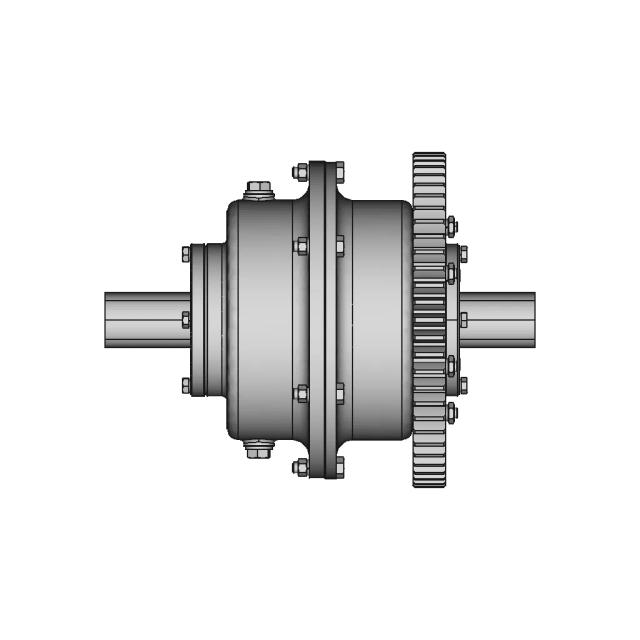
Chambre L2T Stradeasy 1 | Industrial CAD Design

0.0(0 reviews)
Industrial Design
Conceptual Product Development
Design Prototyping
Chambre L2T Stradeasy 1
Equipment Layout
Logo
sprite x=0 y=0
Angle x=0 y=0
Angle x=0 y=90
Angle x=0 y=270
Angle x=90 y=0
Angle x=270 y=0
Angle x=60 y=30

About this design

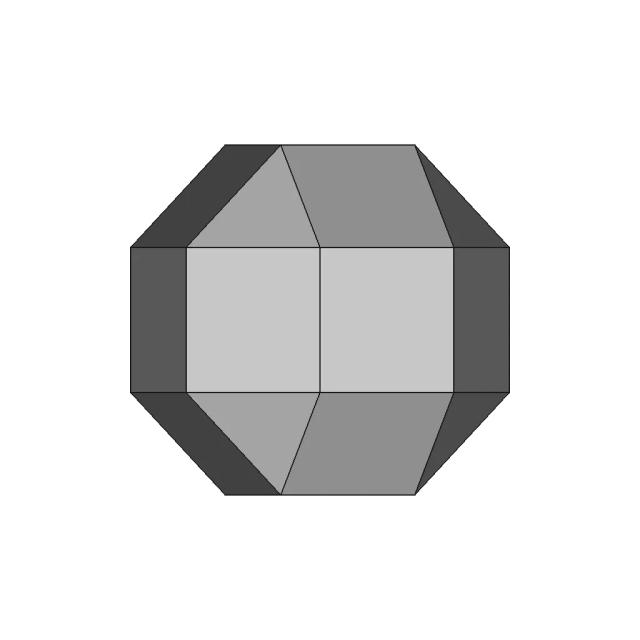
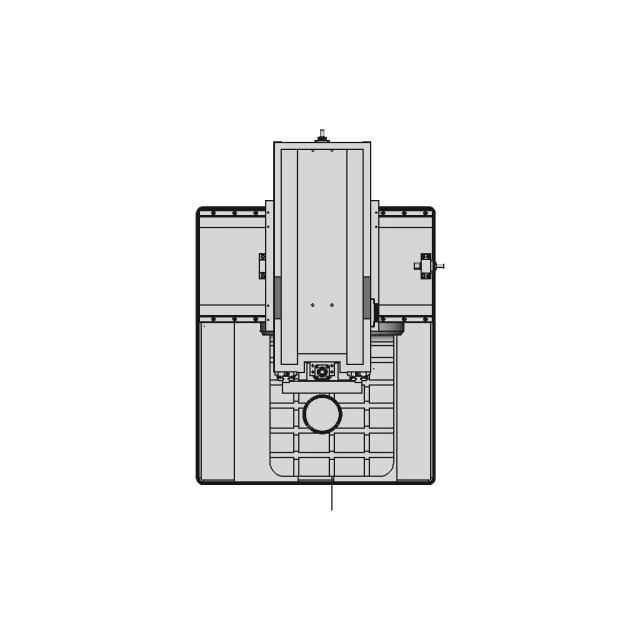
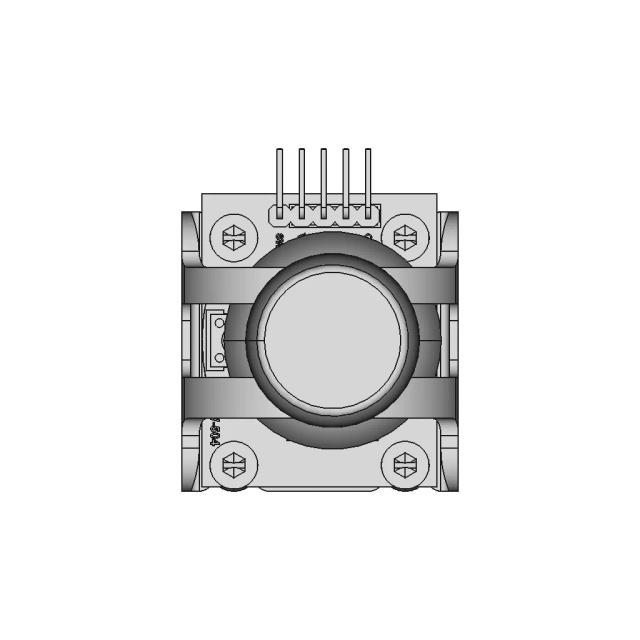
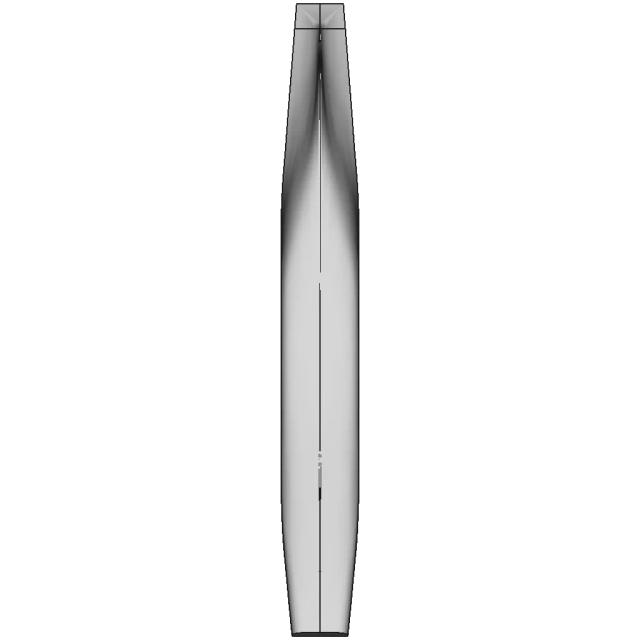
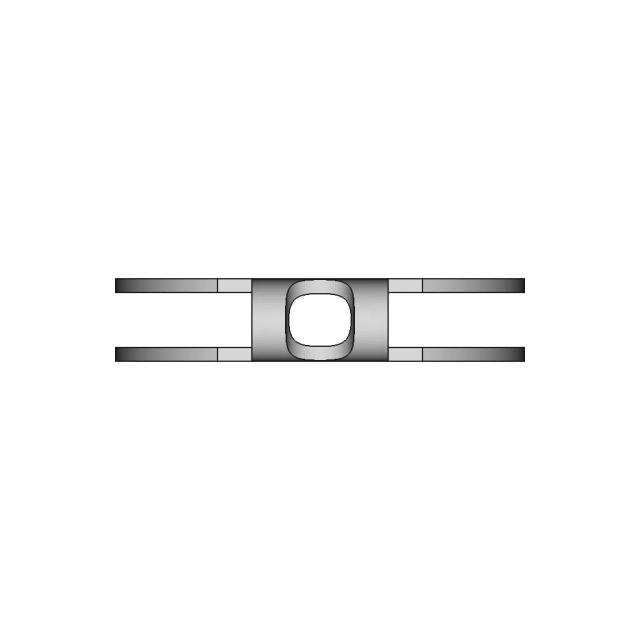
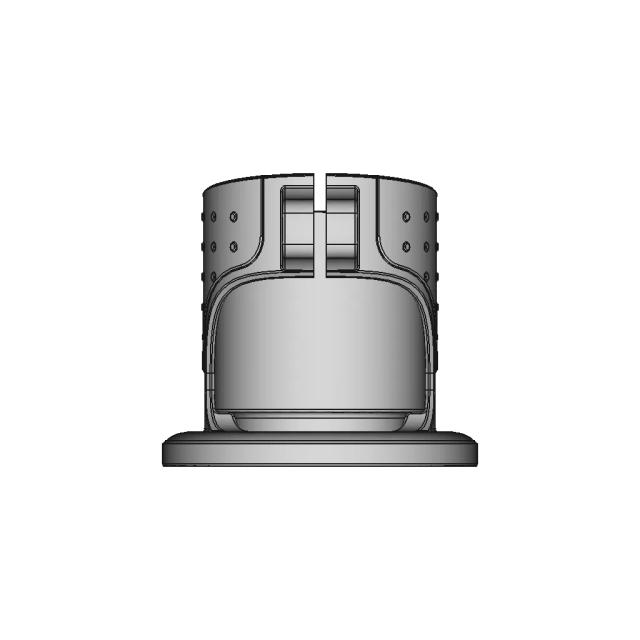
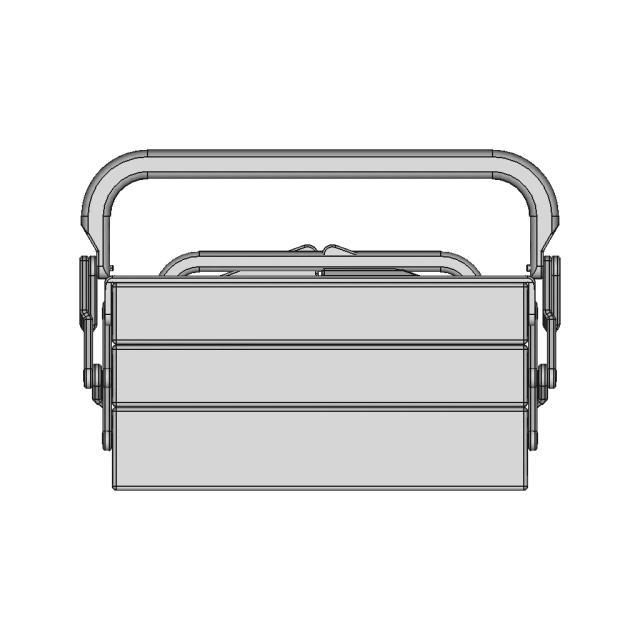
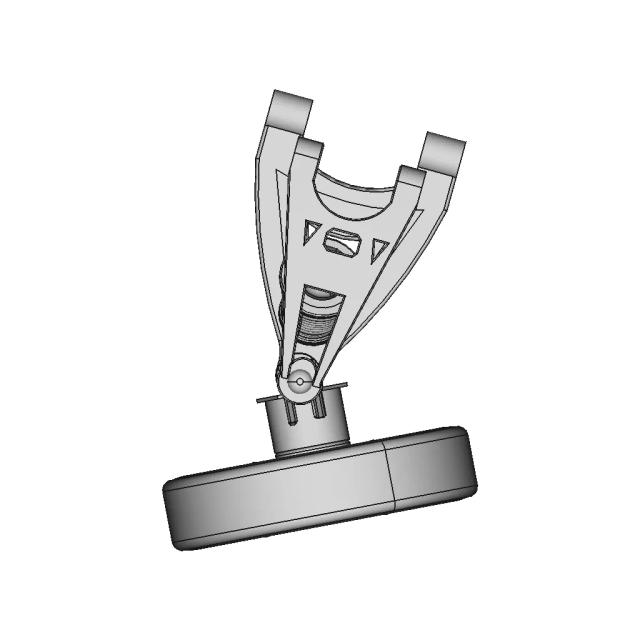
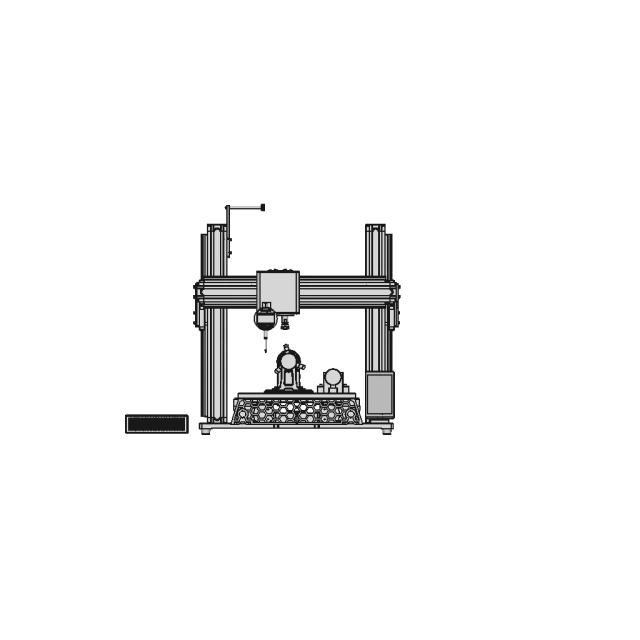
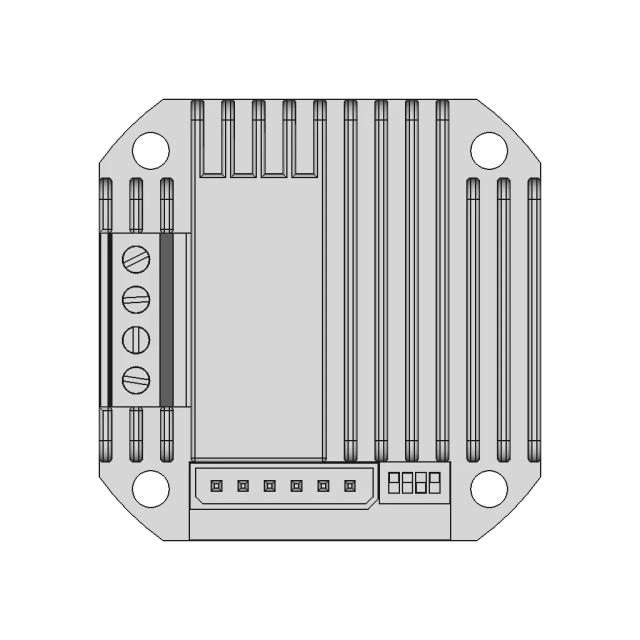
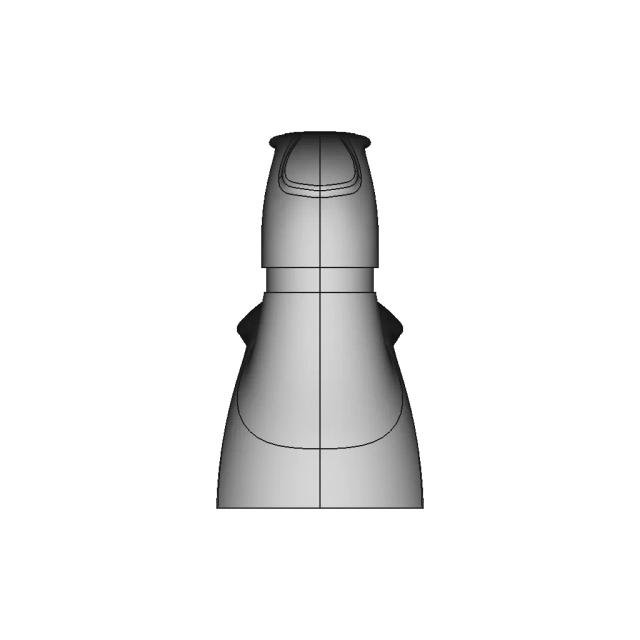
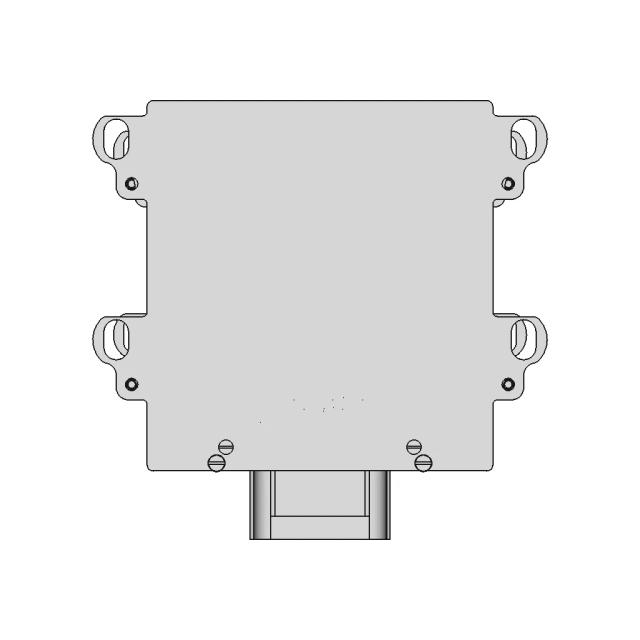
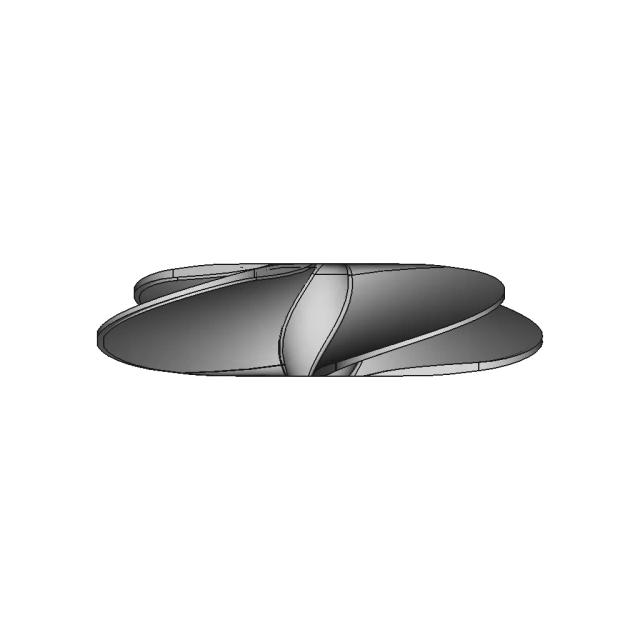
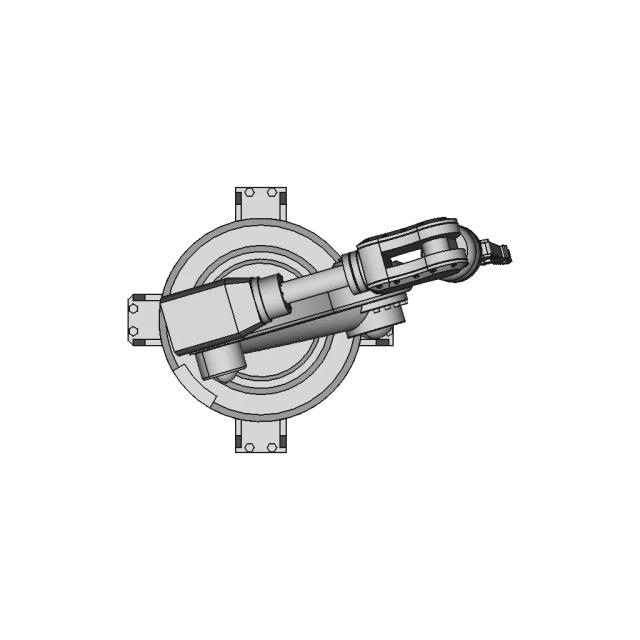
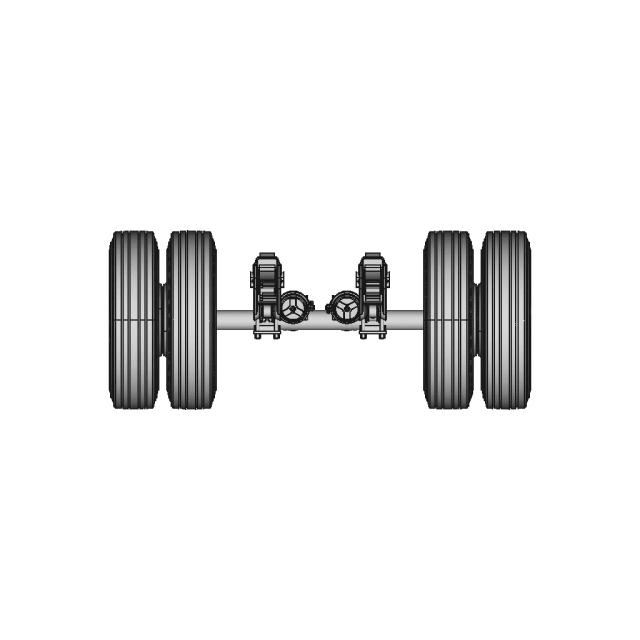
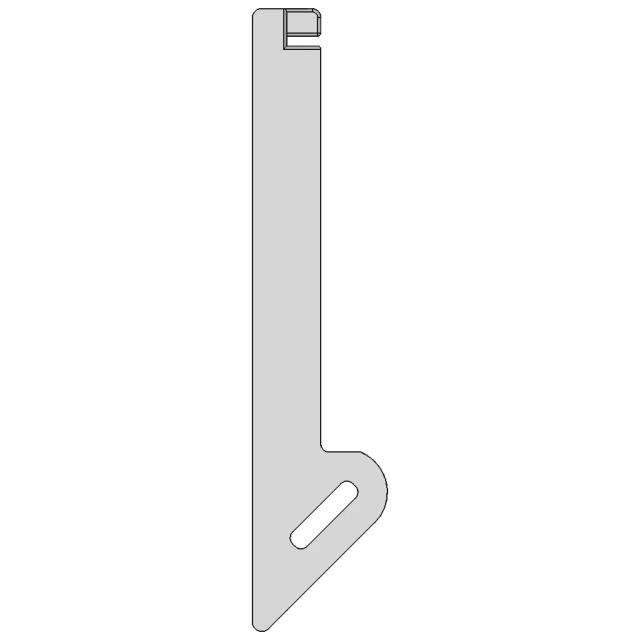
This 3D model of Chambre L2T Stradeasy 1 is ideal for industrial applications such as equipment layout, conceptual product development, and design prototyping.

Free

<100
<100

The files are shared to help you get inspired and speed up your workflow. They may not be fully accurate or production-ready, so review carefully before use.

View NameExtensionAction
Design fileFormat: STEP
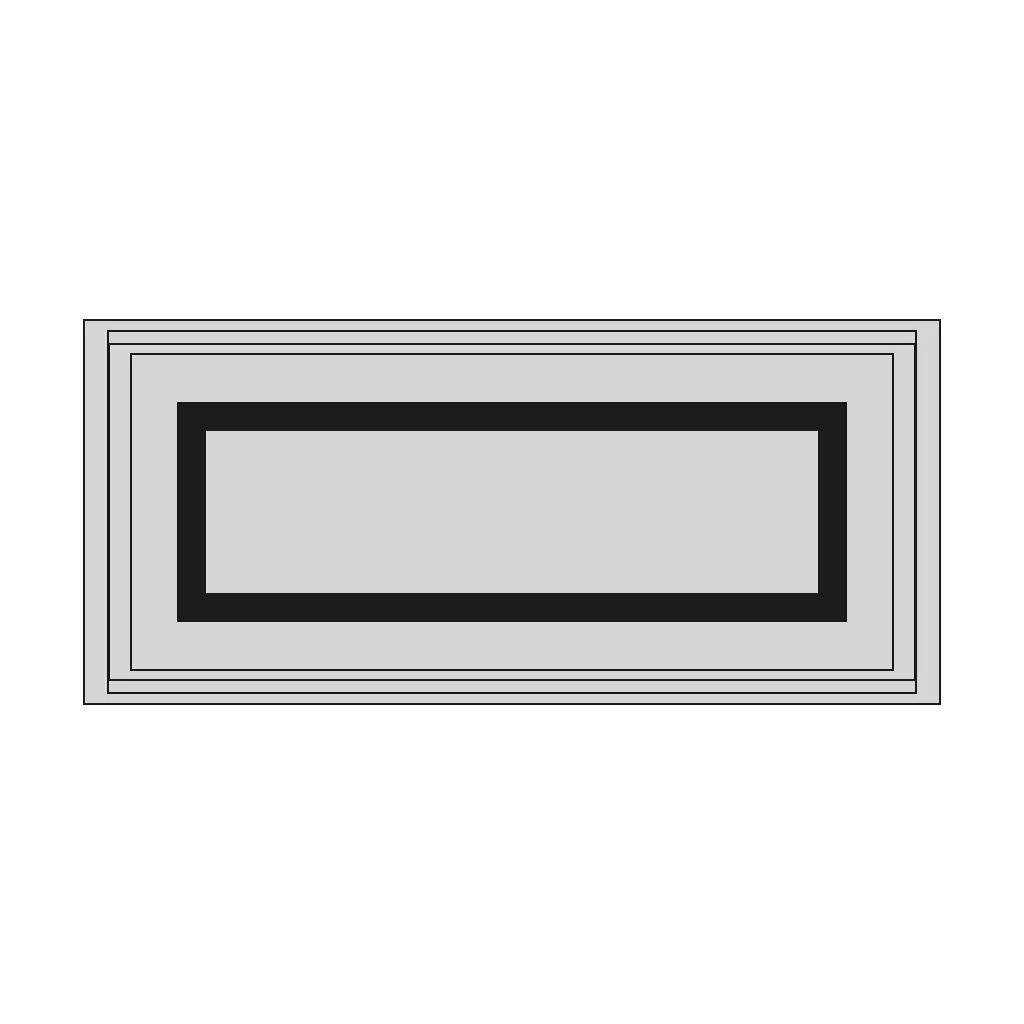

Front Viewwebp

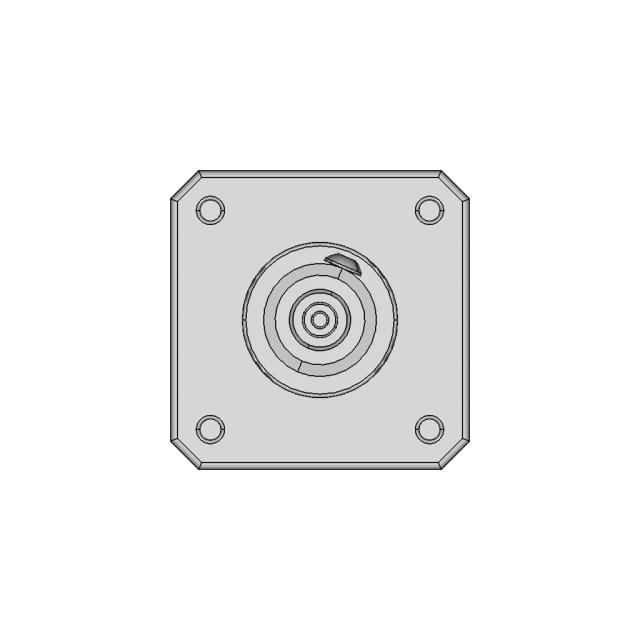
Top Viewwebp

Bottom Viewwebp

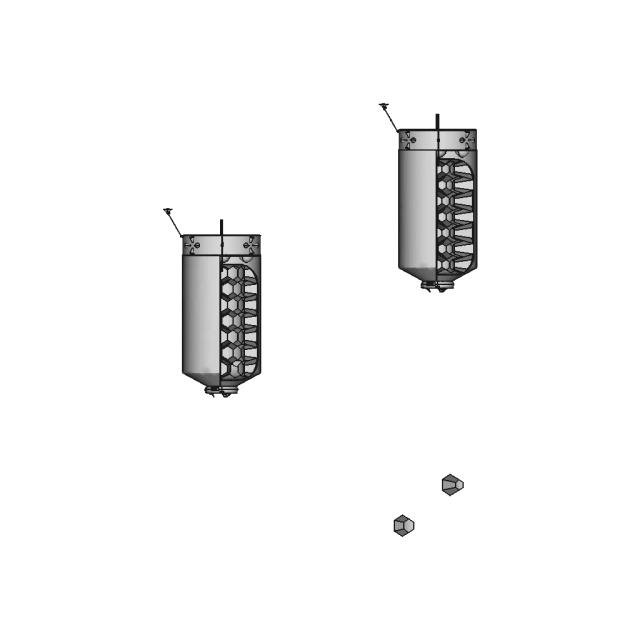
Left Side Viewwebp

Right Side Viewwebp

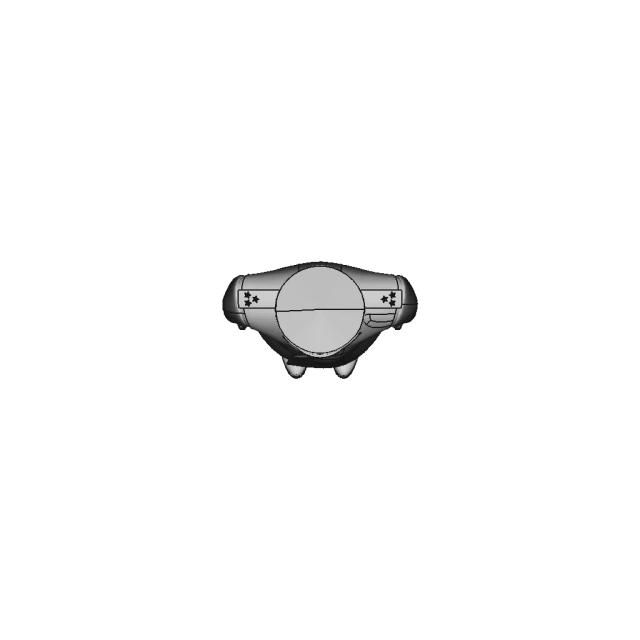
Isometric Viewwebp
Supporting Files (0)
File NameAction
No supporting files

CAD File Details

File Information
File NameCHAMBRE L2T.STEP
File TypeSTEP
Unitsmm
Geometry Summary
Faces82
Edges164
Vertices105
Solids2
Surface Types
Planar58
Cylindrical24
Conical0
Spherical0
Toroidal0
Other0
Bounding Box
Width1401.00 mm
Height629.00 mm
Depth675.00 mm
Volume
Max Volume244186576.31 mm³
Min Volume205377853.25 mm³
Average Volume224782214.78 mm³
Total Volume449564429.55 mm³
Usage Notes
NotesSuitable for design reference, visualization, prototyping workflows and engineering review. Validate dimensions and geometry before manufacturing use.

What you can use this CAD model for

  • Engineering review
  • Manufacturing discussion
  • Supplier communication
  • Prototype development
  • Design validation

Before using this CAD file

Review the model dimensions, units and geometry before using it for manufacturing or production. Some files may be created for reference, visualization or workflow acceleration and may require validation before final use.

Paid Pipeline · $4.99 per drawing set

Need 2D engineering drawings for this CAD model?

Generate multi-view 2D technical drawings from this 3D CAD file, including orthographic views, section cuts and downloadable PDF, SVG and DXF files.

  • Ready in under 4 minutes
  • 9 sheets · editable FCStd + PDF, SVG, DXF
  • No subscription · pay per file
$4.99
per drawing set
4 min
avg. turnaround

Comments

0
Y
Loading comments...

Marathon-OS Design Hub

Everything you need to design faster, smarter, and with more impact.
Qidi Q1 Pro Fan Duct Auxiliary Cooling Fan 12032 Fan | Professional CAD Design
Prusa Nextruder Nozzle Adapter CAD Model
3D Model of a Fearful Emoji
3D Printable Chain 1 | Professional CAD Design
3D Printed Keyholder 1 | Professional CAD Design
Trigyrate Rhombicosidodecahedron 1 | 3D CAD Engineering Model
Triaugmented Dodecahedron 1 | 3D CAD Engineering Model
Gliding Cover Storage Box 1 | 3D CAD Engineering Model
Custom Router Baseplate Compatible with 70-71mm Diameter Tools
Miniature 3D Printable Cantilever Toolbox | 3D Engineering Design File
Pp 003 2400 | 3D Engineering Design File
Hexagonal Spiral Vase For 3D Printing 1 | 3D CAD Engineering Model
Tripod 1 4 20 1 6Mm Styled Board Mount 1 | 3D CAD Engineering Model
Ctz Snapmaker A350T | 3D Engineering Design File
Pentacopter Drone Designed for Four Passengers
Frame For 4 X6 Photos Model For 3D Printing With | 3D CAD Engineering Model
View all designs

Recently added / Trending

Everything you need to design faster, smarter, and with more impact.
Df Robot Dss P05 3 5Kg Servo 1 | 3D CAD Engineering Model
Rotatable Screwdriver Organiser 1 | 3D CAD Engineering Model
Db-Evcc-500 | High-Quality CAD Model
Diy Boat Propeller - Downloadable CAD Representation
Elongated Pentagonal Gyrobirotunda 1 | 3D CAD Engineering Model
Eixo De Carreta Duplo - Downloadable CAD Representation
Vero PCB Card Ejector PN 173-12659 Industrial Component
GR 223 Integrated Upper Assembly 400mm Length
Conjunto De Montaje - Downloadable CAD Representation
CAD Model of Differential for Engineering Projects
View all designs

Free Online CAD Viewer –Secure, Fast & Cloud-Based

A lightweight, online tool to convert 3D file formats—anytime, anywhere, without installing any software.

Drag & drop your 3D files

Supported formats: STEP (.step, .stp), IGES (.igs, .iges), STL (.stl), PLY (.ply), OFF (.off), BREP (.brp, .brep)

upload
Don't have a file? Try one of these samples:


CAD Viewer featureOpen CAD files instantly in your browser.
CAD Viewer featureNo software needed.
CAD Viewer featurePrivate uploads.
CAD Viewer featureAutomatically deleted after 24hrs.
CAD Viewer featureUpload files up to 300 MB