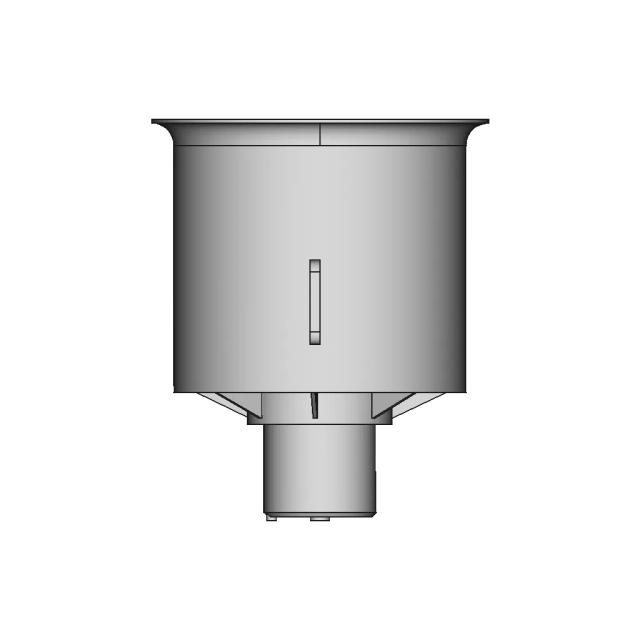
Architectural Bracket for Structural Support

0.0(0 reviews)
Automotive
Automotive Component
Reinforcement Bracket
Biw 01 Cabin Reinforcement Bracket 1
Cabin Structure
Logo
sprite x=0 y=0
Angle x=0 y=0
Angle x=0 y=90
Angle x=0 y=270
Angle x=90 y=0
Angle x=270 y=0
Angle x=60 y=30

About this design




Explore a detailed architectural bracket designed to project from walls and support structural loads. Ideal for reinforcing cabins and similar constructions.

Free

<100
<100

The files are shared to help you get inspired and speed up your workflow. They may not be fully accurate or production-ready, so review carefully before use.

View NameExtensionAction
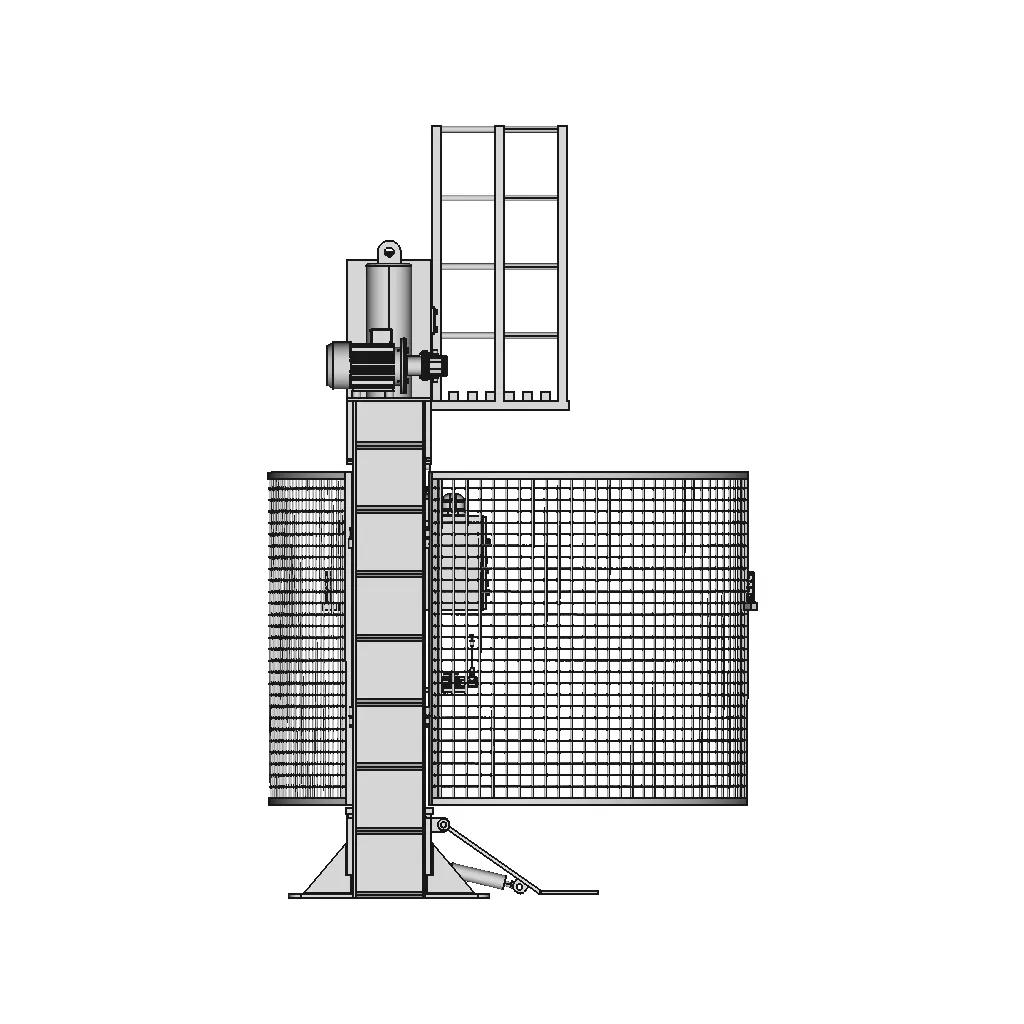



Design fileFormat: STEP
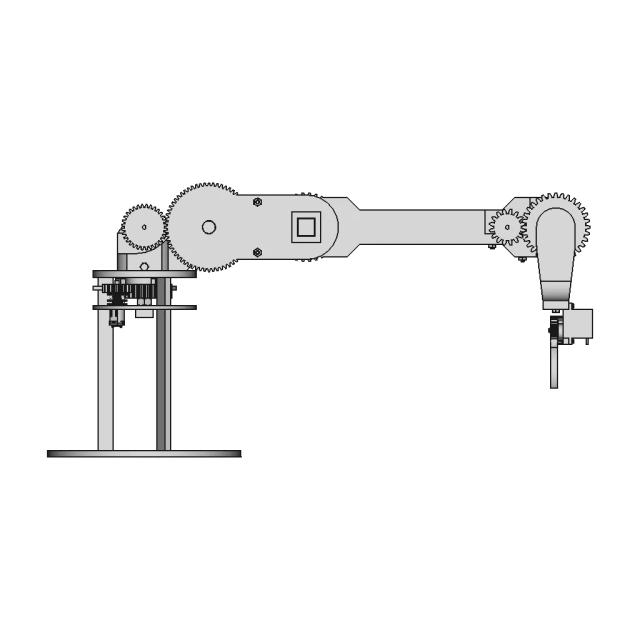
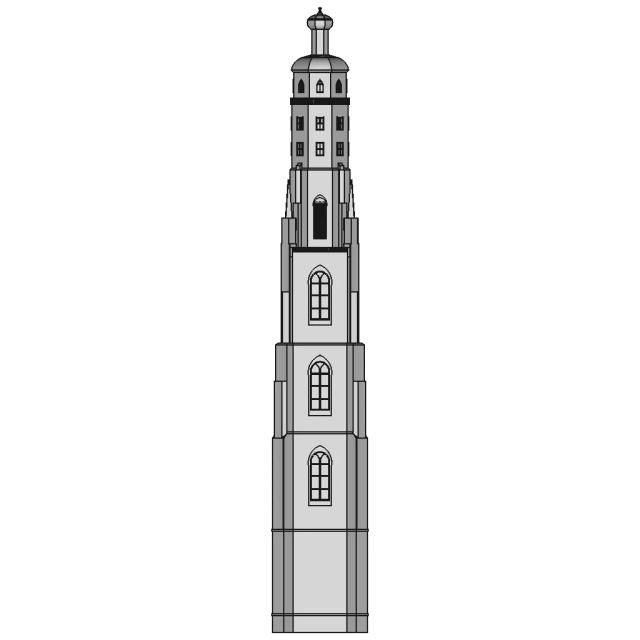
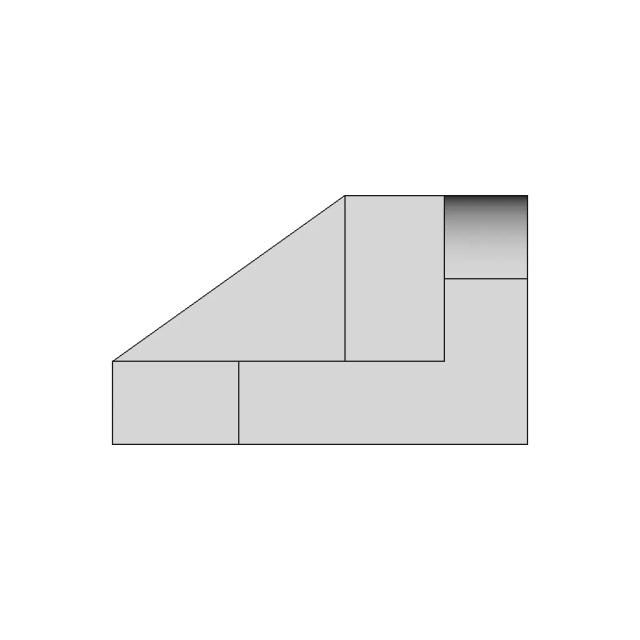
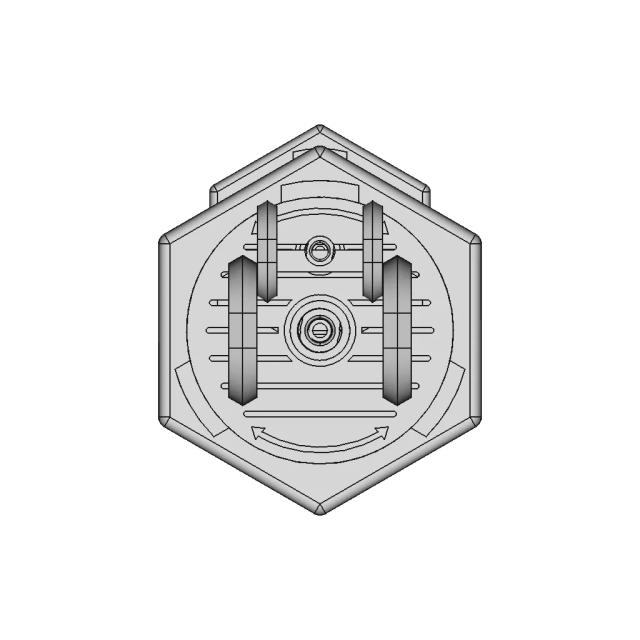
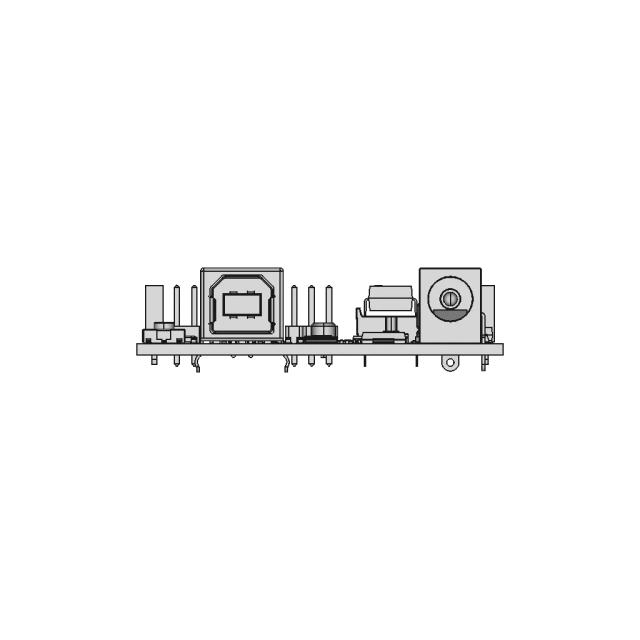
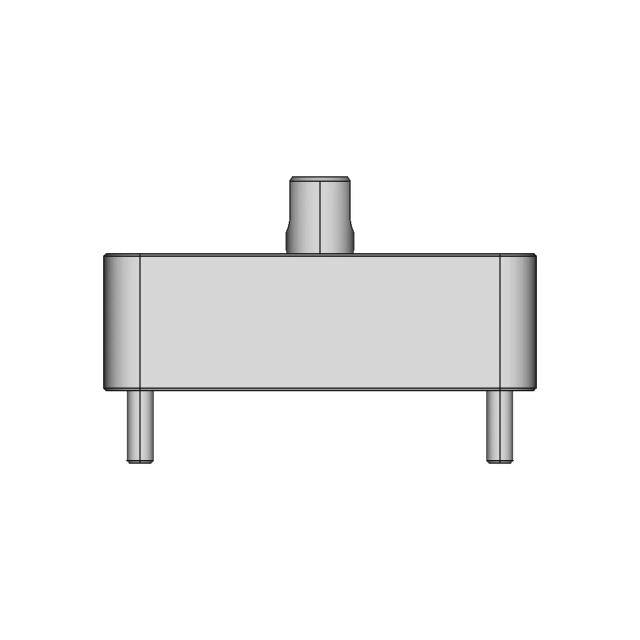
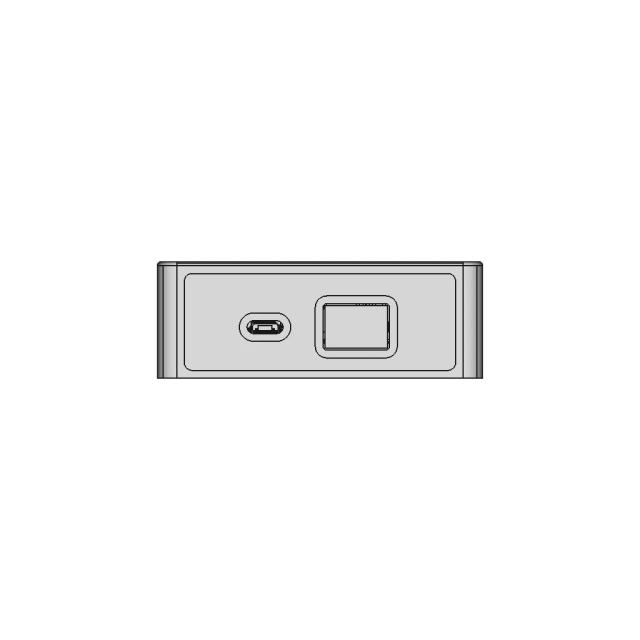
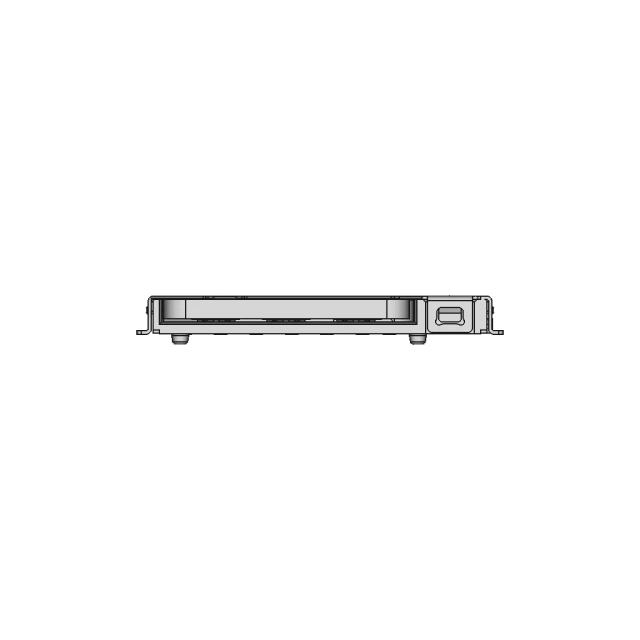
Front Viewwebp
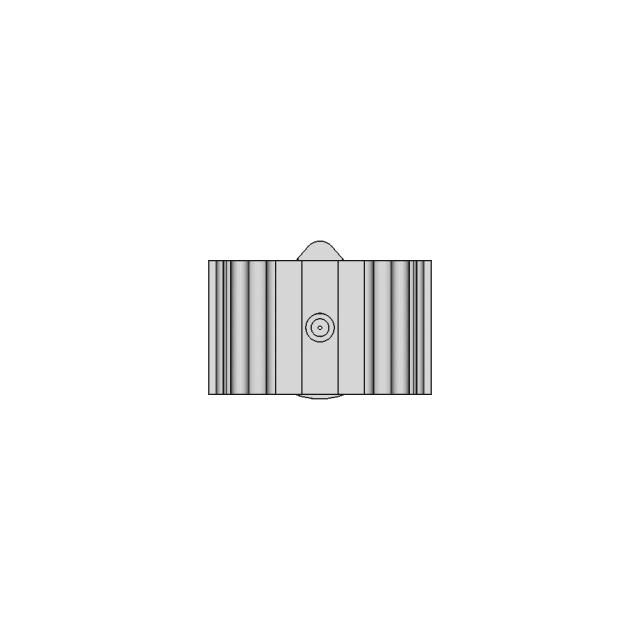
Top Viewwebp
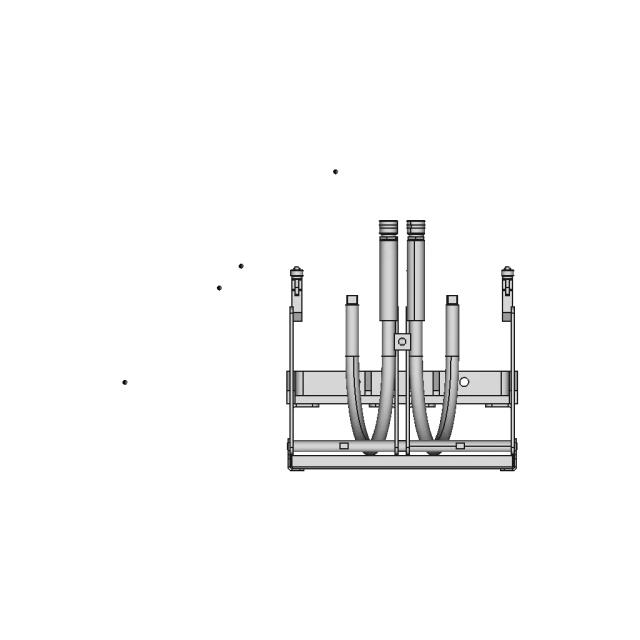
Bottom Viewwebp
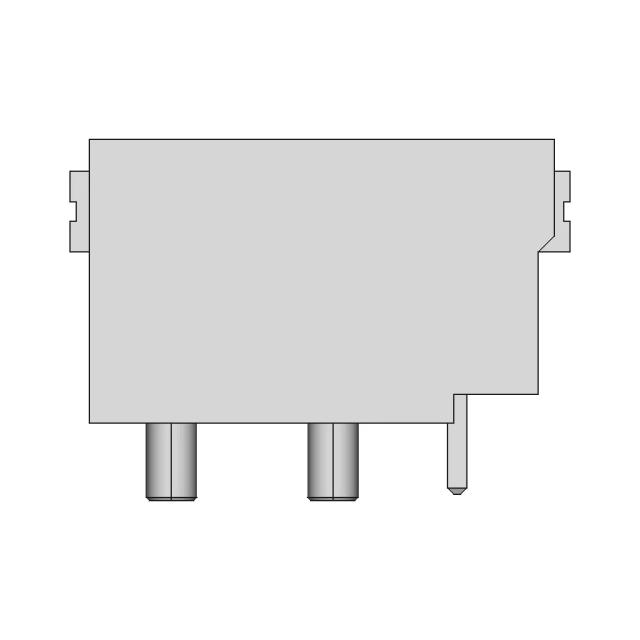
Left Side Viewwebp
Right Side Viewwebp
Isometric Viewwebp
Supporting Files (0)
File NameAction
No supporting files

CAD File Details

File Information
File Namemontagem completa.stp
File TypeSTEP
Unitsmm
Geometry Summary
Faces12,043
Edges36,834
Vertices24,123
Solids194
Surface Types
Planar5,642
Cylindrical1,525
Conical529
Spherical50
Toroidal309
Other3,988
Bounding Box
Width2133.09 mm
Height3368.00 mm
Depth2008.19 mm
Volume
Max Volume96043200.00 mm³
Min Volume0.05 mm³
Average Volume1889465.24 mm³
Total Volume366556256.85 mm³
Usage Notes
NotesSuitable for design reference, visualization, prototyping workflows and engineering review. Validate dimensions and geometry before manufacturing use.

What you can use this CAD model for

  • Engineering review
  • Manufacturing discussion
  • Supplier communication
  • Prototype development
  • Design validation

Before using this CAD file

Review the model dimensions, units and geometry before using it for manufacturing or production. Some files may be created for reference, visualization or workflow acceleration and may require validation before final use.

Paid Pipeline · $4.99 per drawing set

Need 2D engineering drawings for this CAD model?

Generate multi-view 2D technical drawings from this 3D CAD file, including orthographic views, section cuts and downloadable PDF, SVG and DXF files.

  • Ready in under 4 minutes
  • 9 sheets · editable FCStd + PDF, SVG, DXF
  • No subscription · pay per file
$4.99
per drawing set
4 min
avg. turnaround

Comments

0
Y
Loading comments...

Marathon-OS Design Hub

Everything you need to design faster, smarter, and with more impact.
Vent V2 Dot 0 | 3D CAD Engineering Model
3D Printed Drill Bit Holder for Sizes 1 to 13 mm
Elephant Plaque | 3D Engineering Design File
Emotional Dream V266 Test Outdated 1 | 3D CAD Engineering Model
Kyg We A 2300 500 Blu 1 | 3D CAD Engineering Model
3D Tower Model for Engineering and 3D Printing
2 In 1 Print In Place Glasses Case 1 | 3D CAD Engineering Model
Boy Scout Emblem | 3D Engineering Design File
3D Printable Bioreactor For Deep Space Food Production - Sacha Taylor - Downloadable CAD Representation
Fissure V1 Step 1 | 3D CAD Engineering Model
One Of Seven | 3D CAD Engineering Model
AC Remote Holder - Secure and Convenient Storage Solution
Case For 7Inch Display 1 | 3D CAD Engineering Model
3Dprinter 4 | 3D CAD Engineering Model
0.4mm Brass Nozzle for Nextruder - Precision 3D Printing Component
Detailed Elegoo Filament Spool CAD Model
View all designs

Recently added / Trending

Everything you need to design faster, smarter, and with more impact.

New Industrial Component Model
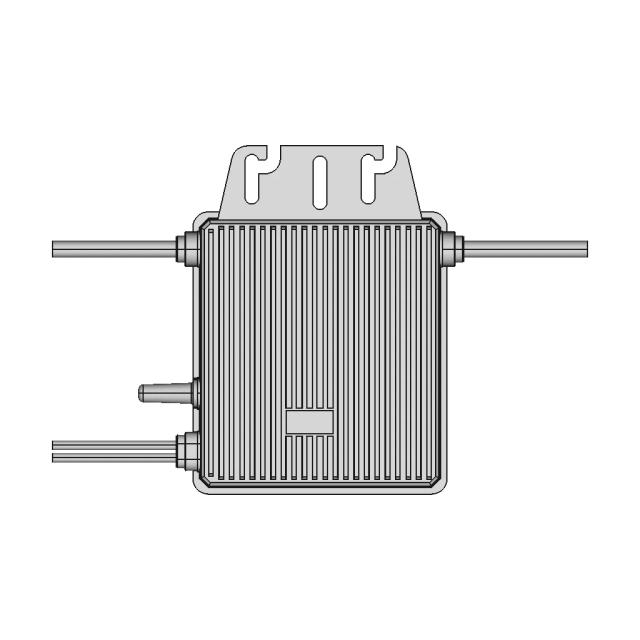
300 Watt Balcony Power Plant Inverter
Baseus Adaman Metal Digital Display Quick Charge 1 | CAD Model for Energy Systems
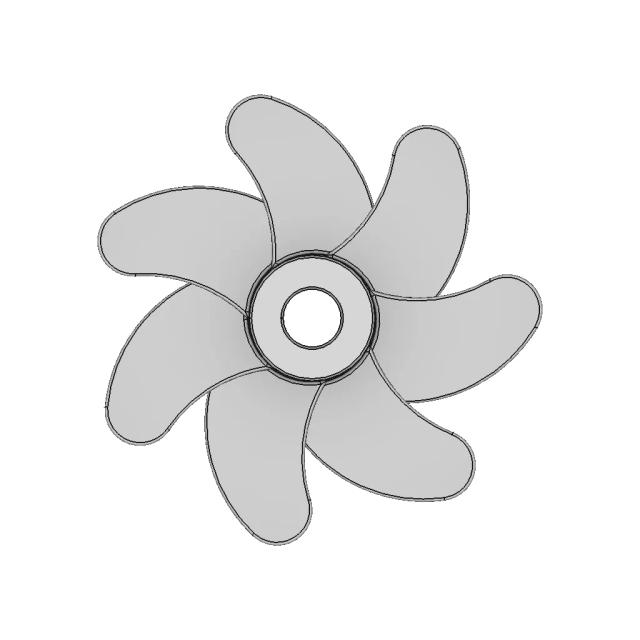
Propeller Cast 1 | 3D CAD Engineering Model
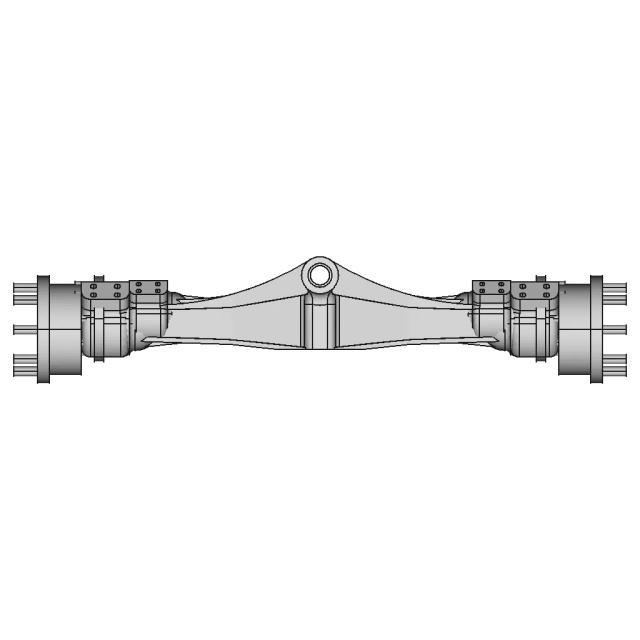
Eje De Rueda Delantera - Standard Mechanical Component
Solidworks Robotic Hand Drawing V1 Solidworks Robotik El Cizimi 1 | Professional CAD Design
Model H10-13.4 - Standard Mechanical Component
Hackfr One With Telescopic Antenna 85 370 Mm | CAD Model for Energy Systems
EXHAUST MANIFOLD
EXHAUST MANIFOLD
Head Cylinder Bolt for Nissan Versa 1.8L Engine
View all designs

Free Online CAD Viewer –Secure, Fast & Cloud-Based

A lightweight, online tool to convert 3D file formats—anytime, anywhere, without installing any software.

Drag & drop your 3D files

Supported formats: STEP (.step, .stp), IGES (.igs, .iges), STL (.stl), PLY (.ply), OFF (.off), BREP (.brp, .brep)

upload
Don't have a file? Try one of these samples:


CAD Viewer featureOpen CAD files instantly in your browser.
CAD Viewer featureNo software needed.
CAD Viewer featurePrivate uploads.
CAD Viewer featureAutomatically deleted after 24hrs.
CAD Viewer featureUpload files up to 300 MB