Adaptive Slat Walkway System for Complex Motion Applications

0.0(0 reviews)
Robotics
Adaptive Slat Walkway
Complex Motion
Nasa Mgaama
Dynamic Environment
Logo
sprite x=0 y=0
Angle x=0 y=0
Angle x=0 y=90
Angle x=0 y=270
Angle x=90 y=0
Angle x=270 y=0
Angle x=60 y=30

About this design

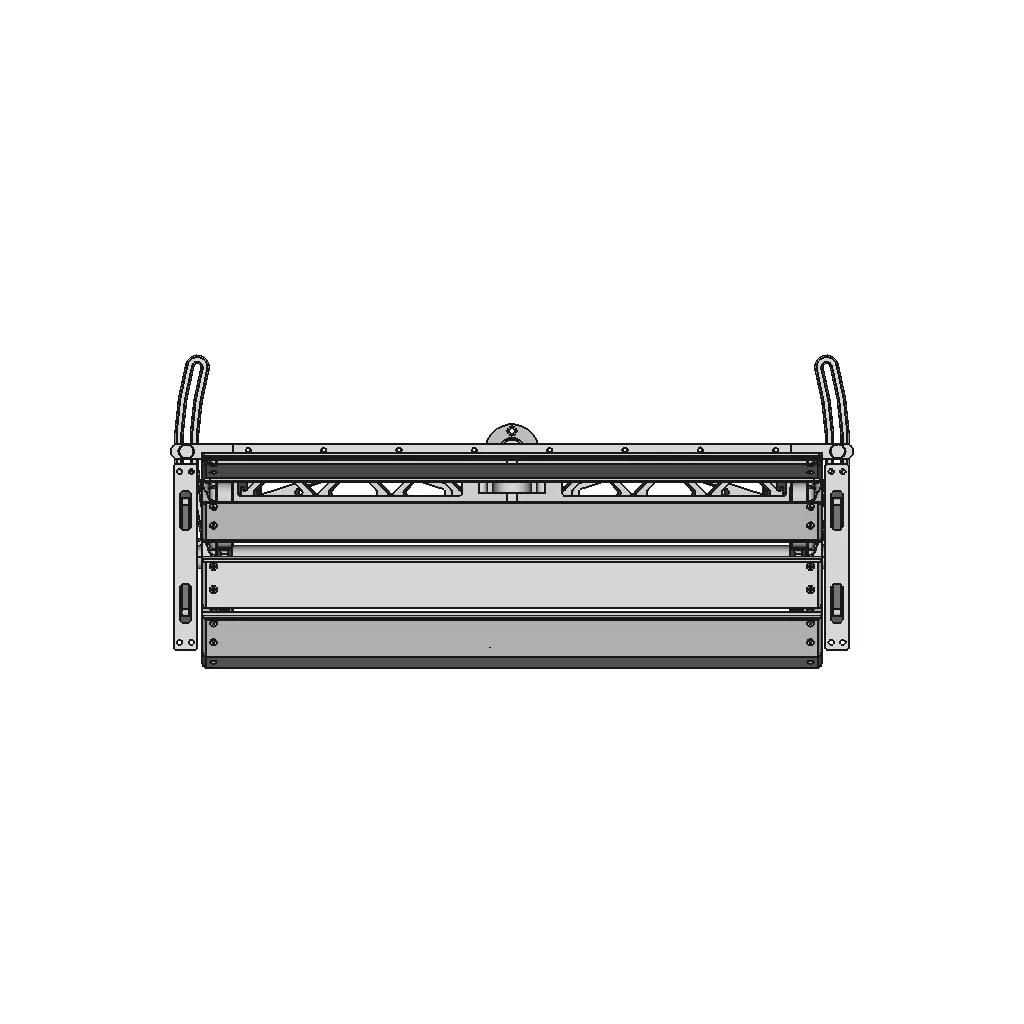






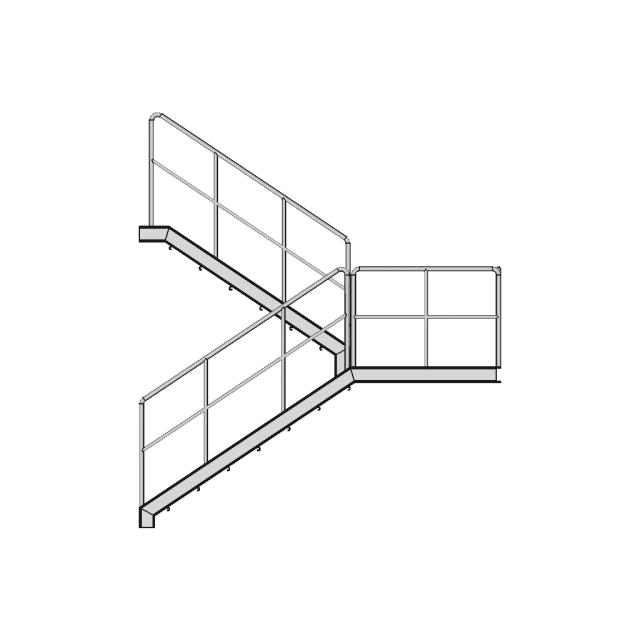
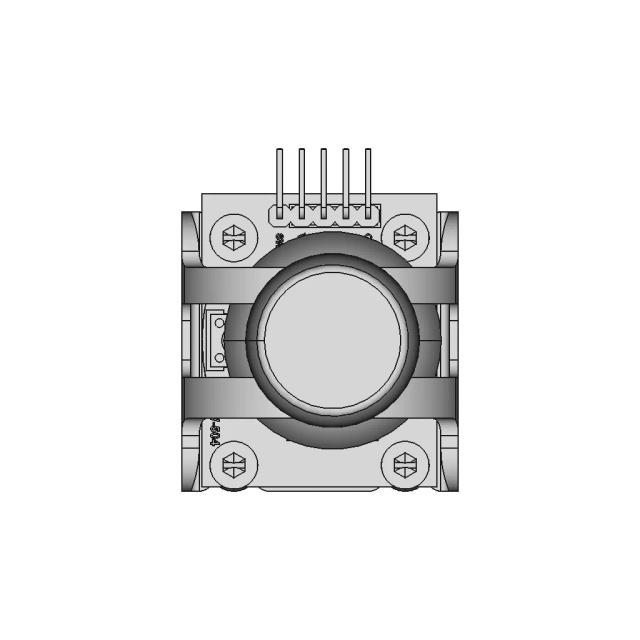
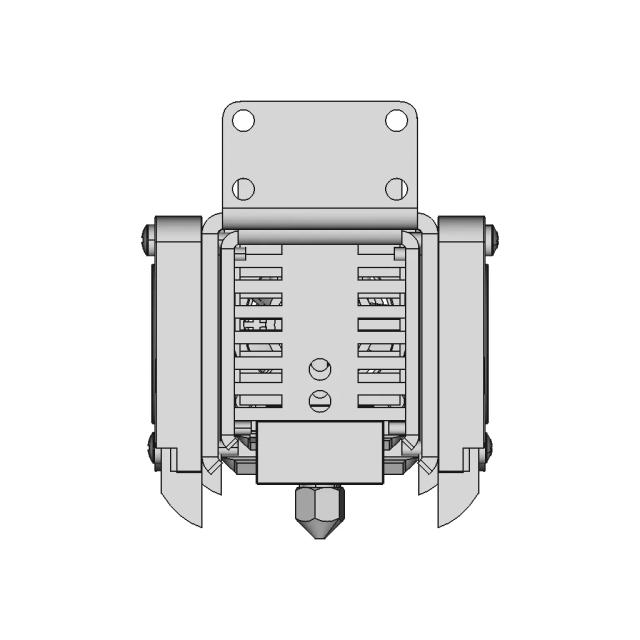
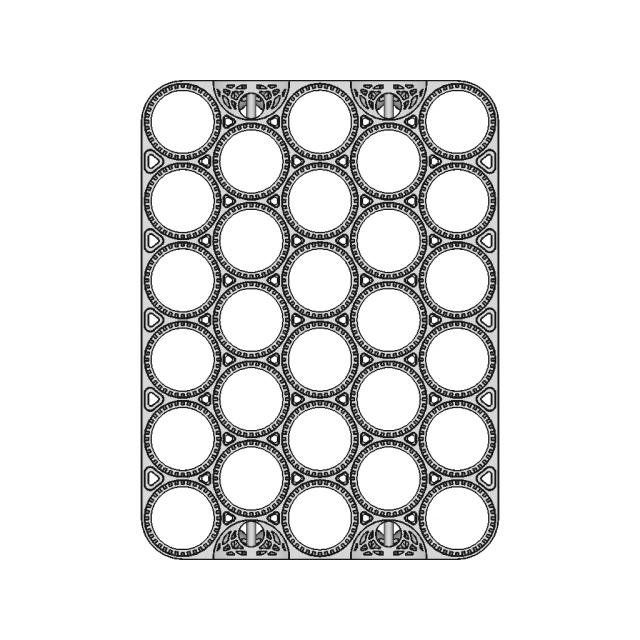
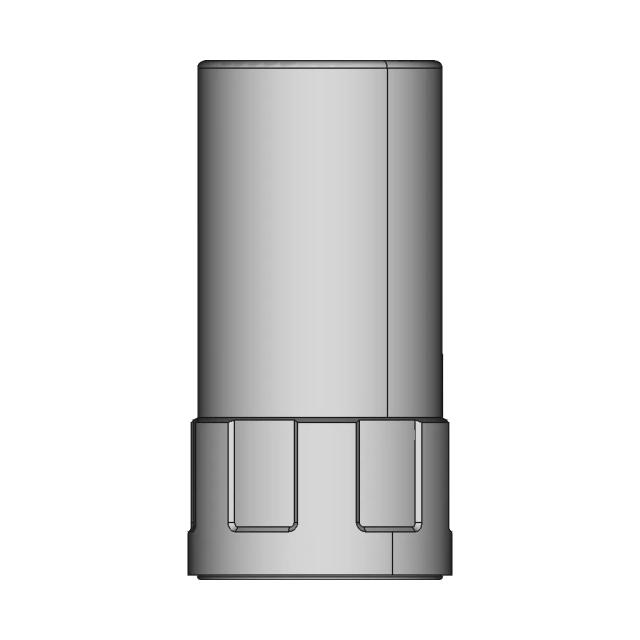
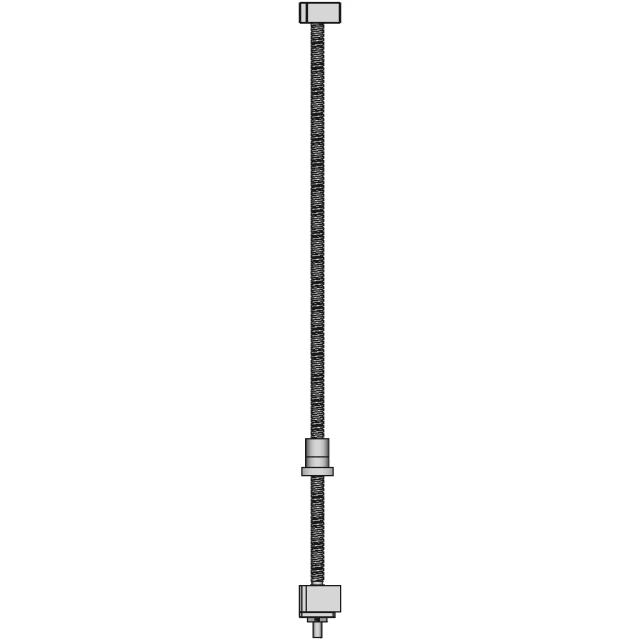
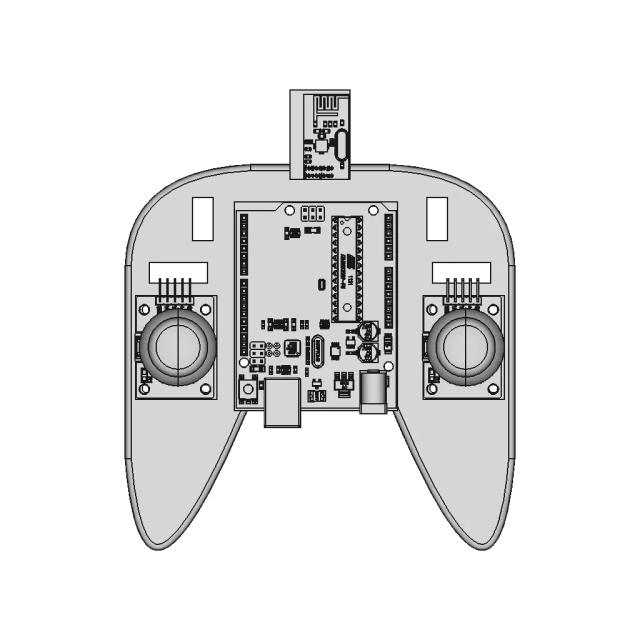
This adaptive slat walkway system is designed to accommodate complex motion patterns, inspired by the NASA MGAAMA system. Engineered for flexibility and durability in dynamic environments.

Free

<100
<100

The files are shared to help you get inspired and speed up your workflow. They may not be fully accurate or production-ready, so review carefully before use.

View NameExtensionAction
Design fileFormat: STEP
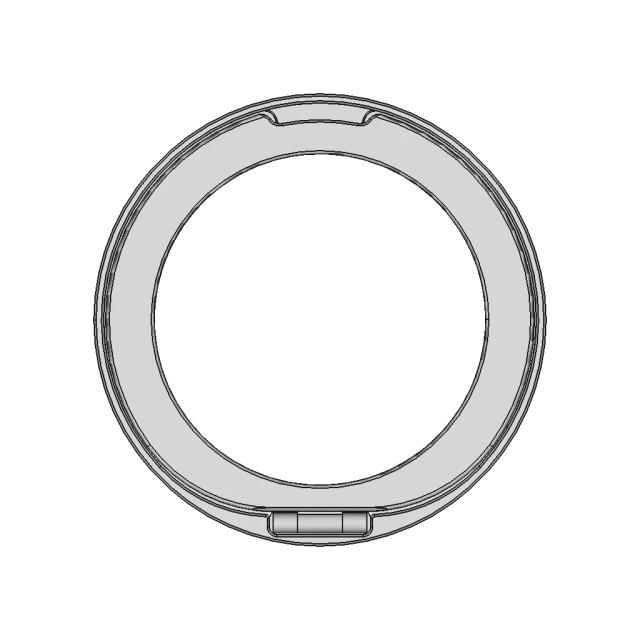
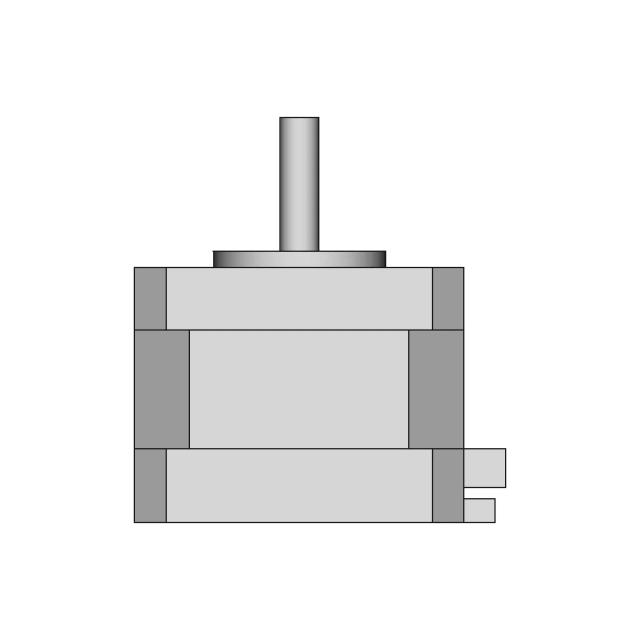
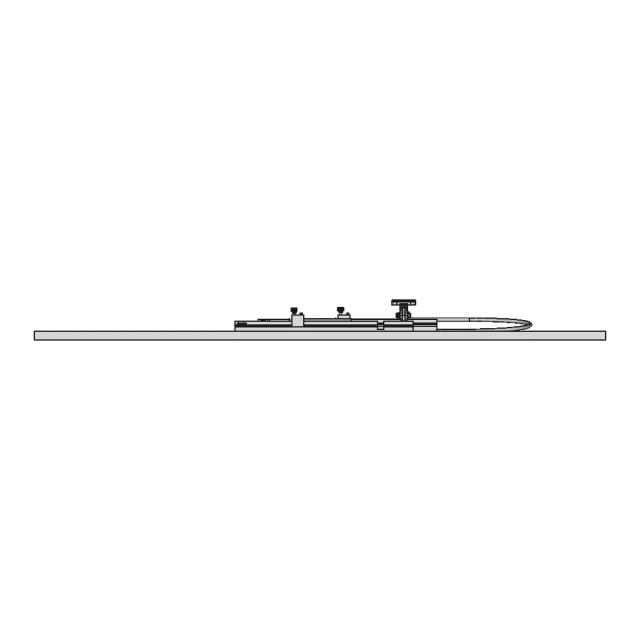
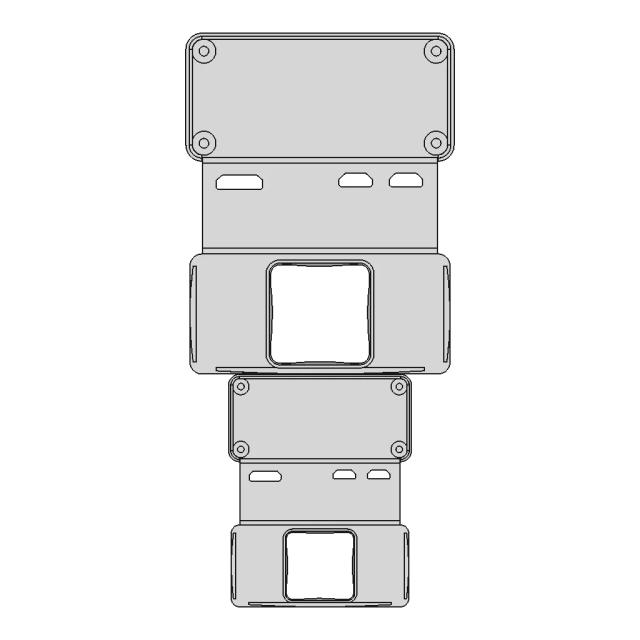
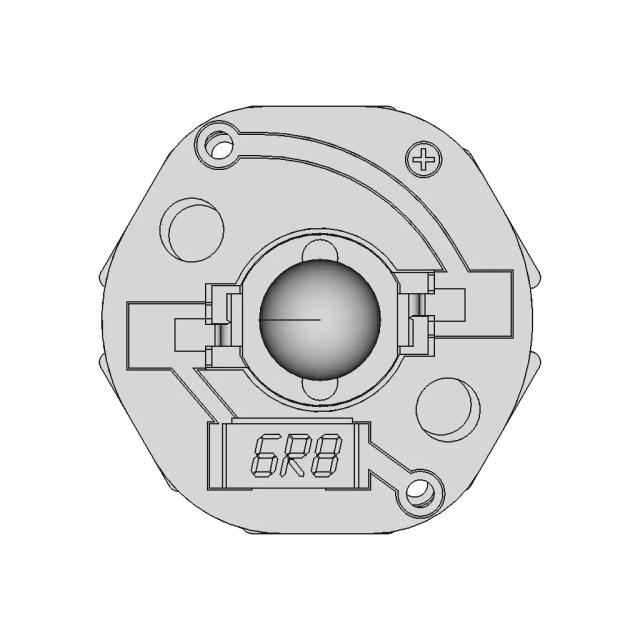
Front Viewwebp
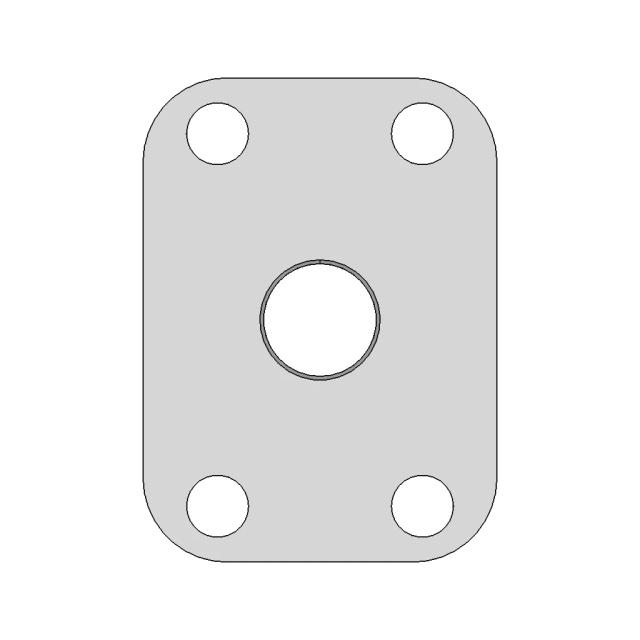
Top Viewwebp
Bottom Viewwebp
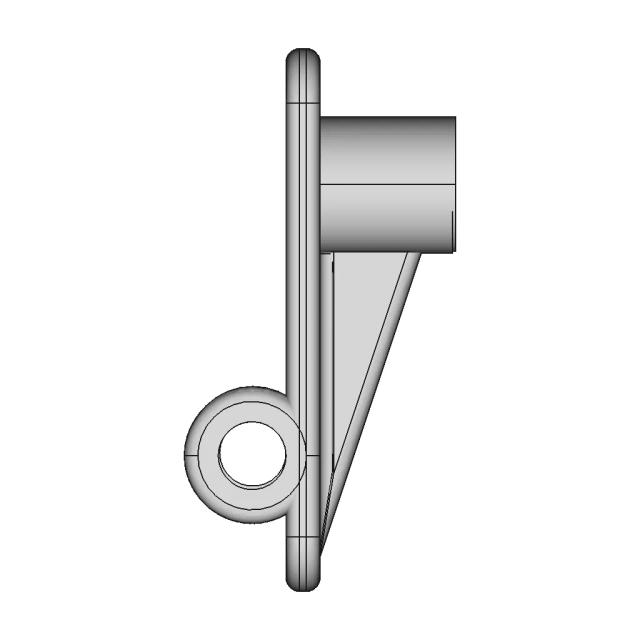
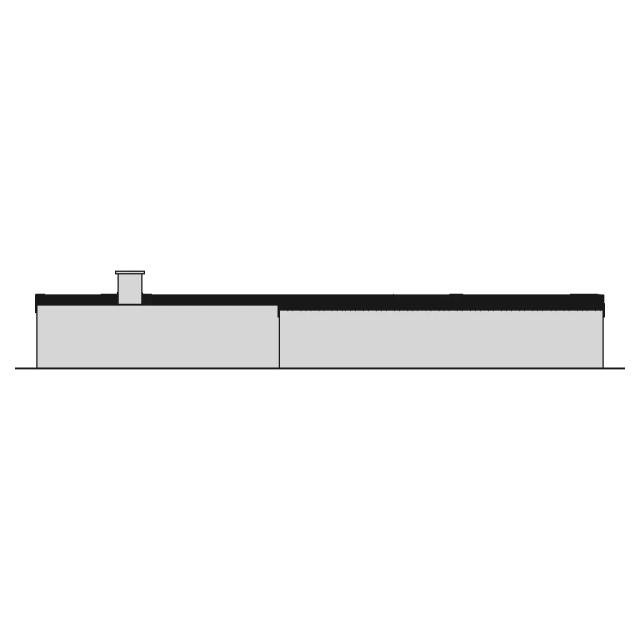
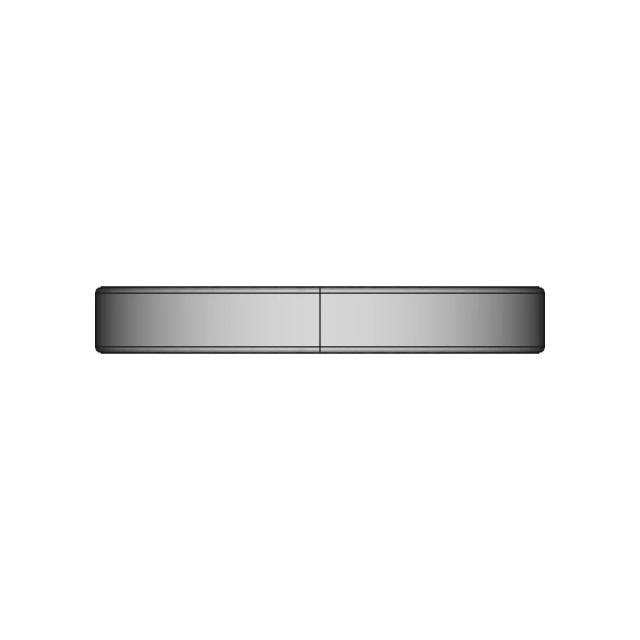
Left Side Viewwebp
Right Side Viewwebp
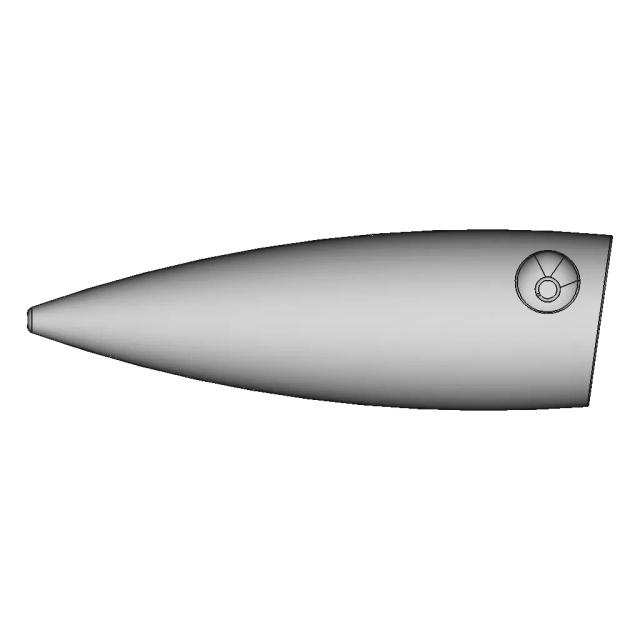
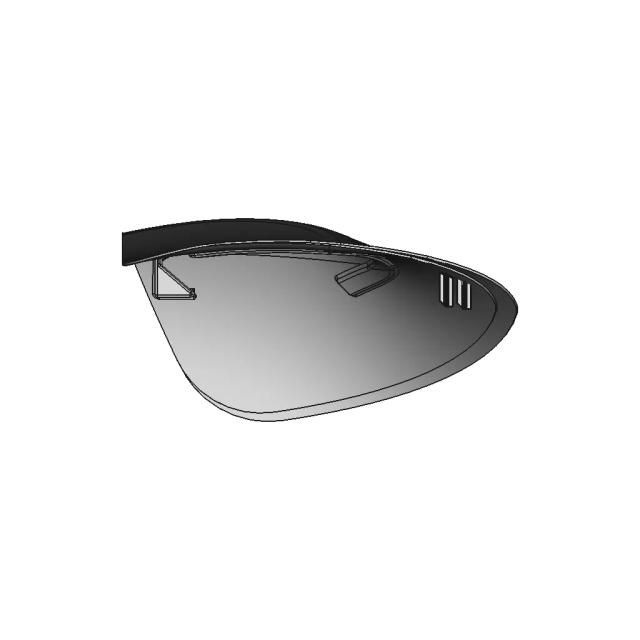
Isometric Viewwebp
Supporting Files (0)
File NameAction
No supporting files

CAD File Details

File Information
File Name69804d8b3cb786ad67860294_...
File TypeSTEP
Unitsmm
Geometry Summary
Faces5,498
Edges13,241
Vertices7,983
Solids119
Surface Types
Planar1,669
Cylindrical2,530
Conical305
Spherical408
Toroidal228
Other358
Bounding Box
Width1117.41 mm
Height512.36 mm
Depth1140.29 mm
Volume
Max Volume2038786.36 mm³
Min Volume4750.98 mm³
Average Volume163350.26 mm³
Total Volume19438680.62 mm³
Usage Notes
NotesSuitable for design reference, visualization, prototyping workflows and engineering review. Validate dimensions and geometry before manufacturing use.

What you can use this CAD model for

  • Engineering review
  • Manufacturing discussion
  • Supplier communication
  • Prototype development
  • Design validation

Before using this CAD file

Review the model dimensions, units and geometry before using it for manufacturing or production. Some files may be created for reference, visualization or workflow acceleration and may require validation before final use.

Paid Pipeline · $4.99 per drawing set

Need 2D engineering drawings for this CAD model?

Generate multi-view 2D technical drawings from this 3D CAD file, including orthographic views, section cuts and downloadable PDF, SVG and DXF files.

  • Ready in under 4 minutes
  • 9 sheets · editable FCStd + PDF, SVG, DXF
  • No subscription · pay per file
$4.99
per drawing set
4 min
avg. turnaround

Comments

0
Y
Loading comments...

Marathon-OS Design Hub

Everything you need to design faster, smarter, and with more impact.
Polisseur A L Acetone Pour Piece En Abs 1 | 3D CAD Engineering Model
Snowflake | 3D Engineering Design File
2024 Design Mania | 3D Engineering Design File
Iphone Charging Stand 1 | 3D CAD Engineering Model
Step Motor C17HD0004-02 for 3D Printers
3D Designed Trophy Model for Display and Awards
Face Shield For Small 3D Printers 3 | Professional CAD Design
M!N!Mal 0 Ch - Raspberry Pi Zero 2 / Banana Pi M2 Case With Heatsink & Cooling | 3D Engineering Design File
Calibration Cube 5 | 3D CAD Engineering Model
Universal 19-Inch Rack Mount Cabinet for Component Fitting
Melth 99 Aircraft Design Project
Speed Rapid 1 | 3D CAD Engineering Model
Trigyrate Rhombicosidodecahedron 1 | 3D CAD Engineering Model
3D Printer Attachment For Drawing | High-Quality CAD Model
Miniature Ship Coin Storage Compartment for Collection Box
1/4 Ff-B | 3D Engineering Design File
View all designs

Recently added / Trending

Everything you need to design faster, smarter, and with more impact.

XSens Vision Navigator Dummy Model Without Suction Cups
Andonstar Ad249 Led Pcb Replacement - Downloadable CAD Representation
Esp32 S3 0 42Oled 1 | 3D CAD Engineering Model
Building With Rooftop Lifeline System Predio Com Linha De Vida | Professional CAD Design
Armario Balcon Disenado En Solidworks 1 | Professional CAD Design
Caja Sensor Magnetico Arduino 1 | 3D CAD Engineering Model
Ink Slinger 1 | 3D CAD Engineering Model
Exterior Panel (Automotive) | High-Quality CAD Model
The Eco-Orbit Bioreactor (Eob) Design Version 2 | 3D Engineering Design File
School Zone Safety Fence 1 | Industrial CAD Design
View all designs

Free Online CAD Viewer –Secure, Fast & Cloud-Based

A lightweight, online tool to convert 3D file formats—anytime, anywhere, without installing any software.

Drag & drop your 3D files

Supported formats: STEP (.step, .stp), IGES (.igs, .iges), STL (.stl), PLY (.ply), OFF (.off), BREP (.brp, .brep)

upload
Don't have a file? Try one of these samples:


CAD Viewer featureOpen CAD files instantly in your browser.
CAD Viewer featureNo software needed.
CAD Viewer featurePrivate uploads.
CAD Viewer featureAutomatically deleted after 24hrs.
CAD Viewer featureUpload files up to 300 MB