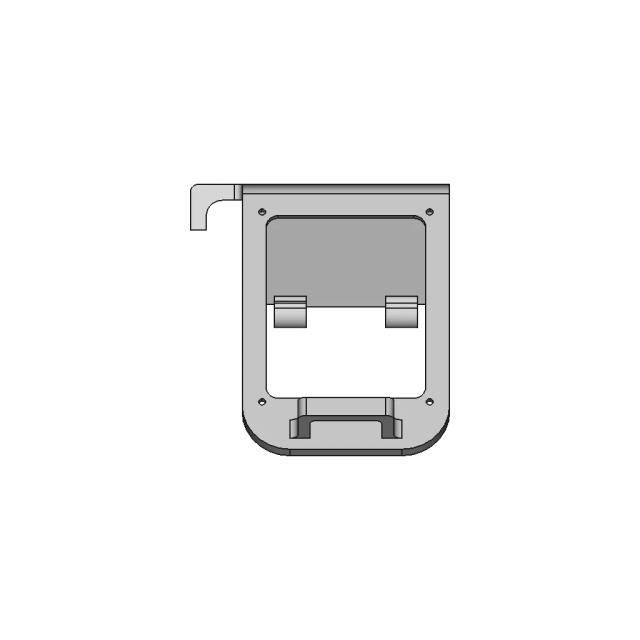
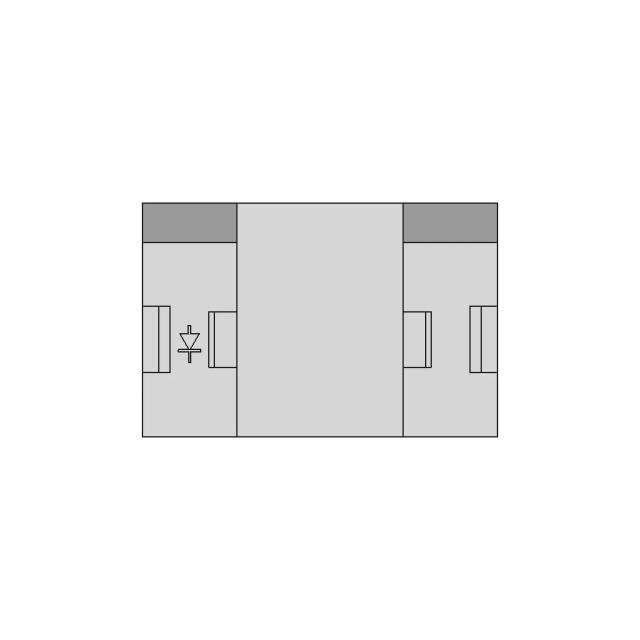
Assembly - Front View
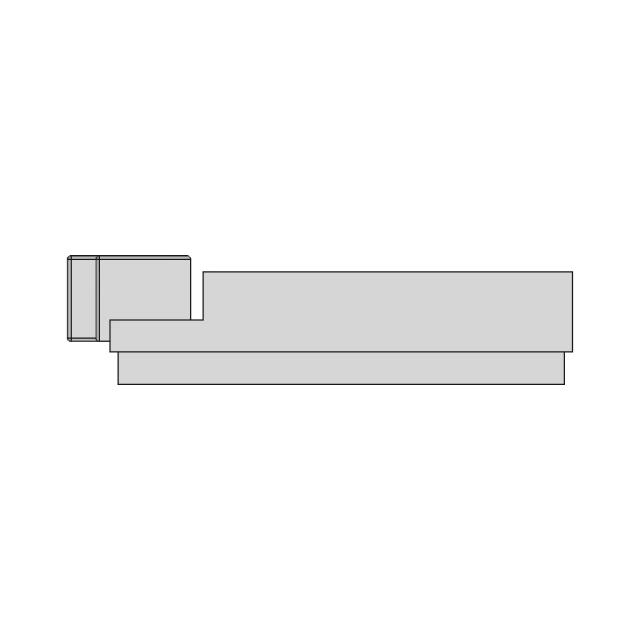
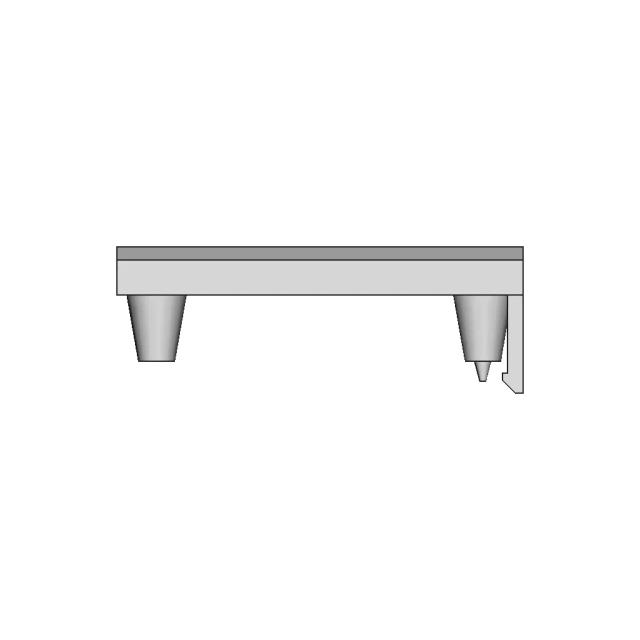
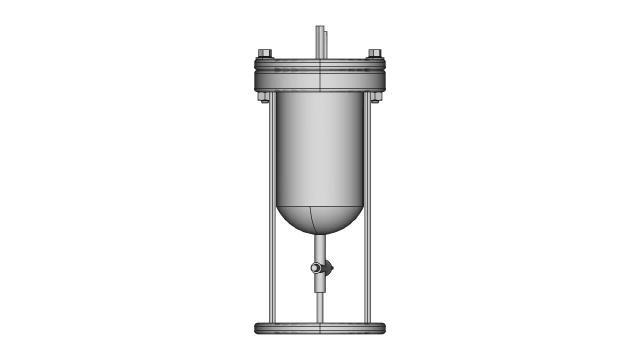
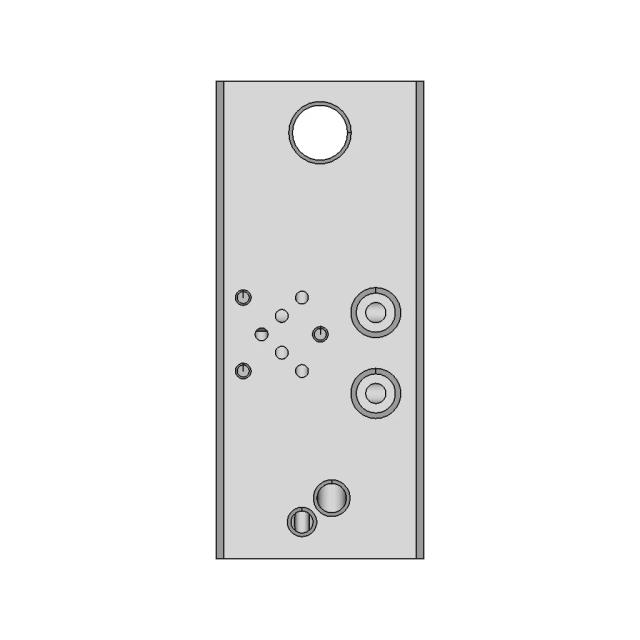
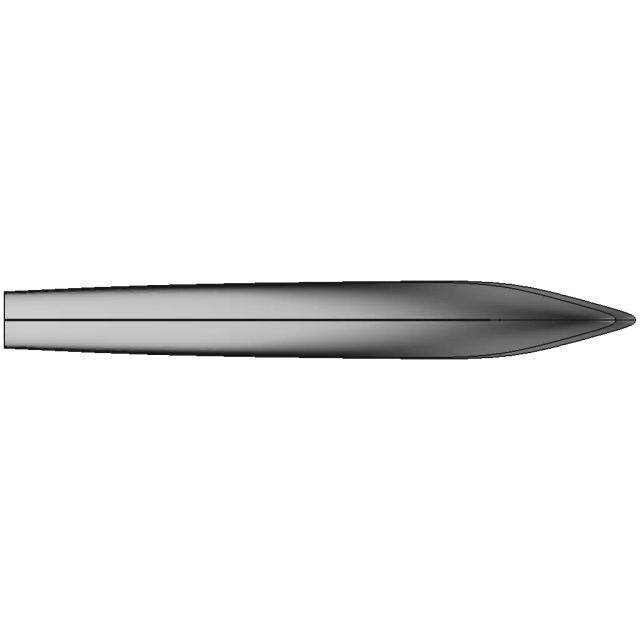
OrthographicThe front view provides the primary perspective of the assembly's height, width, and the arrangement of internal components like the central grille and vertical supports.
AI Drawing Analysis
The cards below explain how the generated drawing outputs and assets connect to the final technical sheets.
The front view provides the primary perspective of the assembly's height, width, and the arrangement of internal components like the central grille and vertical supports.
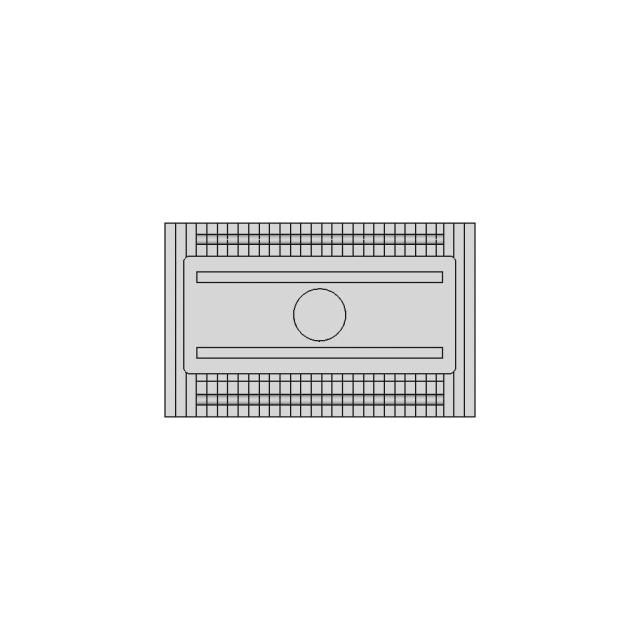
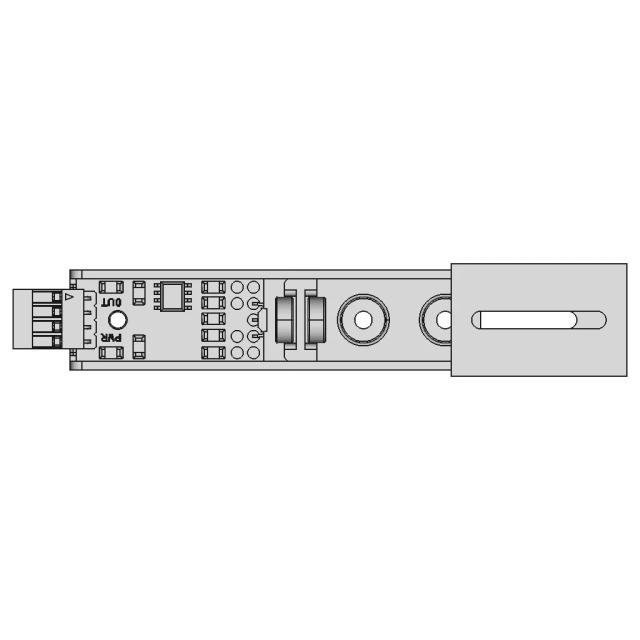
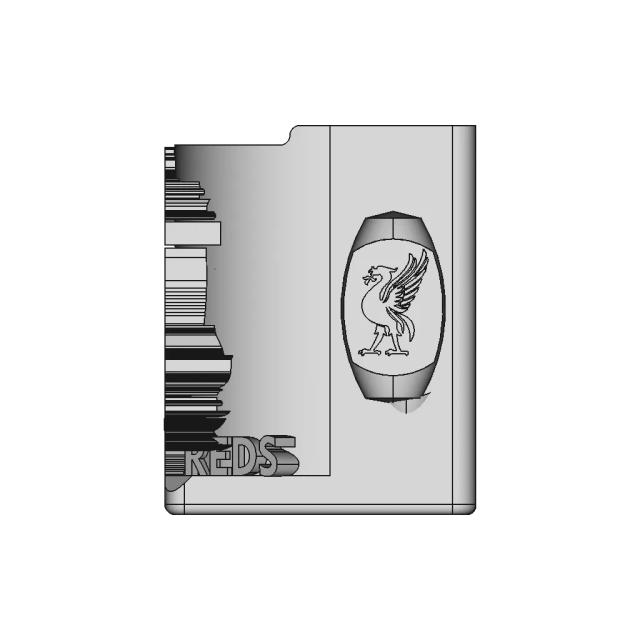
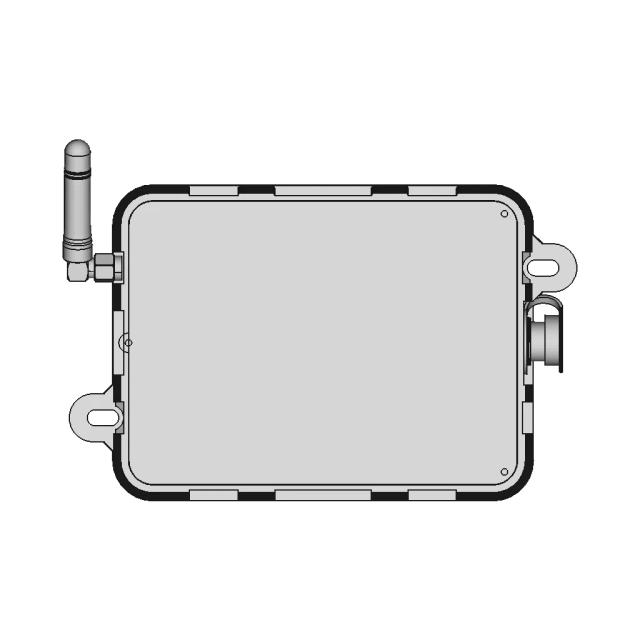
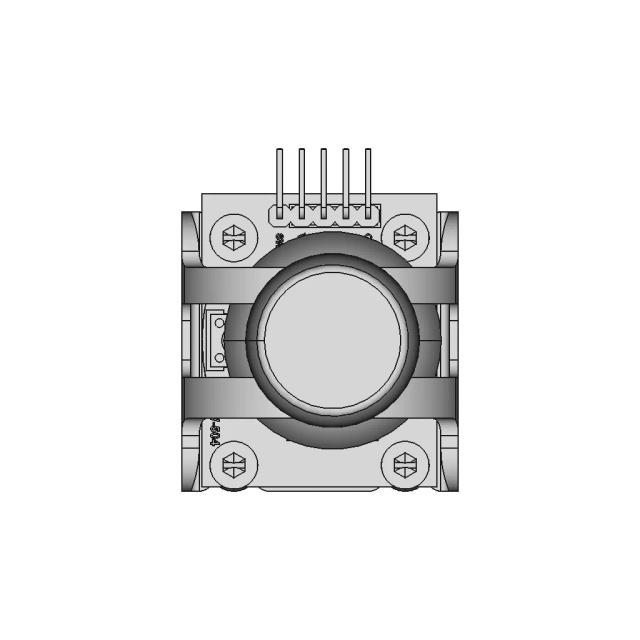
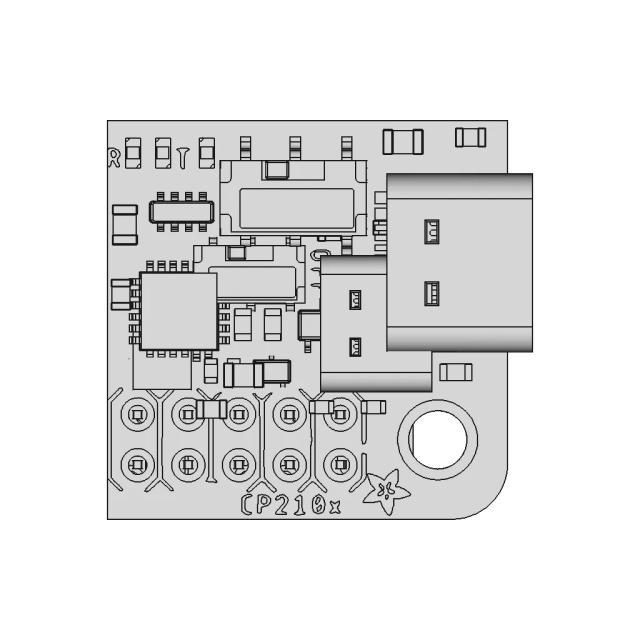
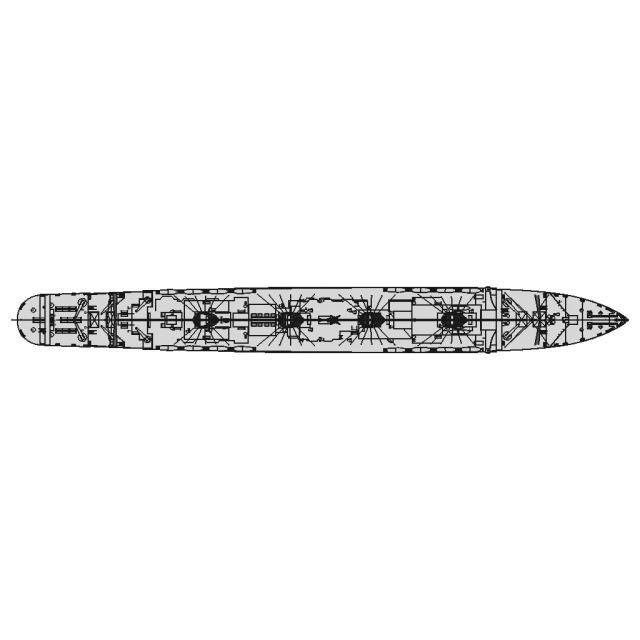
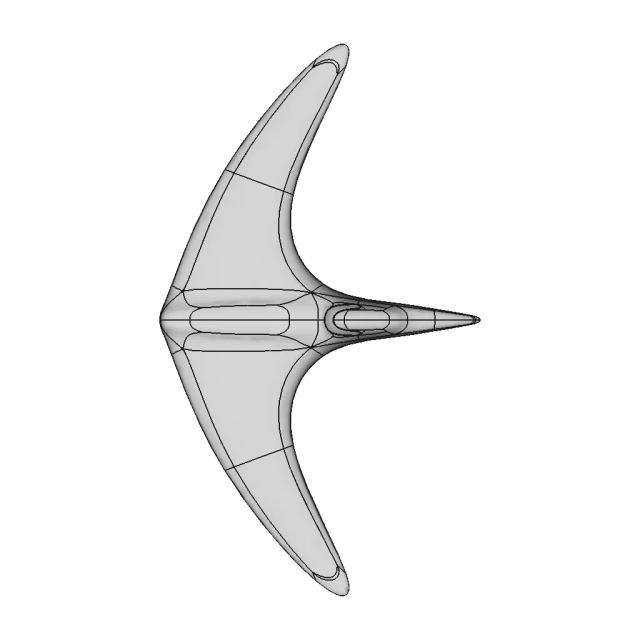
The top view is essential for understanding the overall footprint, the layout of the bolt patterns, and the spatial relationship between the various structural elements.
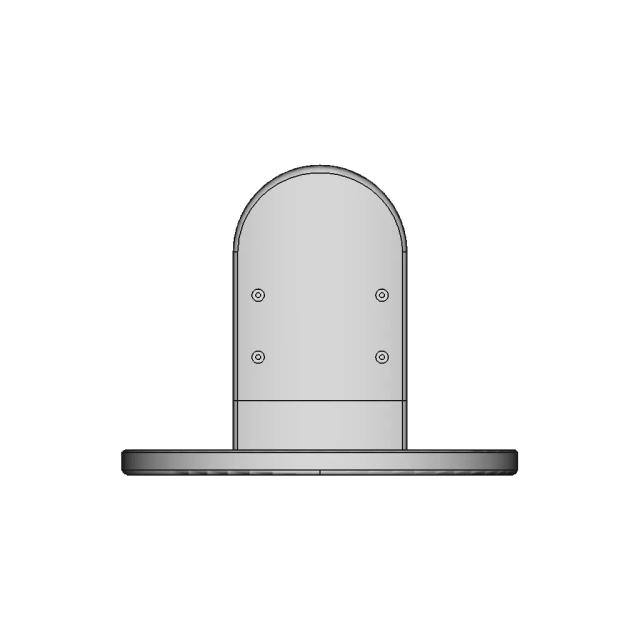
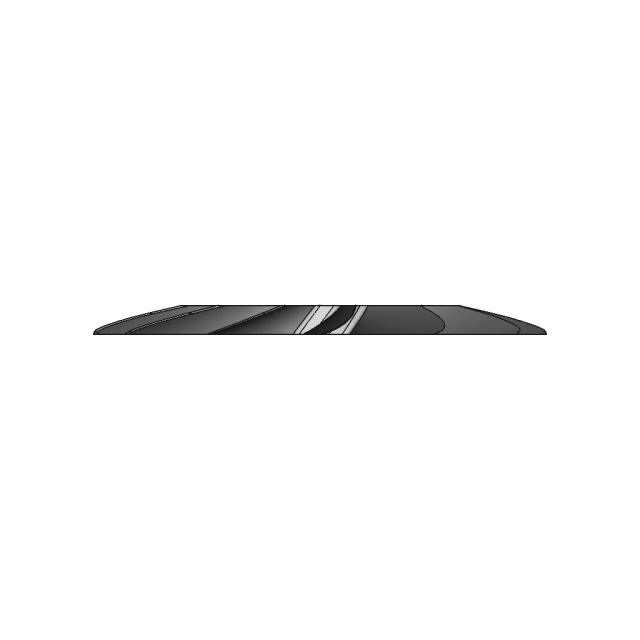
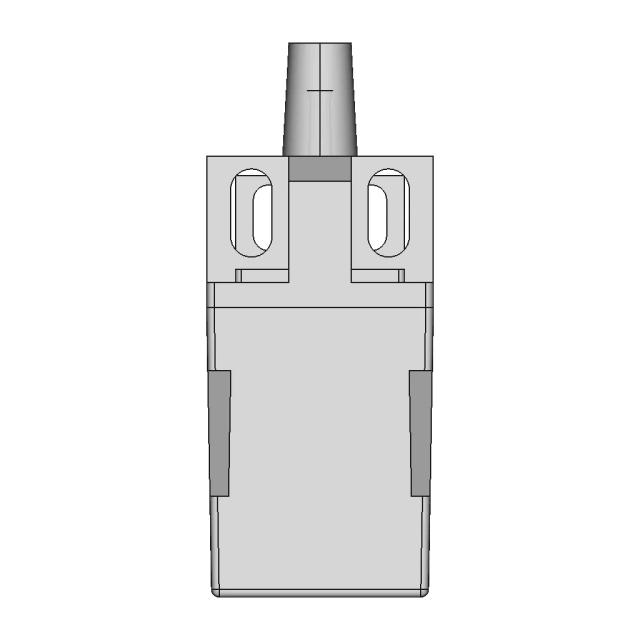
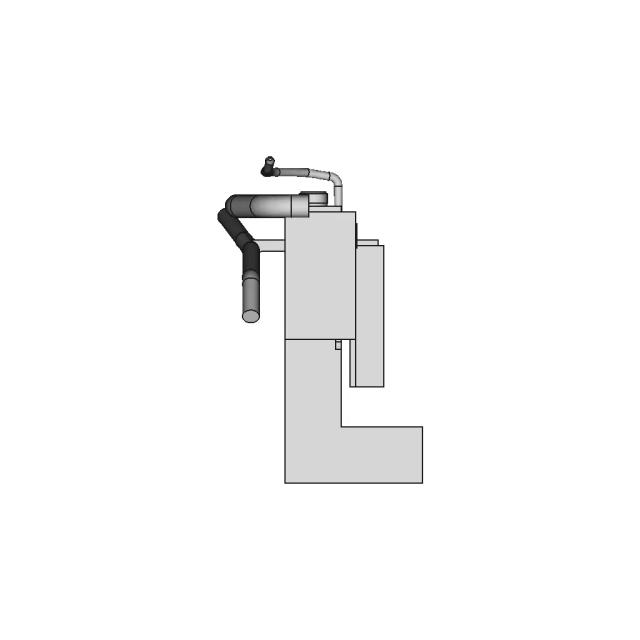
The left view reveals the depth of the assembly and the internal arrangement of the vertical bores and support columns, which are not fully visible in the front or top views.
A vertical section along the YZ plane reveals the internal structure, including the arrangement of the bores, the thickness of the walls, and the internal support framework.
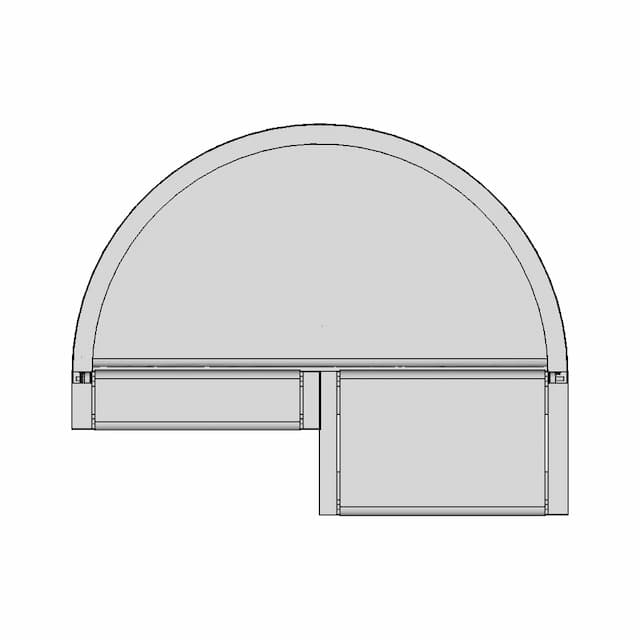
A horizontal section along the XZ plane exposes the internal components and the depth of the assembly, showing the internal channels and the arrangement of the bolt patterns.
A vertical section along the YZ plane reveals the internal structure, including the arrangement of the bores, the thickness of the walls, and the internal support framework.
A horizontal section along the XZ plane exposes the internal components and the depth of the assembly, showing the internal channels and the arrangement of the bolt patterns.
A detail view magnifies the central bolt pattern, providing a clear view of the hole dimensions and spacing for accurate fabrication.
A detail view focuses on the large circular edge pattern, highlighting the diameter and spacing of the holes for precise manufacturing.
Downloads
Each sheet available in PDF, SVG, and DXF. Click a format badge to download.
AI Transparency
These drawings were generated from the source 3D CAD geometry. The system analysed the model, selected relevant views, planned section cuts and generated drawing sheets in PDF, SVG and DXF formats.
These are 2D engineering drawings, not 3D files. Dimensions are extracted from the 3D geometry and should be verified against the source model before use in manufacturing.
Run Metadata
Explore Marathon OS
Jump to the source 3D model, generate your own drawings, or browse tools and libraries.
Open the original 3D CAD model used to generate this 2D drawing set. Review the source geometry before downloading or using the technical drawings.
Open 3D CAD model → The CAD marketplace for modern teams
Everything you need to design faster, smarter, and with more impact.


Everything you need to design faster, smarter, and with more impact.