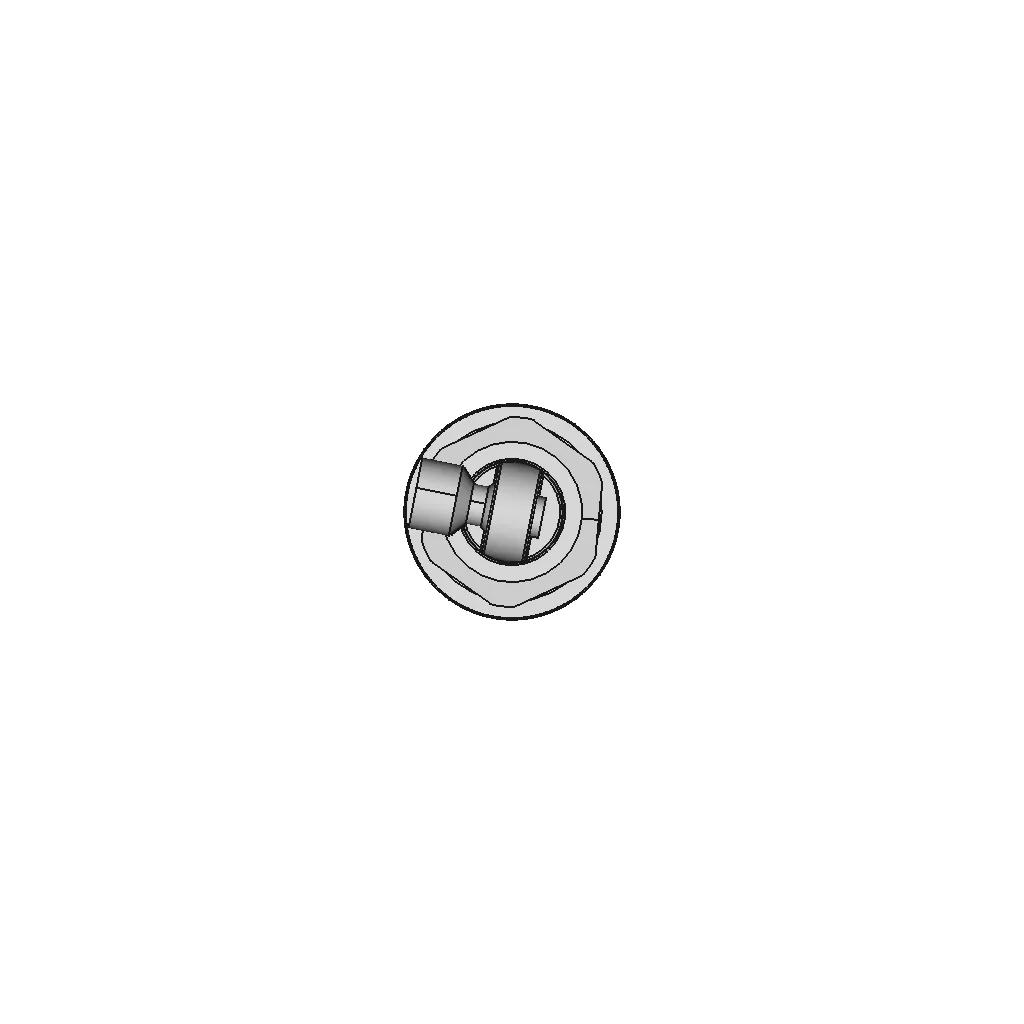



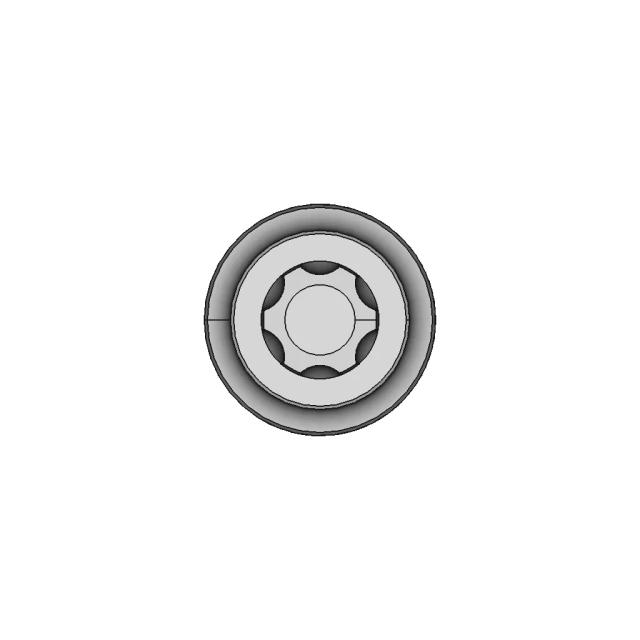
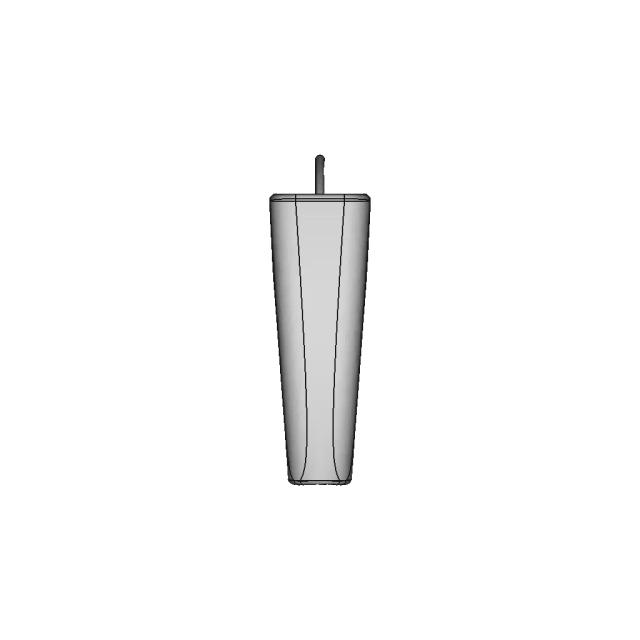
CAD Model of Rc Shock Absorber 1/10 for Engineering Projects

0.0(0 reviews)
Automotive
Mechanical Engineering
Rc Shock Absorber
1/10 Scale
Suspension System
Logo
sprite x=0 y=0
Angle x=0 y=0
Angle x=0 y=90
Angle x=0 y=270
Angle x=90 y=0
Angle x=270 y=0
Angle x=60 y=30

About this design




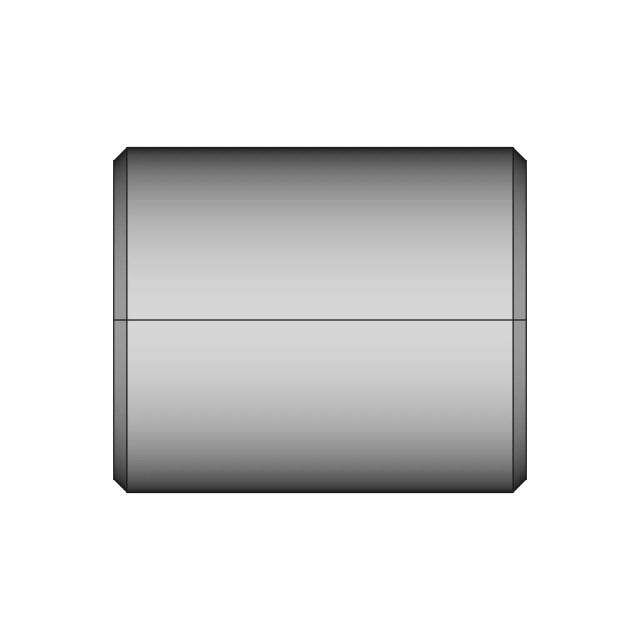
This CAD model of a rc shock absorber 1/10 is designed for use in various mechanical or structural applications.

Free

<100
<100

The files are shared to help you get inspired and speed up your workflow. They may not be fully accurate or production-ready, so review carefully before use.

View NameExtensionAction
Design filestep

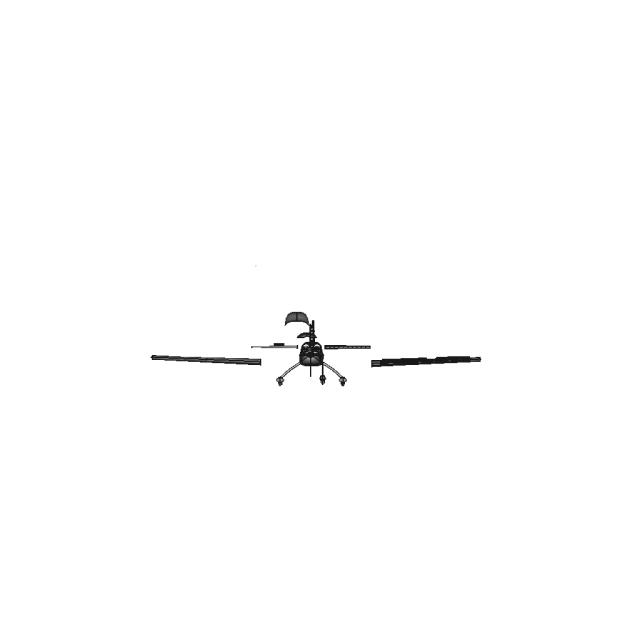
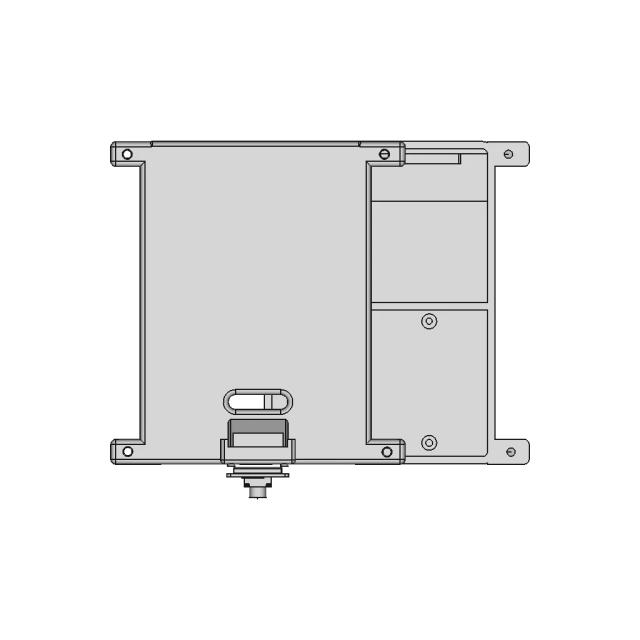
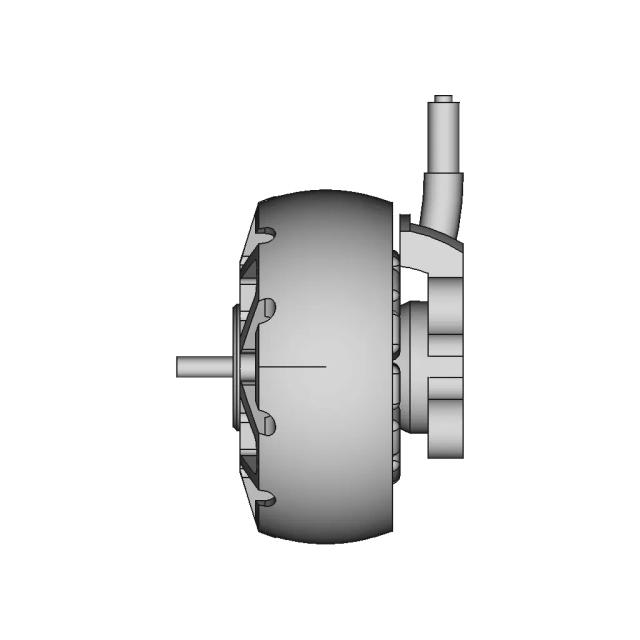
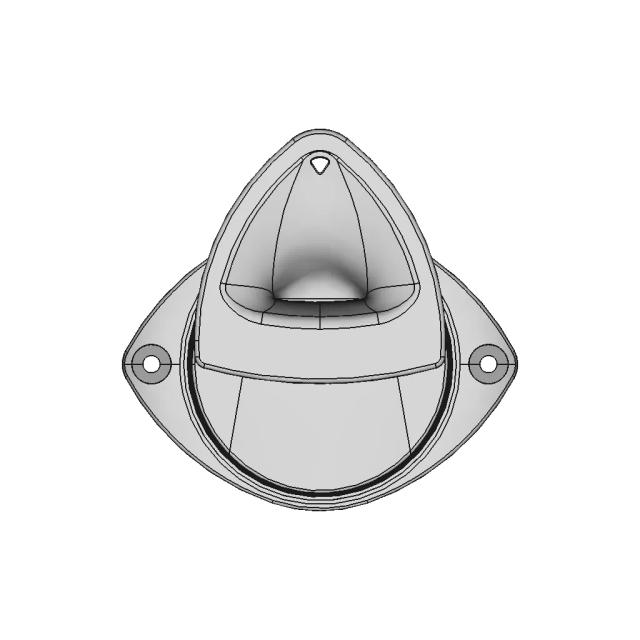
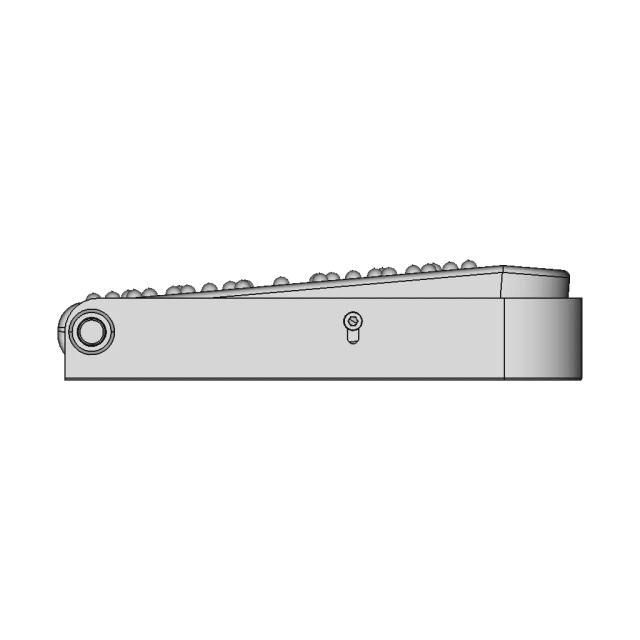
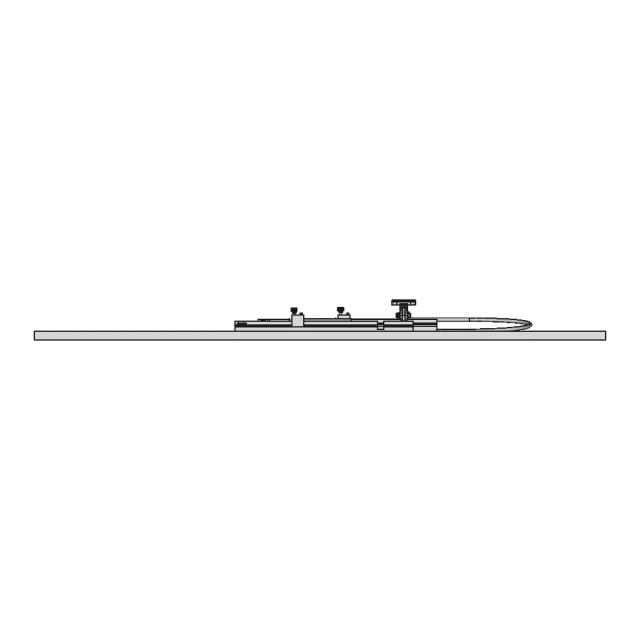
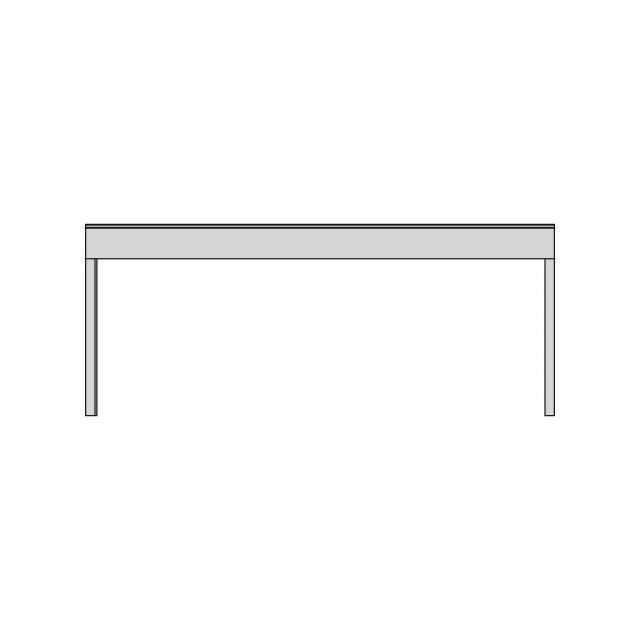
Front Viewwebp
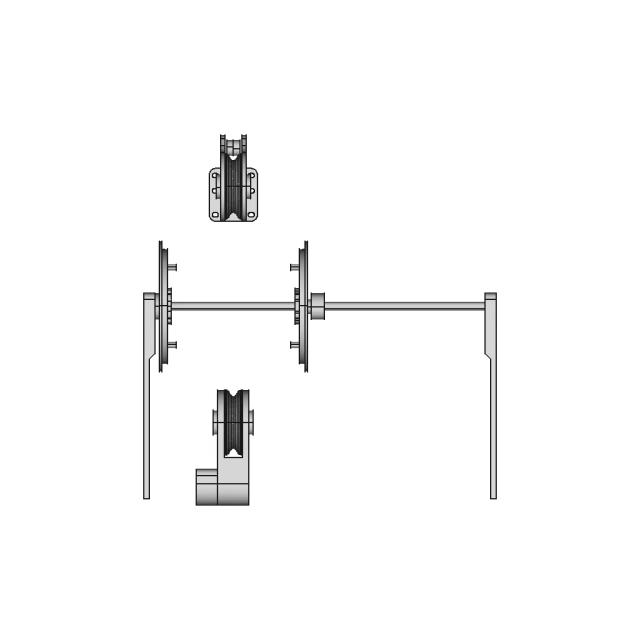
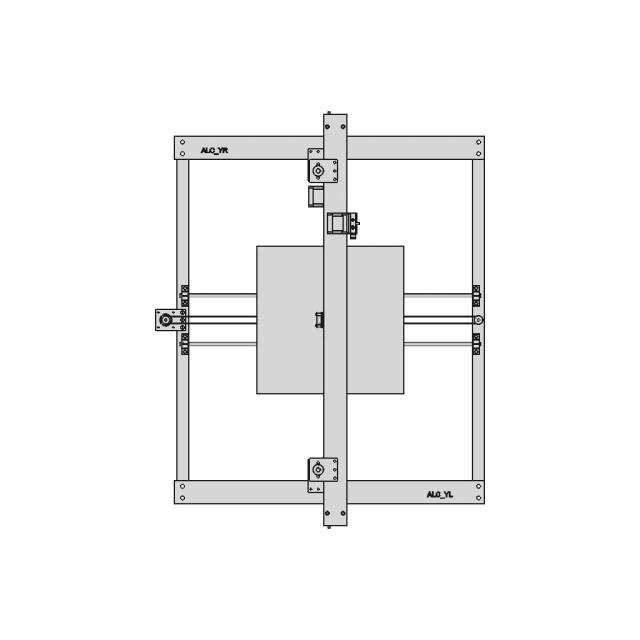
Top Viewwebp
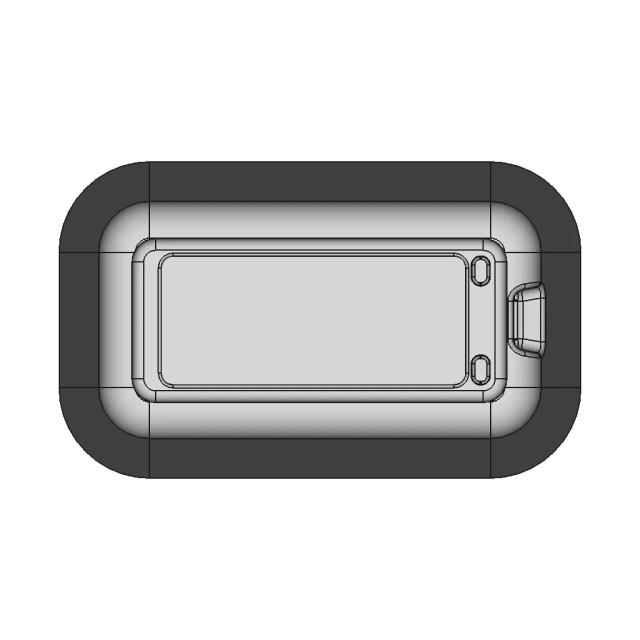
Bottom Viewwebp
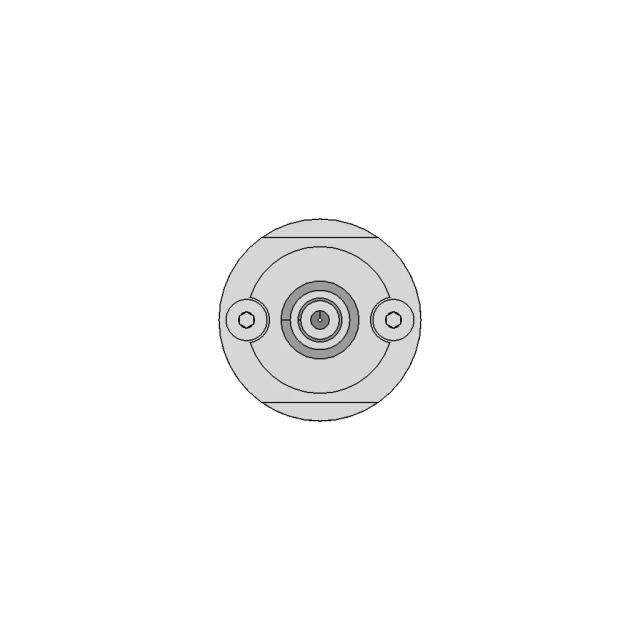
Left Side Viewwebp
Right Side Viewwebp
Isometric Viewwebp
Supporting Files (0)
File NameAction
No supporting files

About CAD

The CAD model comprises 1570 faces, 4574 edges, 3046 vertices, 38 solids. Surface types include 822 planar, 378 cylindrical, 226 conical, 144 other surfaces. Orientations: 626 along the X-axis, 403 along the Y-axis, 534 along the Z-axis, 7 with various orientations. Model dimensions: 21.00 mm wide, 21.00 mm high, 95.35 mm deep. Volumetric data: maximum volume of 1665.86 mm³, minimum volume of 3.75 mm³, average volume of 331.06 mm³, total volume of 12580.14 mm³

File Information
File NameAmort 1.STEP
File TypeSTEP
Unitsmm
Geometry
Faces1,570
Edges4,574
Vertices3,046
Solids38
Surfaces
Planar822
Cylindrical378
Conical226
Spherical0
Toroidal0
Other144
Bounding Box
Width21.00 mm
Height21.00 mm
Depth95.35 mm
Volumes
Max Volume1665.86 mm³
Min Volume3.75 mm³
Average Volume331.06 mm³
Total Volume12580.14 mm³

Paid Pipeline · $4.99 per drawing set

Want 2D engineering drawings for this CAD?

Upload any STEP, IGES, or FreeCAD file (including this design's source file). Our AI analyses the 3D geometry, picks the best views, places dimensions, and returns a complete 2D drawing set — editable FCStd plus PDF, SVG, and DXF — in under 4 minutes.

  • Ready in under 4 minutes
  • 9 sheets · editable FCStd + PDF, SVG, DXF
  • No subscription · pay per file
$4.99
per drawing set
4 min
avg. turnaround

Comments

0
Y
Loading comments...

Marathon-OS Design Hub

Everything you need to design faster, smarter, and with more impact.
Nanoma 22 1 | 3D CAD Engineering Model
3D Printable Desk Decor 1 | Professional CAD Design
Stanley Cup Holder 1 | 3D CAD Engineering Model
Omni 136 Mm 1 | 3D CAD Engineering Model
Prusa Nextruder Nozzle Adapter CAD Model
3D Faceted Star Sculpture | High-Quality CAD Model
Soporte De Lampara | 3D Engineering Design File
Melth 99 Aircraft Design Project
3D Printer - Downloadable CAD Representation
Fan Protection 60Mm 1 | 3D CAD Engineering Model
Fully Assembled Hotend for ELEGOO Neptune 3 and 4 3D Printers
Custom Portable Raspberry Pi Case with Battery and Camera Module Support
Ftc 10015 Double Bubble 1 | 3D CAD Engineering Model
Vent 16 Mm 1 | 3D CAD Engineering Model
Phone Stand Holder 2 | 3D CAD Engineering Model
Face Shield For Small 3D Printers 3 | Professional CAD Design
View all designs

Recently added / Trending

Everything you need to design faster, smarter, and with more impact.
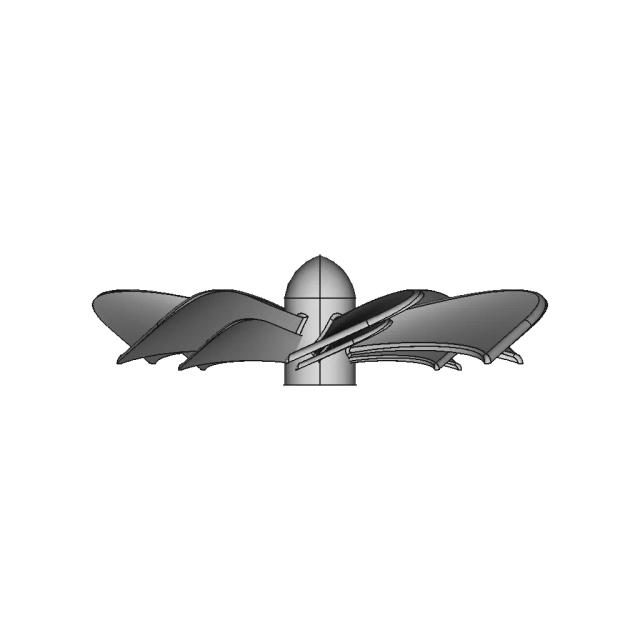
Propeller | 3D Engineering Design File
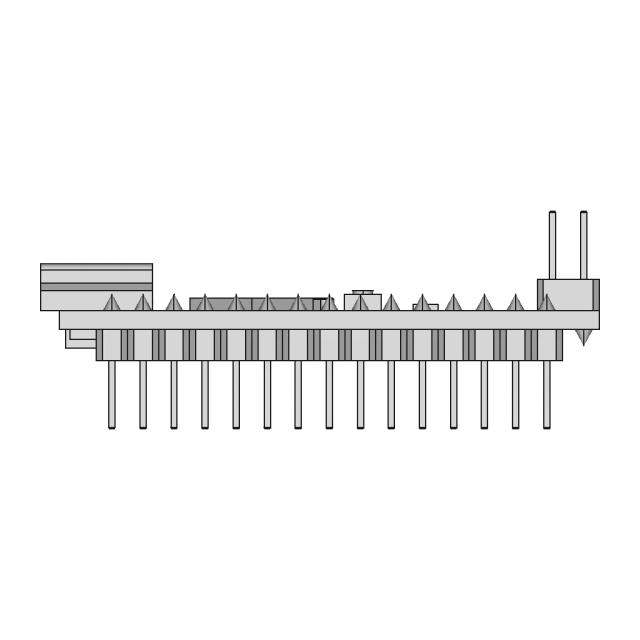
Arduino Uno 36 | 3D CAD Engineering Model
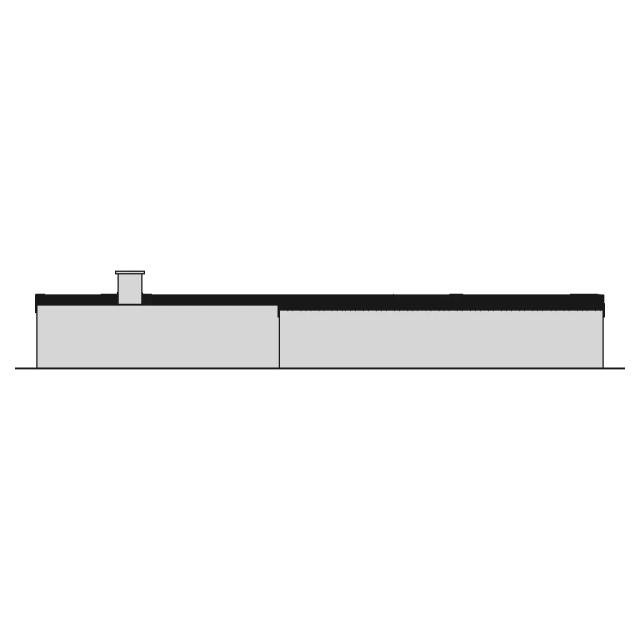
Building With Rooftop Lifeline System Predio Com Linha De Vida | Professional CAD Design
Pp 007 2400 | 3D Engineering Design File
Ball Screw 28 | CAD Model for Energy Systems
AD620 Instrumentation Amplifier Module CAD Model
Shuttle Conveyor | 3D Engineering Design File
TP 50 Torx Socket with 3/8 Inch Drive for Ford F-150 Bolts
Shelf Tabel 1 | Professional CAD Design
Fast Bl 1 | Industrial CAD Design
View all designs

Free Online CAD Viewer –Secure, Fast & Cloud-Based

A lightweight, online tool to convert 3D file formats—anytime, anywhere, without installing any software.

Drag & drop your 3D files

Supported formats: STEP (.step, .stp), IGES (.igs, .iges), STL (.stl), PLY (.ply), OFF (.off), BREP (.brp, .brep)

upload
Don't have a file? Try one of these samples:


CAD Viewer featureOpen CAD files instantly in your browser.
CAD Viewer featureNo software needed.
CAD Viewer featurePrivate uploads.
CAD Viewer featureAutomatically deleted after 24hrs.
CAD Viewer featureUpload files up to 300 MB